Skip main navigation
Sold
  • Price Unknown

    4056 Drusilla Dr, Baton Rouge, LA 70809

    4beds
    3,051sqft
    Single Family Residence, Residential
    Built in 1961
    0.48 Acres Lot
    $341,800 Zestimate®
    $--/sqft
    $3,018 Estimated rent

    Home value

    $341,800

    $325,000 - $359,000

    $3,018/mo

    Zestimate® history
    Loading
    Loading...

    Owner options

    List your home for rent

    $3,018/mo

    Rent Zestimate®

    Find your next renter with Zillow Rental Manager. Plus, with online applications, you can quickly screen prospective tenants – for free.

    Learn more

    $3,018/mo

    Rent Zestimate®

    Refinance and save

    Refinancing to a lower rate could help reduce your monthly payments and save thousands over the life of the loan.

    See today's rates

    Explore your selling options

    Work with a Zillow partner agent

    Leverage their expertise and Zillow's premium Showcase listings to get your home seen by more buyers.

    Get started

    List with your own agent

    Get your home in front of millions of buyers by listing it on Zillow.

    Learn how to do it

    Sell it yourself

    Take full control of how buyers see your home on Zillow by listing For Sale by Owner (FSBO).

    List your home

    What's special

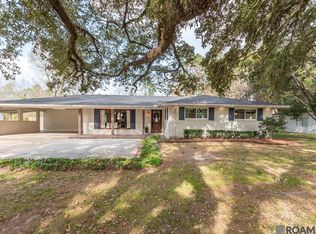
    Beautifully updated 4-bedroom, 3.5-bath home in the highly desirable Westminster/Pine Park area, situated on one of the best lots in the neighborhood. This spacious home features modern updates and a functional layout, making it ideal for entertaining family and friends. Conveniently located near both I-10 and I-12 with easy access to shopping, dining, schools, and more. The interior features luxury vinyl plank and ceramic tile flooring throughout, a large living room with a cozy fireplace, and an updated kitchen with new stainless-steel appliances, quartz countertops, cooktop, and stylish lighting. All bathrooms have been completely renovated with custom tile surrounds and quartz counters, while new light fixtures, ceiling fans, and LED lighting add a modern touch throughout. The primary suite includes its own private office or flex space, perfect for working from home or relaxing in peace. Additional updates include windows, roof, doors, two updated HVAC systems, hot water heater, and a wood privacy fence with decorative iron gates. The large laundry area is conveniently located near the two-car carport, and there’s also a detached workshop in the backyard offering plenty of space for storage, hobbies, or projects. This beautifully maintained home is move-in ready and truly has it all, combining comfort, style, and convenience in one of Baton Rouge’s most sought-after neighborhoods. Don’t miss your opportunity to make this one yours and enjoy everything this incredible property has to offer.

    Zillow last checked:

    Listing updated:

    Listed by:

    Leo Desselle,

    Pennant Real Estate

    Bought with:

    Gene Herman, 0995684928

    Keller Williams Realty Premier Partners

    Elizabeth Herman, 0995680238

    Keller Williams Realty Premier Partners

    Source: ROAM MLS,MLS#: 2025015428MLS Logo

    Facts & features

    Interior

    Bedrooms & bathrooms
    • Bedrooms: 4
    • Bathrooms: 4
    • Full bathrooms: 3
    • Partial bathrooms: 1
    Primary bedroom
    • Features: Ceiling 9ft Plus, Ceiling Fan(s)
    • Level: First
    • Area: 292.6
    • Dimensions: 22 x 13.3
    Bedroom 1
    • Level: First
    • Area: 192.4
    • Dimensions: 13 x 14.8
    Bedroom 2
    • Level: First
    • Area: 113
    • Dimensions: 10 x 11.3
    Bedroom 3
    • Level: First
    • Area: 107
    • Width: 10
    Primary bathroom
    • Features: Double Vanity, Walk-In Closet(s), Separate Shower, Soaking Tub, Shower Combo
    Kitchen
    • Features: Counters Solid Surface, Stone Counters, Kitchen Island, Pantry, Cabinets Factory Built
    • Level: First
    • Area: 240
    • Dimensions: 15 x 16
    Living room
    • Level: First
    • Area: 225
    • Dimensions: 15 x 15
    Office
    • Level: First
    • Area: 139.5
    • Width: 15
    Heating
    • 2 or More Units Heat, Central, Gas Heat
    Cooling
    • Central Air, Ceiling Fan(s)
    Appliances
    • Included: Gas Stove Con, Gas Cooktop, Dishwasher, Disposal, Range/Oven, Gas Water Heater, Stainless Steel Appliance(s)
    • Laundry: Electric Dryer Hookup, Washer Hookup, Inside, Washer/Dryer Hookups
    Features
    • Ceiling 9'+
    • Flooring: Ceramic Tile, Tile
    • Windows: Window Treatments
    • Attic: Attic Access
    • Number of fireplaces: 1
    • Fireplace features: Masonry
    Interior area
    • Total structure area: 3,884
    • Total interior livable area: 3,051 sqft

    Property

    Parking
    • Total spaces: 2
    • Parking features: 2 Cars Park, Attached, Carport
    • Has carport: Yes
    Features
    • Stories: 1
    • Patio & porch: Patio
    • Exterior features: Lighting
    • Fencing: Chain Link,Full,Wood,Wrought Iron
    • Frontage length: 106
    Lot
    • Size: 0.48 Acres
    • Dimensions: 106 x 196.38 x 106 x 195.81
    • Features: Rectangular Lot, Shade Tree(s), Landscaped
    Details
    • Additional structures: Workshop
    • Parcel number: 01783491
    • Special conditions: Standard

    Construction

    Type & style
    • Home type: SingleFamily
    • Architectural style: Traditional
    • Property subtype: Single Family Residence, Residential
    Materials
    • Fiber Cement, Frame
    • Foundation: Slab
    • Roof: Shingle
    Condition
    • Updated/Remodeled
    • New construction: No
    • Year built: 1961

    Utilities & green energy

    • Gas: Entergy
    • Sewer: Public Sewer
    • Water: Public
    • Utilities for property: Cable Connected

    Community & neighborhood

    Security
    • Security features: Smoke Detector(s)
    Location
    • Region: Baton Rouge
    • Subdivision: Westminster Place

    HOA & financial

    HOA
    • Has HOA: Yes
    • Services included: Maint Subd Entry HOA, Pool HOA

    Other

    Other facts
    • Listing terms: Cash,Conventional,FHA,VA Loan

    Price history

    DateEventPrice
    1/30/2026Sold--
    Source: ROAM MLS #2025015428 Report a problem
    12/19/2025Pending sale$349,950$115/sqft
    Source: ROAM MLS #2025015428 Report a problem
    12/6/2025Price change$349,9500%$115/sqft
    Source: ROAM MLS #2025015428 Report a problem
    11/20/2025Price change$350,000-2.8%$115/sqft
    Source: ROAM MLS #2025015428 Report a problem
    11/4/2025Price change$359,900-4%$118/sqft
    Source: ROAM MLS #2025015428 Report a problem
    10/31/2025Listed for sale$375,000-6.2%$123/sqft
    Source: ROAM MLS #2025015428 Report a problem
    7/21/2025Listing removed$399,999$131/sqft
    Source: ROAM MLS #2024016540 Report a problem
    2/12/2025Price change$399,999-3.6%$131/sqft
    Source: ROAM MLS #2024016540 Report a problem
    1/30/2025Price change$415,000-2.4%$136/sqft
    Source: ROAM MLS #2024016540 Report a problem
    8/29/2024Listed for sale$425,000+11.9%$139/sqft
    Source: ROAM MLS #2024016540 Report a problem
    10/5/2023Listing removed--
    Source: ROAM MLS #2023006601 Report a problem
    8/30/2023Pending sale$379,900$125/sqft
    Source: ROAM MLS #2023006601 Report a problem
    8/29/2023Contingent$379,900$125/sqft
    Source: ROAM MLS #2023006601 Report a problem
    8/29/2023Pending sale$379,900$125/sqft
    Source: ROAM MLS #2023006601 Report a problem
    8/21/2023Price change$379,900-1%$125/sqft
    Source: ROAM MLS #2023006601 Report a problem
    8/17/2023Price change$383,900-0.3%$126/sqft
    Source: ROAM MLS #2023006601 Report a problem
    7/15/2023Price change$384,900-0.5%$126/sqft
    Source: ROAM MLS #2023006601 Report a problem
    7/5/2023Price change$387,000-2%$127/sqft
    Source: ROAM MLS #2023006601 Report a problem
    6/21/2023Price change$394,900-1.3%$129/sqft
    Source: ROAM MLS #2023006601 Report a problem
    6/12/2023Price change$399,900-2.4%$131/sqft
    Source: ROAM MLS #2023006601 Report a problem
    6/1/2023Price change$409,900-1.2%$134/sqft
    Source: ROAM MLS #2023006601 Report a problem
    5/24/2023Price change$414,900-1.2%$136/sqft
    Source: ROAM MLS #2023006601 Report a problem
    5/20/2023Price change$419,900-1.2%$138/sqft
    Source: ROAM MLS #2023006601 Report a problem
    5/16/2023Price change$424,900-1.2%$139/sqft
    Source: ROAM MLS #2023006601 Report a problem
    5/11/2023Price change$429,900-1.1%$141/sqft
    Source: ROAM MLS #2023006601 Report a problem
    5/9/2023Listed for sale$434,900$143/sqft
    Source: ROAM MLS #2023006601 Report a problem
    6/22/2022Sold--
    Source: Public Record Report a problem
    8/28/2006Sold--
    Source: Public Record Report a problem

    Public tax history

    YearProperty taxesTax assessment
    2025$2,137 -0.4%$17,100
    2024$2,146 -1.1%$17,100
    2023$2,171 +6.5%$17,100 +3.6%
    2022$2,039 +1.8%$16,500
    2021$2,002 +1.9%$16,500
    2020$1,965 -3.7%$16,500
    2019$2,040 +1.2%$16,500
    2018$2,015 $16,500
    2017$2,015 $16,500
    2016$2,015 +2.5%$16,500
    2015$1,966 +0.6%$16,500
    2014$1,954 $16,500
    2013$1,954 0%$16,500
    2012$1,954 -0.9%$16,500
    2011$1,972 +6.5%$16,500
    2010$1,851 +86.6%$16,500
    2009$992 -0.6%$16,500
    2008$998 +24.8%$16,500 +13.8%
    2006$800 -2.4%$14,500
    2005$820 +38.4%$14,500
    2004$592 +9.5%$14,500 +21.8%
    2003$541 0%$11,900
    2002$541 +2.6%$11,900
    2001$527 +2%$11,900
    2000$517 $11,900

    Find assessor info on the county website

    Neighborhood: Westminster

    Nearby schools

    GreatSchools rating
    Schools provided by the listing agent
    • District: East Baton Rouge

    Source: ROAM MLS. This data may not be complete. We recommend contacting the local school district to confirm school assignments for this home.

    Get a cash offer in 3 minutes
    Find out how much your home could sell for in as little as 3 minutes with a no-obligation cash offer.
    Estimated market value
    $341,800
    Get a cash offer in 3 minutes
    Find out how much your home could sell for in as little as 3 minutes with a no-obligation cash offer.
    Estimated market value
    $341,800