Skip main navigation
Off market
  • $810,300

    4056 Ellington Ave, Western Springs, IL 60558

    3beds
    1,798sqft
    SingleFamily
    Built in 1939
    6,551 Square Feet Lot
    $810,300 Zestimate®
    $451/sqft
    $3,670 Estimated rent

    Home value

    $810,300

    $762,000 - $867,000

    $3,670/mo

    Zestimate® history
    Loading
    Loading...

    Owner options

    List your home for rent

    $3,670/mo

    Rent Zestimate®

    Find your next renter with Zillow Rental Manager. Plus, with online applications, you can quickly screen prospective tenants – for free.

    Learn more

    $3,670/mo

    Rent Zestimate®

    Refinance and save

    $4,769/mo

    Est. payment

    Refinancing to a lower rate could help reduce your monthly payments and save thousands over the life of the loan.

    See today's rates

    $4,769/mo

    Est. payment

    Explore your selling options

    Work with a Zillow partner agent

    Leverage their expertise and Zillow's premium Showcase listings to get your home seen by more buyers.

    Get started

    List with your own agent

    Get your home in front of millions of buyers by listing it on Zillow.

    Learn how to do it

    Sell it yourself

    Take full control of how buyers see your home on Zillow by listing For Sale by Owner (FSBO).

    List your home

    What's special

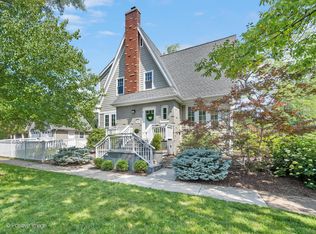
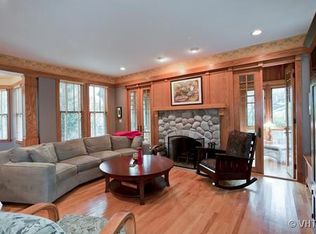
    Charming colonial in prime Field Park location. This inviting 3 bedroom, 2 full bath home has been consistently updated and meticulously maintained, the care and attention to detail are evident throughout. The wide galley kitchen was updated in 2019 with painted white cabinetry, all new SS appliances, new soft close in all cabinets, new granite counters, subway tile back splash, new sink and fixtures and new LED light fixture. In 2017, new hardwood flooring was installed in the family room, and the fireplace upgraded to a gas log with new flu, gas line and remote in 2014. In 2018, a new furnace, humidifier, smart thermostat, and water heater were installed. The circular floor plan provides a lovely layout for everyday living as well as entertaining. The large living room with bay window and WB fireplace leads into the dining room with enough space for an 8 person dining table. The cozy family room has an exposed brick wall, brick fireplace and access to the backyard paver patio. The main floor full bathroom was gutted to the studs in 2009. Upstairs are 3 bedrooms and another full bathroom with dual sinks and large vanity. The basement is partially finished with additional storage space and laundry with backyard access - a perfect spot for a mudroom. The backyard is fully fenced and professionally landscaped. 2 car garage has second floor storage. Short walk to schools, town and train. There are no projects or deferred maintenance in this well cared home. Spend your weekends enjoying all that Western Springs has to offer without worrying about a to do list.

    This property is off market, which means it's not currently listed for sale or rent on Zillow. This may be different from what's available on other websites or public sources.
    Facts & features

    Interior

    Bedrooms & bathrooms
    • Bedrooms: 3
    • Bathrooms: 2
    • Full bathrooms: 2
    Heating
    • Forced air, Gas
    Cooling
    • Central
    Appliances
    • Included: Dishwasher, Dryer, Garbage disposal, Microwave, Range / Oven, Refrigerator, Washer
    Features
    • Flooring: Hardwood
    • Basement: Partially finished
    • Has fireplace: Yes
    Interior area
    • Total interior livable area: 1,798 sqft

    Property

    Parking
    • Total spaces: 2
    • Parking features: Garage - Detached
    Features
    • Exterior features: Vinyl, Brick
    Lot
    • Size: 6,551 Square Feet
    Details
    • Parcel number: 1805111016

    Construction

    Type & style
    • Home type: SingleFamily
    Materials
    • Frame
    • Roof: Asphalt
    Condition
    • Year built: 1939

    Utilities & green energy

    • Sewer: Sewer-Public

    Community & HOA

    Location
    • Region: Western Springs

    Financial & listing details

    • Price per square foot: $451/sqft
    • Tax assessed value: $537,910

    Price history

    DateEventPrice
    10/8/2020Sold$550,000$306/sqft
    Source: Public Record Report a problem
    7/1/2020Sold$550,000$306/sqft
    Source: MRED as distributed by MLS GRID #10680099 Report a problem
    5/2/2020Pending sale$550,000$306/sqft
    Source: @properties #10680099 Report a problem
    3/6/2020Price change$550,000-2.7%$306/sqft
    Source: @properties #10630971 Report a problem
    2/7/2020Listed for sale$565,000+0.9%$314/sqft
    Source: @properties #10630971 Report a problem
    9/14/2016Listing removed$559,700$311/sqft
    Source: Smothers Realty Group #09293065 Report a problem
    7/21/2016Listed for sale$559,700+7.6%$311/sqft
    Source: Smothers Realty Group #09293065 Report a problem
    7/7/2004Sold$520,000$289/sqft
    Source: Public Record Report a problem

    Public tax history

    YearProperty taxesTax assessment
    2024-- $53,791
    2023$11,219 +2.7%$53,791 +16.4%
    2022$10,928 +6.4%$46,215
    2021$10,267 -5.1%$46,215
    2020$10,815 +20.6%$46,215 +2.5%
    2019$8,968 +2.6%$45,102
    2018$8,745 +2.8%$45,102
    2017$8,508 +6.1%$45,102 +19.4%
    2016$8,021 -18.4%$37,776 -14.9%
    2015$9,831 +1.4%$44,393
    2014$9,694 +4%$44,393 +2.5%
    2013$9,323 +3.1%$43,292
    2012$9,045 +3.2%$43,292
    2011$8,764 -0.3%$43,292 -13.4%
    2010$8,791 +9.9%$49,979
    2009$7,996 +6.2%$49,979 -7%
    2008$7,526 -2%$53,740 +7.9%
    2007$7,680 -10.6%$49,796
    2006$8,589 +23.4%$49,796
    2005$6,961 -2.4%$49,796 +20.9%
    2004$7,133 +2.8%$41,175
    2003$6,937 +3.3%$41,175
    2002$6,715 +23.3%$41,175 +32.1%
    2001$5,447 +2.5%$31,161
    2000$5,315 +8.1%$31,161
    1999$4,918 $31,161
    Find assessor info on the county website

    Neighborhood: 60558

    Nearby schools

    GreatSchools rating
    Schools provided by the listing agent
    • Elementary: Field Park Elementary School
    • Middle: Mcclure Junior High School
    • High: Lyons Twp High School

    Source: The MLS. This data may not be complete. We recommend contacting the local school district to confirm school assignments for this home.

    Get a cash offer in 3 minutes
    Find out how much your home could sell for in as little as 3 minutes with a no-obligation cash offer.
    Estimated market value
    $810,300
    Get a cash offer in 3 minutes
    Find out how much your home could sell for in as little as 3 minutes with a no-obligation cash offer.
    Estimated market value
    $810,300