Skip main navigation
Sold for $850,000
  • $850,000

    4056 Escatta Ave, Tracy, CA 95377

    5beds
    2,789sqft
    Residential, Single Family Residence
    Built in 2003
    6,534 Square Feet Lot
    $806,300 Zestimate®
    $305/sqft
    $3,329 Estimated rent

    Home value

    $806,300

    $766,000 - $847,000

    $3,329/mo

    Zestimate® history
    Loading
    Loading...

    Owner options

    List your home for rent

    $3,329/mo

    Rent Zestimate®

    Find your next renter with Zillow Rental Manager. Plus, with online applications, you can quickly screen prospective tenants – for free.

    Learn more

    $3,329/mo

    Rent Zestimate®

    Refinance and save

    $5,309/mo

    Est. payment

    Refinancing to a lower rate could help reduce your monthly payments and save thousands over the life of the loan.

    See today's rates

    $5,309/mo

    Est. payment

    Explore your selling options

    Work with a Zillow partner agent

    Leverage their expertise and Zillow's premium Showcase listings to get your home seen by more buyers.

    Get started

    List with your own agent

    Get your home in front of millions of buyers by listing it on Zillow.

    Learn how to do it

    Sell it yourself

    Take full control of how buyers see your home on Zillow by listing For Sale by Owner (FSBO).

    List your home

    What's special

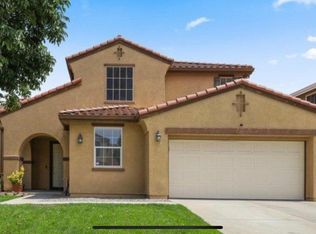
    Tucked away in Tracy's coveted Glenbriar Estates community, 4056 Escatta Avenue symbolizes modern living. This contemporary 5-bedroom, 3-bathroom home offers 2,789 square feet of versatile space. Nestled within the Jefferson School District, the community provides easy access to Veterans Park, a favorite spot for outdoor activities and daily outings. As you step inside, the open layout immediately sets the tone. Two expansive living areas provide flexibility for casual gatherings and more formal entertaining. Large windows flood the space with natural light, creating a warm and inviting atmosphere. The kitchen features sleek quartz countertops, dazzling backsplash, and a gas range. The first floor boasts a bedroom and a full bathroom, perfect for guests or as a private office. Upstairs, you'll find four more bedrooms, offering plenty of space for everyone. The primary suite is a serene retreat with an ensuite bathroom designed for relaxation. The backyard is your personal oasis. Picture yourself unwinding in the hot tub after a long day or gathering around the firepit on cool evenings. There's even a built-in outdoor grill for summer barbecues! With a two-car garage and a spacious 6,304 square-foot lot, 4056 Escatta Avenue is the perfect place to call home.

    Zillow last checked:

    Listing updated:

    Listed by:

    Eddie Rios DRE #01996305 925-940-9723,

    Keller Williams Tri-valley

    Bought with:

    Hamed Nawabi, DRE #01335565

    Intero Real Estate Services

    Source: Bay East AOR,MLS#: 41057646MLS Logo

    Facts & features

    Interior

    Bedrooms & bathrooms
    • Bedrooms: 5
    • Bathrooms: 3
    • Full bathrooms: 3
    Bathroom
    • Features: Shower Over Tub, Stall Shower, Tile, Tub
    Kitchen
    • Features: Counter - Stone, Dishwasher, Garbage Disposal, Gas Range/Cooktop, Updated Kitchen
    Heating
    • Forced Air
    Cooling
    • Has cooling: Yes
    Appliances
    • Included: Dishwasher, Gas Range
    • Laundry: Hookups Only
    Features
    • Updated Kitchen
    • Flooring: Tile, Vinyl, Carpet
    • Number of fireplaces: 1
    Interior area
    • Total structure area: 2,789
    • Total interior livable area: 2,789 sqft

    Property

    Parking
    • Total spaces: 2
    • Parking features: Garage - Attached
    • Attached garage spaces: 2
    Features
    • Levels: Two
    • Stories: 2
    • Has spa: Yes
    Lot
    • Size: 6,534 sqft
    • Features: Back Yard
    Details
    • Parcel number: 248510440000
    • Special conditions: Standard

    Construction

    Type & style
    • Home type: SingleFamily
    • Architectural style: Contemporary
    • Property subtype: Residential, Single Family Residence
    Materials
    • Stucco
    • Foundation: Slab
    • Roof: Shingle
    Condition
    • Existing
    • New construction: No
    • Year built: 2003

    Utilities & green energy

    • Electric: Photovoltaics Third-Party Owned

    Community & neighborhood

    Location
    • Region: Tracy
    • Subdivision: Other

    Other

    Other facts
    • Listing agreement: Excl Right
    • Price range: $850K - $850K
    • Listing terms: CalHFA,Cash,Conventional

    Price history

    DateEventPrice
    6/4/2024Sold$850,000+2.5%$305/sqft
    Source: Bay East AOR #41057646 Report a problem
    5/8/2024Pending sale$829,000$297/sqft
    Source: bridgeMLS/CCAR/Bay East AOR #41057646 Report a problem
    5/1/2024Listed for sale$829,000+181%$297/sqft
    Source: bridgeMLS/CCAR/Bay East AOR #41057646 Report a problem
    3/2/2011Sold$295,000-0.3%$106/sqft
    Source: MetroList Services of CA #10070377 Report a problem
    2/1/2011Price change$295,900-3.9%$106/sqft
    Source: Realty 1 Team Report a problem
    1/30/2011Price change$308,000+4.1%$110/sqft
    Source: Realty1Team Report a problem
    12/19/2010Price change$295,900-1.3%$106/sqft
    Source: Realty 1 Team, Inc. #10070377 Report a problem
    12/4/2010Price change$299,900-2.6%$108/sqft
    Source: Realty 1 Team, Inc. #10070377 Report a problem
    11/15/2010Price change$308,000-3.8%$110/sqft
    Source: Realty 1 Team, Inc. #10070377 Report a problem
    11/10/2010Price change$320,000+3.6%$115/sqft
    Source: Realty 1 Team, Inc. #10070377 Report a problem
    10/29/2010Price change$309,000-3.4%$111/sqft
    Source: Realty 1 Team, Inc. #10070377 Report a problem
    10/1/2010Listed for sale$320,000+33.3%$115/sqft
    Source: Realty 1 Team #10070377 Report a problem
    9/27/2009Sold$240,000-3.7%$86/sqft
    Source: Bay East AOR #40423793 Report a problem
    6/19/2009Sold$249,300-41.5%$89/sqft
    Source: Public Record Report a problem
    9/19/2003Sold$426,000$153/sqft
    Source: Public Record Report a problem

    Public tax history

    YearProperty taxesTax assessment
    2025$9,438 +132.4%$867,000 +134%
    2024$4,062 +1.9%$370,524 +2%
    2023$3,987 +1.9%$363,260 +2%
    2022$3,912 +1.6%$356,138 +2%
    2021$3,850 +0.8%$349,156 +1%
    2020$3,820 +3.1%$345,577 +2%
    2019$3,706 +0.4%$338,802 +2%
    2018$3,691 +2.5%$332,160 +2%
    2017$3,601 +2%$325,648 +2%
    2016$3,532 +2.7%$319,264 +1.5%
    2015$3,439 $314,470 +2%
    2014$3,439 $308,311 +0.5%
    2013-- $306,918 +4%
    2012-- $295,000 +22%
    2011-- $241,807 +0.8%
    2010-- $240,000 -24.3%
    2009-- $317,000 -31.2%
    2008-- $461,017 +2%
    2007-- $451,980 +2%
    2006-- $443,121 +2%
    2005-- $434,432 +2%
    2004-- $425,914 +2422.7%
    2003-- $16,883

    Find assessor info on the county website

    Neighborhood: 95377

    Nearby schools

    GreatSchools rating
    Get a cash offer in 3 minutes
    Find out how much your home could sell for in as little as 3 minutes with a no-obligation cash offer.
    Estimated market value
    $806,300
    Get a cash offer in 3 minutes
    Find out how much your home could sell for in as little as 3 minutes with a no-obligation cash offer.
    Estimated market value
    $806,300