PRICE REDUCED - Step into this inviting family home in the heart of the sought-after private school corridor where you are greeted with 2 large living areas, vaulted ceilings and spacious dining room - perfect for entertaining. Main living space is light & bright, featuring floor-to-ceiling windows & hand-scraped hardwoods. Spacious kitchen updated with granite counters, SS Viking appliances, built-in wine fridge & large center island, eat-in counter and corner breakfast banquette. 4 bedrooms, 3 baths with the in-law suite separated from main bedrooms. Spacious primary bedroom has large walk-in closet & custom built-ins. Master bath features freestanding tub, separate glass shower & double vanity. Jack & Jill bath splits 2nd and 3rd bedrooms. 4th bedroom off kitchen has gorgeous updated tile shower. Open floor plan, new plantation shutters, oversized two-car attached garage, freshly painted interior, updated landscaping and new HVAC.
Sold
Price Unknown
4056 Fawnhollow Dr, Dallas, TX 75244
4beds
3,167sqft
Single Family Residence
Built in 1969
0.26 Acres Lot
$1,172,100 Zestimate®
$--/sqft
$4,714 Estimated rent
Home value
$1,172,100
$1.08M - $1.29M
$4,714/mo
Zestimate® history
Owner options
List your home for rent
$4,714/mo
Rent Zestimate®
Find your next renter with Zillow Rental Manager. Plus, with online applications, you can quickly screen prospective tenants – for free.
$4,714/mo
Rent Zestimate®
Refinance and save
Refinancing to a lower rate could help reduce your monthly payments and save thousands over the life of the loan.
Explore your selling options
Work with a Zillow partner agent
Leverage their expertise and Zillow's premium Showcase listings to get your home seen by more buyers.
Get startedList with your own agent
Get your home in front of millions of buyers by listing it on Zillow.
Learn how to do itSell it yourself
Take full control of how buyers see your home on Zillow by listing For Sale by Owner (FSBO).
List your homeWhat's special
Zillow last checked:
Listing updated:
Listed by:
Jennifer Bryarly 0798940 214-369-6000,
Dave Perry Miller Real Estate 214-369-6000,
Sarah Kelly 0802461 913-638-2933,
Dave Perry Miller Real Estate
Bought with:
Non-Mls Member
NON MLS
Source: NTREIS,MLS#: 20698053
Facts & features
Interior
Bedrooms & bathrooms
- Bedrooms: 4
- Bathrooms: 3
- Full bathrooms: 3
Primary bedroom
- Features: Dual Sinks, Linen Closet, Separate Shower
- Level: First
- Dimensions: 16 x 14
Bedroom
- Features: Ceiling Fan(s), Walk-In Closet(s)
- Level: First
- Dimensions: 14 x 11
Bedroom
- Features: Ceiling Fan(s), Walk-In Closet(s)
- Level: First
- Dimensions: 12 x 12
Bedroom
- Features: Built-in Features, Ceiling Fan(s)
- Level: First
- Dimensions: 12 x 12
Breakfast room nook
- Features: Built-in Features
- Level: First
- Dimensions: 10 x 9
Dining room
- Level: First
- Dimensions: 14 x 13
Kitchen
- Features: Breakfast Bar, Built-in Features, Eat-in Kitchen, Granite Counters, Kitchen Island, Pantry, Walk-In Pantry
- Level: First
- Dimensions: 16 x 14
Living room
- Level: First
- Dimensions: 21 x 16
Living room
- Features: Fireplace
- Level: First
- Dimensions: 24 x 16
Office
- Features: Built-in Features
- Level: First
- Dimensions: 16 x 14
Utility room
- Features: Built-in Features, Utility Room
- Level: First
- Dimensions: 9 x 9
Heating
- Central, Electric
Cooling
- Central Air, Electric
Appliances
- Included: Built-In Refrigerator, Convection Oven, Double Oven, Dishwasher, Electric Oven, Disposal, Microwave, Vented Exhaust Fan, Wine Cooler
Features
- Built-in Features, Decorative/Designer Lighting Fixtures, Double Vanity, Granite Counters, High Speed Internet, Kitchen Island, Open Floorplan, Pantry, Smart Home, Vaulted Ceiling(s), Walk-In Closet(s)
- Flooring: Carpet, Hardwood, Tile
- Has basement: No
- Number of fireplaces: 1
- Fireplace features: Gas Starter, Living Room, Stone, Wood Burning
Interior area
- Total interior livable area: 3,167 sqft
Property
Parking
- Total spaces: 2
- Parking features: Concrete
- Attached garage spaces: 2
Features
- Levels: One
- Stories: 1
- Exterior features: Lighting, Private Yard, Rain Gutters
- Pool features: None
- Fencing: Back Yard,Fenced,Privacy,Wood
Lot
- Size: 0.26 Acres
- Dimensions: 102 x 110
- Residential vegetation: Grassed
Details
- Parcel number: 00000808720320000
Construction
Type & style
- Home type: SingleFamily
- Architectural style: Ranch,Detached
- Property subtype: Single Family Residence
Materials
- Brick
- Foundation: Slab
- Roof: Composition
Condition
- Year built: 1969
Utilities & green energy
- Sewer: Public Sewer
- Water: Public
- Utilities for property: Cable Available, Electricity Connected, Natural Gas Available, Sewer Available, Water Available
Green energy
- Water conservation: Water-Smart Landscaping
Community & HOA
Community
- Features: Curbs
- Security: Security System, Fire Alarm, Smoke Detector(s)
- Subdivision: GLEN COVE EAST 1ST SEC
HOA
- Has HOA: No
Location
- Region: Dallas
Financial & listing details
- Tax assessed value: $912,030
- Annual tax amount: $20,501
- Date on market: 8/9/2024
- Cumulative days on market: 142 days
- Listing terms: Cash,Conventional,FHA,VA Loan
- Exclusions: Garage fridge, garage deep freeze, planter pots on front porch
- Electric utility on property: Yes
Price history
| Date | Event | Price |
|---|---|---|
| 10/24/2024 | Sold | -- |
Source: NTREIS #20698053 Report a problem | ||
| 10/11/2024 | Pending sale | $1,050,000$332/sqft |
Source: NTREIS #20698053 Report a problem | ||
| 10/6/2024 | Contingent | $1,050,000$332/sqft |
Source: NTREIS #20698053 Report a problem | ||
| 9/17/2024 | Price change | $1,050,000-3.2%$332/sqft |
Source: NTREIS #20698053 Report a problem | ||
| 9/4/2024 | Price change | $1,085,000-0.9%$343/sqft |
Source: NTREIS #20698053 Report a problem | ||
| 8/9/2024 | Listed for sale | $1,095,000$346/sqft |
Source: NTREIS #20698053 Report a problem | ||
| 8/8/2024 | Listing removed | $1,095,000$346/sqft |
Source:  Dave Perry Miller & Associates - An Ebby Halliday Company #20597692 Report a problem Dave Perry Miller & Associates - An Ebby Halliday Company #20597692 Report a problem | ||
| 7/9/2024 | Price change | $1,095,000-2.6%$346/sqft |
Source: NTREIS #20597692 Report a problem | ||
| 6/11/2024 | Price change | $1,124,000-2.2%$355/sqft |
Source: NTREIS #20597692 Report a problem | ||
| 5/15/2024 | Listed for sale | $1,149,000+64.4%$363/sqft |
Source: NTREIS #20597692 Report a problem | ||
| 7/31/2017 | Sold | -- |
Source: Agent Provided Report a problem | ||
| 6/15/2017 | Pending sale | $699,000$221/sqft |
Source: Keller Williams Realty DPR #13616339 Report a problem | ||
| 6/8/2017 | Listed for sale | $699,000+49%$221/sqft |
Source: Keller Williams Realty DPR #13616339 Report a problem | ||
| 2/7/2013 | Listing removed | $469,000$148/sqft |
Source: Briggs Freeman Sotheby's Int'l #11859245 Report a problem | ||
| 1/3/2013 | Price change | $469,000-1.3%$148/sqft |
Source: Briggs Freeman Sotheby's International Realty #11859245 Report a problem | ||
| 11/29/2012 | Price change | $475,000-3%$150/sqft |
Source: Briggs Freeman Sotheby's International Realty #11859245 Report a problem | ||
| 11/4/2012 | Listed for sale | $489,900+60.6%$155/sqft |
Source: Briggs Freeman Sotheby's International Realty #11859245 Report a problem | ||
| 8/2/2012 | Listing removed | $305,000$96/sqft |
Source: Dave Perry-Miller & Associates � An Ebby Halliday Company #11762598 Report a problem | ||
| 6/1/2012 | Price change | $305,000-4.7%$96/sqft |
Source: Dave Perry-Miller & Associates � An Ebby Halliday Company #11762598 Report a problem | ||
| 5/1/2012 | Listed for sale | $320,000$101/sqft |
Source: Active Website #11762598 Report a problem | ||
Public tax history
| Year | Property taxes | Tax assessment |
|---|---|---|
| 2025 | $20,308 +35% | $912,030 |
| 2024 | $15,047 +7.8% | $912,030 +2.1% |
| 2023 | $13,954 -3.5% | $893,370 +24.3% |
| 2022 | $14,465 +3.6% | $718,910 +12.6% |
| 2021 | $13,961 -2.8% | $638,540 |
| 2020 | $14,362 +2.6% | $638,540 -2.4% |
| 2019 | $13,992 +5.8% | $654,270 +16.5% |
| 2018 | $13,224 +6.4% | $561,620 +1.5% |
| 2017 | $12,425 +4.7% | $553,270 +4.5% |
| 2016 | $11,872 +15.3% | $529,270 +9% |
| 2015 | $10,299 | $485,530 +7.5% |
| 2014 | $10,299 | $451,690 |
| 2013 | -- | -- |
| 2012 | -- | -- |
| 2011 | -- | -- |
| 2010 | -- | -- |
| 2009 | -- | -- |
| 2008 | -- | -- |
| 2007 | -- | -- |
| 2005 | -- | -- |
| 2004 | -- | -- |
| 2003 | -- | -- |
| 2002 | -- | -- |
| 2001 | -- | -- |
Find assessor info on the county website
Neighborhood: 75244
Nearby homes
- $888,0003 bd3 ba2.8k sqft4108 Fawnhollow Dr, Dallas, TX 75244Off Market
- $959,7004 bd3 ba3.2k sqft4048 Fawnhollow Dr, Dallas, TX 75244Off Market
- $1,351,8004 bd4 ba3.2k sqft4055 Willow Ridge Dr, Dallas, TX 75244Off Market
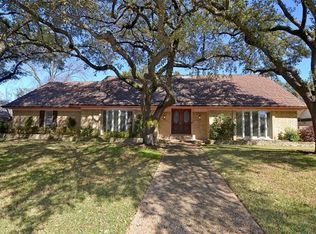
- $1,055,6004 bd4 ba3.4k sqft4107 Willow Ridge Dr, Dallas, TX 75244Off Market
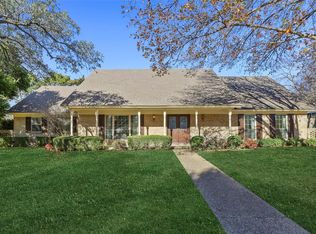
- $--4 bd3 ba3.1k sqft4055 Fawnhollow Dr, Dallas, TX 75244Sold
- $1,010,3004 bd3 ba2.6k sqft4047 Willow Ridge Dr, Dallas, TX 75244Off Market
- $1,337,3004 bd3 ba3k sqft4047 Fawnhollow Dr, Dallas, TX 75244Off Market
- $--4 bd3 ba2.1k sqft4107 Fawnhollow Dr, Dallas, TX 75244Sold
Nearby schools
GreatSchools rating
- 7/10Tom C Gooch Elementary SchoolGrades: PK-6Distance: 0.3 mi
- 4/10Thomas C Marsh Middle SchoolGrades: 7-8Distance: 0.6 mi
- 4/10W T White High SchoolGrades: 9-12Distance: 0.6 mi
Schools provided by the listing agent
- Elementary: Gooch
- Middle: Marsh
- High: White
- District: Dallas ISD
Source: NTREIS. This data may not be complete. We recommend contacting the local school district to confirm school assignments for this home.
Get a cash offer in 3 minutes
Find out how much your home could sell for in as little as 3 minutes with a no-obligation cash offer.
Estimated market value
$1,172,100
Get a cash offer in 3 minutes
Find out how much your home could sell for in as little as 3 minutes with a no-obligation cash offer.
Estimated market value
$1,172,100
- Texas
- Dallas County
- Dallas
- 75244
- 4056 Fawnhollow Dr
Nearby cities
Nearby neighborhoods
Nearby zip codes
Other Dallas Topics
