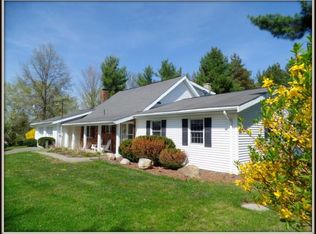
Thoughtfully designed and quality constructed contemporary ranch nestled well off the road on a private two-acre lot with spectacular Finger Lakes sunset views. The open main level features tray ceilings with ambient lighting, light maple flooring throughout, sweeping archways and a custom-tailored DeBoer Woodworks kitchen designed for both cooking and entertaining. Rich cherry cabinetry, a large pantry, two islands including one with a prep sink, hard maple and Corian counters, subway tile, farmhouse sink, coffee station, dining bar and breakfast area create an impressive culinary centerpiece. The adjacent formal dining room overlooks the private rear yard and opens to a covered patio for outdoor dining. The spacious living room spans the width of the home and includes a sitting area with gas hookup for a future heating stove. A private primary suite offers multiple closets and a beautifully appointed bath with butternut vanity, ceramic plank flooring and tiled shower with a sliced pebble floor. Two additional bedrooms and a second full bath with tiger maple vanity, ceramic plank flooring and natural stone-inspired tile surround complete the main level. Upstairs, versatile bonus space offers options for a family room, playroom, or office. A large mudroom with laundry provides generous storage and direct outdoor access. The oversized heated attached garage features finished walls and ceiling, rear doors for mower access and ample room for a workshop or hobbies. Designed for efficient, eco-friendly living, the home features a 24.96 kW ground-mounted solar array, fully electric mechanical systems, in-floor radiant heat, electric water heater and newly installed heat pump for efficient year-round heating and cooling. The beautifully landscaped property includes mature plantings, garden beds, walking trail and private rear yard with room to expand outdoor living space. The relaxing covered front porch provides the perfect spot to dine, read a book, entertain guests, take in the view or enjoy an afternoon nap. Built 11 years ago, this stylish home offers exceptional craftsmanship, abundant natural light and easy access to Ithaca, Trumansburg and Cayuga Lake.
Closed
$533,000
4056 Halseyville Rd, Trumansburg, NY 14886
3beds
2,660sqft
Single Family Residence
Built in 2015
2.07 Acres Lot
$532,400 Zestimate®
$200/sqft
$2,569 Estimated rent
Home value
$532,400
$506,000 - $559,000
$2,569/mo
Zestimate® history
Owner options
List your home for rent
$2,569/mo
Rent Zestimate®
Find your next renter with Zillow Rental Manager. Plus, with online applications, you can quickly screen prospective tenants – for free.
$2,569/mo
Rent Zestimate®
Refinance and save
$3,959/mo
Est. payment
Refinancing to a lower rate could help reduce your monthly payments and save thousands over the life of the loan.
$3,959/mo
Est. payment
Explore your selling options
Work with a Zillow partner agent
Leverage their expertise and Zillow's premium Showcase listings to get your home seen by more buyers.
Get startedList with your own agent
Get your home in front of millions of buyers by listing it on Zillow.
Learn how to do itSell it yourself
Take full control of how buyers see your home on Zillow by listing For Sale by Owner (FSBO).
List your homeWhat's special
Abundant natural lightTwo additional bedroomsNatural stone-inspired tile surroundRelaxing covered front porchPrivate two-acre lotCustom-tailored deboer woodworks kitchenExceptional craftsmanship
Zillow last checked:
Listing updated:
Listed by:
Steven Saggese 607-280-4350,
Warren Real Estate of Ithaca Inc. (Downtown)
Bought with:
Vincent Ferrara, 10401330898
Howard Hanna S Tier Inc
Source: NYSAMLSs,MLS#: R1707938 Originating MLS: Ithaca Board of Realtors
Facts & features
Interior
Bedrooms & bathrooms
- Bedrooms: 3
- Bathrooms: 2
- Full bathrooms: 2
- Main level bathrooms: 2
- Main level bedrooms: 3
Bedroom 1
- Level: First
Bedroom 2
- Level: First
Bedroom 3
- Level: First
Dining room
- Level: First
Family room
- Level: Second
Kitchen
- Level: First
Living room
- Level: First
Other
- Level: First
Heating
- Electric, Heat Pump, Forced Air, Hot Water, Radiant Floor, Radiant
Cooling
- Heat Pump, Central Air
Appliances
- Included: Dryer, Dishwasher, Exhaust Fan, Electric Water Heater, Gas Oven, Gas Range, Microwave, Refrigerator, Range Hood, Washer
- Laundry: Main Level
Features
- Breakfast Area, Ceiling Fan(s), Separate/Formal Dining Room, Separate/Formal Living Room, Kitchen Island, Pantry, Solid Surface Counters, Convertible Bedroom, Main Level Primary, Primary Suite
- Flooring: Ceramic Tile, Hardwood, Marble, Varies
- Windows: Thermal Windows
- Has fireplace: No
Interior area
- Total structure area: 2,660
- Total interior livable area: 2,660 sqft
Property
Parking
- Total spaces: 2
- Parking features: Attached, Electricity, Garage, Heated Garage, Storage, Workshop in Garage, Driveway, Garage Door Opener, Other
- Attached garage spaces: 2
Features
- Levels: Two
- Stories: 2
- Patio & porch: Covered, Patio, Porch
- Exterior features: Gravel Driveway, Patio, Private Yard, See Remarks, Propane Tank - Leased
Lot
- Size: 2.07 Acres
- Dimensions: 200 x 475
- Features: Agricultural, Rectangular, Rectangular Lot
Details
- Additional structures: Shed(s), Storage
- Parcel number: 50368902400000030110120000
- Special conditions: Standard
- Horses can be raised: Yes
- Horse amenities: Horses Allowed
Construction
Type & style
- Home type: SingleFamily
- Architectural style: Contemporary,Ranch
- Property subtype: Single Family Residence
Materials
- Fiber Cement, Frame, Stone, Spray Foam Insulation, PEX Plumbing
- Foundation: Poured, Slab
- Roof: Architectural,Shingle
Condition
- Resale
- Year built: 2015
Utilities & green energy
- Electric: Circuit Breakers
- Sewer: Septic Tank
- Water: Well
- Utilities for property: Cable Available, Electricity Available, Electricity Connected, High Speed Internet Available
Green energy
- Energy generation: Solar
Community & HOA
Location
- Region: Trumansburg
Financial & listing details
- Price per square foot: $200/sqft
- Tax assessed value: $430,000
- Annual tax amount: $9,087
- Date on market: 8/18/2026
- Cumulative days on market: 8 days
- Listing terms: Cash,Conventional
Price history
| Date | Event | Price |
|---|---|---|
| 11/16/2026 | Sold | $533,000-1.3%$200/sqft |
Source:  NYSAMLSs #R1707938 Report a problem | ||
| 8/27/2026 | Contingent | $540,000$203/sqft |
Source: NYSAMLSs #R1707938 Report a problem | ||
| 8/18/2026 | Listed for sale | $540,000$203/sqft |
Source: NYSAMLSs #R1707938 Report a problem | ||
Public tax history
| Year | Property taxes | Tax assessment |
|---|---|---|
| 2025 | -- | $430,000 |
| 2024 | -- | $430,000 +26.5% |
| 2023 | -- | $340,000 +10% |
| 2022 | -- | $309,000 +3% |
| 2021 | -- | $300,000 |
| 2020 | -- | $300,000 |
| 2019 | -- | $300,000 +15.4% |
| 2018 | -- | $260,000 |
| 2017 | $3,734 | $260,000 +62.5% |
| 2016 | -- | $160,000 +525% |
| 2015 | -- | $25,600 |
| 2014 | -- | $25,600 |
| 2013 | -- | $25,600 |
| 2012 | -- | $25,600 |
Find assessor info on the county website
Neighborhood: Jacksonville
Nearby homes
- $298,0004 bd3 ba1.1k sqft4038 Halseyville Rd, Trumansburg, NY 14886Sold

- $464,0004 bd3 ba2.4k sqft4070 Halseyville Rd, Trumansburg, NY 14886Off Market
- $267,7003 bd1 ba1k sqft4059 Halseyville Rd, Trumansburg, NY 14886Off Market

- $453,5004 bd2 ba2.6k sqft4120 Halseyville Rd, Trumansburg, NY 14886Off Market
- $99,900-- sqftHalseyville Rd LOT WP001, Trumansburg, NY 14886Lot/Land
- $542,7003 bd1 ba1.7k sqft5498 Perry City Rd, Trumansburg, NY 14886Off Market
- $279,8003 bd2 ba1.4k sqft4095 Halseyville Rd, Trumansburg, NY 14886Off Market
- $113,100-- bd-- ba1.6k sqft3445 Mekeel Rd, Trumansburg, NY 14886Off Market
Nearby schools
GreatSchools rating
- 6/10Trumansburg Elementary SchoolGrades: PK-4Distance: 3 mi
- 9/10Russell I Doig Middle SchoolGrades: 5-8Distance: 3 mi
- 9/10Charles O Dickerson High SchoolGrades: 9-12Distance: 3 mi
Schools provided by the listing agent
- Elementary: Trumansburg Elementary
- Middle: Russell I Doig Middle
- High: Charles O Dickerson High
- District: Trumansburg
Source: NYSAMLSs. This data may not be complete. We recommend contacting the local school district to confirm school assignments for this home.
Sell for more on Zillow
Get a Zillow Showcase℠ listing at no additional cost and you could sell for .
$532,400
2% more
+$10,648
With Zillow Showcase(estimated)
$543,048
Sell for more on Zillow
Get a Zillow Showcase℠ listing at no additional cost and you could sell for .
$532,400
2% more
+$10,648
With Zillow Showcase(estimated)
$543,048
- New York
- Tompkins County
- Trumansburg
- 14886
- Jacksonville
- 4056 Halseyville Rd
