This elegant home features 3 bed, 2.1 bath and partially finished basement. Beautifully done gallery kitchen. 2 car garage. Primary suite with an attached bathroom, walk-in closet, and the convenience of an attached laundry room. The basement is partially finished, with the unfinished portion housing the mechanicals. Additionally, there is an expansive, cemented crawl space that provides ample storage. A heated and air-conditioned garage adds extra comfort and utility. Outdoor living is a dream with a large patio under a pergola, a smaller patio for added seating, and a dedicated grill pad adjacent to the garage. The landscaping, beautifully redone enhances the curb appeal. The features are too many to list. This home is offering a blend of luxury, practicality, and comfort.
Closed
Zillow last checked:
Listing updated:
Bought with:
Briana Murray, CSC
@properties Christie's International Real Estate
Source: MRED as distributed by MLS GRID,MLS#: 12158106
Price history
| Date | Event | Price |
|---|---|---|
| 11/8/2024 | Sold | $825,000-2.9%$363/sqft |
Source:  MRED as distributed by MLS GRID #12158106 Report a problem MRED as distributed by MLS GRID #12158106 Report a problem | ||
| 10/8/2024 | Contingent | $850,000$374/sqft |
Source: MRED as distributed by MLS GRID #12158106 Report a problem | ||
| 10/3/2024 | Listed for sale | $850,000+60.4%$374/sqft |
Source: MRED as distributed by MLS GRID #12158106 Report a problem | ||
| 8/24/2011 | Sold | $530,000-3.5%$233/sqft |
Source: MRED as distributed by MLS GRID #07856691 Report a problem | ||
| 7/16/2011 | Price change | $548,999+1.7%$242/sqft |
Source: Coldwell Banker Residential Brokerage - Bolingbrook #07856691 Report a problem | ||
| 3/18/2011 | Price change | $539,900-1.7%$238/sqft |
Source: Coldwell Banker Residential Brokerage - Bolingbrook #07720012 Report a problem | ||
| 1/30/2011 | Price change | $548,999-0.2%$242/sqft |
Source: NRT Chicago #07720012 Report a problem | ||
| 12/18/2010 | Price change | $549,900-5.1%$242/sqft |
Source: NRT Chicago #07720012 Report a problem | ||
| 12/6/2010 | Price change | $579,500-0.1%$255/sqft |
Source: NRT Chicago #07720012 Report a problem | ||
| 11/3/2010 | Price change | $579,900-3.3%$255/sqft |
Source: NRT Chicago #07678767 Report a problem | ||
| 9/25/2010 | Price change | $599,900-7.6%$264/sqft |
Source: NRT Chicago #07678767 Report a problem | ||
| 6/26/2010 | Price change | $649,000-5.8%$286/sqft |
Source: NRT Chicago #07678767 Report a problem | ||
| 6/5/2010 | Listed for sale | $689,000-11.1%$303/sqft |
Source: NRT Chicago #07678767 Report a problem | ||
| 10/31/2009 | Listing removed | $775,000$341/sqft |
Source: NRT Chicago #07280214 Report a problem | ||
| 7/25/2009 | Listed for sale | $775,000$341/sqft |
Source: NRT Chicago #07280214 Report a problem | ||
| 1/19/2007 | Sold | $775,000+26%$341/sqft |
Source: Public Record Report a problem | ||
| 9/14/2004 | Sold | $615,000+3.8%$271/sqft |
Source: Public Record Report a problem | ||
| 1/14/2004 | Sold | $592,500$261/sqft |
Source: Public Record Report a problem | ||
Nearby homes
- $1,407,8005 bd5 ba3k sqft4054 Hampton Ave, Western Springs, IL 60558Off Market
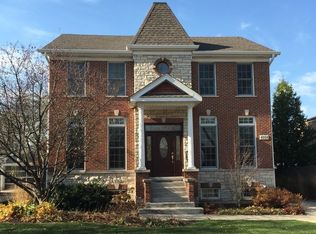
- $1,110,0004 bd4 ba1.7k sqft4060 Hampton Ave, Western Springs, IL 60558Sold

- $976,1005 bd3 ba2.3k sqft4050 Hampton Ave, Western Springs, IL 60558Off Market
- $864,2003 bd1 ba2.2k sqft4064 Hampton Ave, Western Springs, IL 60558Off Market
Get a cash offer in 3 minutes
Find out how much your home could sell for in as little as 3 minutes with a no-obligation cash offer.
Estimated market value
$1,037,800
