Welcome to 4056 Ironwood Drive in the HIGHLY SOUGHT AFTER Lakeside Preserve community. Once you step inside the dramatic, two-story foyer you are welcomed with beautiful hand-scraped hardwood floors. The family room is complete with a cozy fireplace. This well thought out floor plan offers flexibility to accommodate your needs. There is a casual dining area off of the kitchen which can also be used as a mudroom, home office space, or lounge area. The possibilities are endless. The kitchen is dressed with lots of neutral granite counters, 42" espresso cabinetry, glass backsplash and a complete stainless steel Whirlpool appliance package. A formal dining room is also complete with a beautiful trey ceiling. Let's move upstairs. All three secondary bedrooms are very spacious and are all upgraded with LED color-changing light fixtures which can coordinate with your chosen color scheme. The laundry room is conveniently located upstairs and comes complete with an LG washer and dryer. The oversized primary suite is perfectly situated for peace and privacy. The deep trey ceiling adds just the perfect touch of sophistication. Wait until you see the closet. If space if what you're looking for, space is what is has. Plenty of it! The backyard is a perfect setting for private entertaining as there are no houses or windows looking onto your yard. It's very serene. The shed is included with the home. Let's talk about LOCATION, LOCATION, LOCATION. This home is situated on a premium cul-de-sac lot which is steps away from the resort-style community recreational complex. It is complete with swimming pools, tennis courts, clubhouse, fitness center, lake, and water slide. This home is less than 5 minutes away from Camp Creek Marketplace, I-285, and is minutes from Westlake High School and Hartsfield Jackson International Airport. Priceless! This home qualifies for 100% Conventional Loan, AHA Grants, and Georgia Dream DPA.
Closed
$335,000
4056 Ironwood Dr, Atlanta, GA 30349
4beds
2,614sqft
Single Family Residence, Residential
Built in 2016
7,753 Square Feet Lot
$338,300 Zestimate®
$128/sqft
$2,796 Estimated rent
Home value
$338,300
$318,000 - $362,000
$2,796/mo
Zestimate® history
Owner options
List your home for rent
$2,796/mo
Rent Zestimate®
Find your next renter with Zillow Rental Manager. Plus, with online applications, you can quickly screen prospective tenants – for free.
$2,796/mo
Rent Zestimate®
Refinance and save
$3,263/mo
Est. payment
Refinancing to a lower rate could help reduce your monthly payments and save thousands over the life of the loan.
$3,263/mo
Est. payment
Explore your selling options
Work with a Zillow partner agent
Leverage their expertise and Zillow's premium Showcase listings to get your home seen by more buyers.
Get startedList with your own agent
Get your home in front of millions of buyers by listing it on Zillow.
Learn how to do itSell it yourself
Take full control of how buyers see your home on Zillow by listing For Sale by Owner (FSBO).
List your homeWhat's special
Cozy fireplaceBeautiful hand-scraped hardwood floorsDramatic two-story foyerNeutral granite countersPremium cul-de-sac lotBeautiful trey ceilingFormal dining room
Zillow last checked:
Listing updated:
Listed by:
Venice Harris,
Legacy Home Brokers 678-755-9013
Bought with:
ARLEEN HANNIBAL, 293548
Mark Spain Real Estate
Source: FMLS GA,MLS#: 7680749
Facts & features
Interior
Bedrooms & bathrooms
- Bedrooms: 4
- Bathrooms: 3
- Full bathrooms: 2
- 1/2 bathrooms: 1
Rooms
- Room types: Family Room
Primary bedroom
- Features: Oversized Master
- Level: Oversized Master
Bedroom
- Features: Oversized Master
Primary bathroom
- Features: Double Vanity, Separate Tub/Shower, Soaking Tub
Dining room
- Features: Great Room, Separate Dining Room
Kitchen
- Features: Cabinets Stain, Pantry, Stone Counters, View to Family Room
Heating
- Central
Cooling
- Ceiling Fan(s), Central Air
Appliances
- Included: Dishwasher, Dryer, Electric Water Heater, Gas Range, Microwave, Refrigerator, Washer
- Laundry: Upper Level
Features
- Double Vanity, Entrance Foyer 2 Story, High Ceilings 9 ft Main, High Ceilings 9 ft Upper
- Flooring: Carpet, Hardwood
- Basement: None
- Number of fireplaces: 1
- Fireplace features: Family Room, Gas Log, Gas Starter
- Common walls with other units/homes: No Common Walls
Interior area
- Total structure area: 2,614
- Total interior livable area: 2,614 sqft
Property
Parking
- Parking features: Attached
- Has attached garage: Yes
Accessibility
- Accessibility features: None
Features
- Levels: Two
- Stories: 2
- Patio & porch: Patio
- Exterior features: None, No Dock
- Pool features: None
- Spa features: None
- Fencing: None
- Has view: Yes
- View description: Trees/Woods
- Waterfront features: None
- Body of water: None
Lot
- Size: 7,753 Square Feet
- Features: Back Yard
Details
- Additional structures: None
- Parcel number: 14F0038 LL3303
- Other equipment: None
- Horse amenities: None
Construction
Type & style
- Home type: SingleFamily
- Architectural style: Craftsman
- Property subtype: Single Family Residence, Residential
Materials
- Blown-In Insulation, Brick, Vinyl Siding
- Foundation: Slab
- Roof: Composition
Condition
- Resale
- New construction: No
- Year built: 2016
Utilities & green energy
- Electric: 220 Volts
- Sewer: Public Sewer
- Water: Public
- Utilities for property: Cable Available, Electricity Available, Natural Gas Available, Phone Available, Sewer Available, Underground Utilities, Water Available
Green energy
- Energy efficient items: None
- Energy generation: None
Community & HOA
Community
- Features: Clubhouse, Fitness Center, Homeowners Assoc, Near Schools, Near Shopping, Playground, Pool, Tennis Court(s)
- Security: None
- Subdivision: Lakeside Preserve
HOA
- Has HOA: Yes
- Services included: Swim, Tennis
- HOA fee: $1,200 annually
Location
- Region: Atlanta
Financial & listing details
- Price per square foot: $128/sqft
- Tax assessed value: $390,500
- Annual tax amount: $2,413
- Date on market: 11/13/2025
- Cumulative days on market: 105 days
- Listing terms: Cash,Conventional,FHA,VA Loan
- Electric utility on property: Yes
- Road surface type: Asphalt
- Body type: Other
Price history
| Date | Event | Price |
|---|---|---|
| 3/30/2026 | Sold | $335,000$128/sqft |
Source:  FMLS GA #7680749 Report a problem FMLS GA #7680749 Report a problem | ||
| 3/9/2026 | Pending sale | $335,000$128/sqft |
Source:  GAMLS #10642757 Report a problem GAMLS #10642757 Report a problem | ||
| 1/6/2026 | Price change | $335,000-4.3%$128/sqft |
Source: GAMLS #10642757 Report a problem | ||
| 12/6/2025 | Price change | $349,900-2.5%$134/sqft |
Source: GAMLS #10642757 Report a problem | ||
| 11/12/2025 | Listed for sale | $358,900+74.7%$137/sqft |
Source: GAMLS #10642757 Report a problem | ||
| 8/12/2016 | Sold | $205,472$79/sqft |
Source: Public Record Report a problem | ||
Public tax history
| Year | Property taxes | Tax assessment |
|---|---|---|
| 2025 | $2,413 | $156,200 |
| 2024 | -- | $156,200 |
| 2023 | $1,801 -18.3% | $156,200 +15.2% |
| 2022 | $2,203 +0.7% | $135,560 +23.4% |
| 2021 | $2,187 -22.4% | $109,880 +10.1% |
| 2020 | $2,818 -25.6% | $99,840 +9.7% |
| 2019 | $3,786 | $91,000 +2.4% |
| 2018 | $3,786 | $88,880 +8.2% |
| 2017 | $3,786 +3.1% | $82,160 +407.2% |
| 2016 | $3,672 +411.7% | $16,200 |
| 2015 | $718 | $16,200 |
Find assessor info on the county website
Neighborhood: 30349
Nearby homes
- $374,1004 bd4 ba2.6k sqft4054 Ironwood Dr, Atlanta, GA 30349Off Market
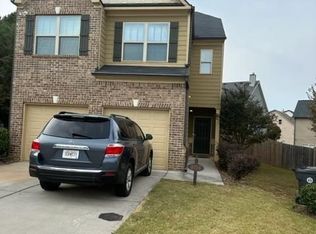
- $366,7004 bd3 ba2.3k sqft4058 Ironwood Dr, Atlanta, GA 30349Off Market
- $328,3003 bd3 ba1.8k sqft4052 Ironwood Dr, Atlanta, GA 30349Off Market
- $326,7003 bd3 ba1.8k sqft4052 Ironwood Drive, Atlanta, GA 30349Off Market
- $501,1004 bd3 ba4.5k sqft3673 Lake Estates Way, Atlanta, GA 30349Off Market
- $343,7004 bd2 ba2.2k sqft4064 Lake Manor Way, Atlanta, GA 30349Off Market
- $540,8005 bd5 ba3.2k sqft3675 Lake Estates Way, Atlanta, GA 30349Off Market
- $347,9003 bd3 ba2.4k sqft4068 Lake Manor Way, Atlanta, GA 30349Off Market
Nearby schools
GreatSchools rating
- 6/10Wolf Creek ElementaryGrades: PK-5Distance: 3.6 mi
- 6/10Sandtown Middle SchoolGrades: 6-8Distance: 3.9 mi
- 5/10Westlake High SchoolGrades: 9-12Distance: 3.9 mi
Schools provided by the listing agent
- Elementary: Wolf Creek
- Middle: Sandtown
- High: Westlake
Source: FMLS GA. This data may not be complete. We recommend contacting the local school district to confirm school assignments for this home.
Get a cash offer in 3 minutes
Find out how much your home could sell for in as little as 3 minutes with a no-obligation cash offer.
Estimated market value
$338,300
Get a cash offer in 3 minutes
Find out how much your home could sell for in as little as 3 minutes with a no-obligation cash offer.
Estimated market value
$338,300
- Georgia
- Fulton County
- East Point
- 30349
- 4056 Ironwood Dr
Nearby cities
Nearby zip codes
Other East Point Topics
