Prepare to be amazed by this stunning home that exudes luxury from every corner. As you approach the property, the brick paver driveway sets the tone for the elegance that awaits you inside. With over 3500 sq. ft. of living space, this home offers a grand and spacious environment for comfortable living. Step into the dramatic two-story family room that boasts an abundance of natural light flowing in through the expansive windows. Calling all chefs! The gourmet kitchen is a dream come true with an island for meal preparation, a convenient planning desk, and a butler pantry for seamless entertaining. It's the perfect space to showcase your culinary skills and create memorable dining experiences. Bonus 1st floor office with custom built-ins is perfect for those who work from home or desire a dedicated space for productivity. The giant master suite with sitting area is nothing short of breathtaking, offering a sanctuary of relaxation and indulgence. Enjoy the luxurious master bath and large walk-in closet that provides ample storage for all your wardrobe needs. 3 additional spacious bedrooms and updated bath complete the 2nd floor. Enjoy the amazing finished basement with bedroom, full bathroom, large kitchenette area and lots of storage. Step onto the newly refinished deck and enjoy the views of the wooded lot which are truly awe-inspiring, providing a serene and picturesque setting. Explore the walking trails just steps away and immerse yourself in the beauty of nature. The attention to detail and quality craftsmanship is evident throughout the home. This home is truly a "wow" factor, combining exquisite design, meticulous attention to detail, and a location that offers the best of both worlds - privacy and convenience. 2nd floor Hall Bath (2023), Cooktop (2021), Garbage Disposal (2020) Dishwasher (2019), Washer/Dryer (2019), Finished Basement (2019), Sump Pump (2019) and Roof (2019)
Closed
$542,000
4056 Kenwood Ave, Gurnee, IL 60031
5beds
3,583sqft
Single Family Residence
Built in 1997
0.31 Acres Lot
$630,500 Zestimate®
$151/sqft
$4,052 Estimated rent
Home value
$630,500
$599,000 - $662,000
$4,052/mo
Zestimate® history
Owner options
List your home for rent
$4,052/mo
Rent Zestimate®
Find your next renter with Zillow Rental Manager. Plus, with online applications, you can quickly screen prospective tenants – for free.
$4,052/mo
Rent Zestimate®
Refinance and save
$4,149/mo
Est. payment
Refinancing to a lower rate could help reduce your monthly payments and save thousands over the life of the loan.
$4,149/mo
Est. payment
Explore your selling options
Work with a Zillow partner agent
Leverage their expertise and Zillow's premium Showcase listings to get your home seen by more buyers.
Get startedList with your own agent
Get your home in front of millions of buyers by listing it on Zillow.
Learn how to do itSell it yourself
Take full control of how buyers see your home on Zillow by listing For Sale by Owner (FSBO).
List your homeWhat's special
Sump pumpNewly refinished deckUpdated bathSpacious bedroomsHall bathGiant master suiteGourmet kitchen
Zillow last checked:
Listing updated:
Listed by:
Jane Lee 847-295-0800,
RE/MAX Top Performers,
Stephanie Absler-Orsi 847-682-6774,
RE/MAX Top Performers
Bought with:
Syed (Ali) Hussaini
Berkshire Hathaway HomeServices Starck Real Estate
Source: MRED as distributed by MLS GRID,MLS#: 11896086
Facts & features
Interior
Bedrooms & bathrooms
- Bedrooms: 5
- Bathrooms: 4
- Full bathrooms: 3
- 1/2 bathrooms: 1
Rooms
- Room types: Office, Recreation Room, Bedroom 5, Bonus Room
Primary bedroom
- Features: Flooring (Carpet), Window Treatments (All), Bathroom (Full, Double Sink, Whirlpool & Sep Shwr)
- Level: Second
- Area: 638 Square Feet
- Dimensions: 29X22
Bedroom 2
- Features: Flooring (Carpet), Window Treatments (All)
- Level: Second
- Area: 210 Square Feet
- Dimensions: 15X14
Bedroom 3
- Features: Flooring (Carpet), Window Treatments (All)
- Level: Second
- Area: 168 Square Feet
- Dimensions: 14X12
Bedroom 4
- Features: Flooring (Carpet), Window Treatments (All)
- Level: Second
- Area: 156 Square Feet
- Dimensions: 13X12
Bedroom 5
- Features: Flooring (Carpet), Window Treatments (All)
- Level: Basement
- Area: 210 Square Feet
- Dimensions: 15X14
Bonus room
- Features: Flooring (Carpet)
- Level: Basement
- Area: 117 Square Feet
- Dimensions: 13X9
Dining room
- Features: Flooring (Carpet), Window Treatments (All)
- Level: Main
- Area: 182 Square Feet
- Dimensions: 14X13
Family room
- Features: Flooring (Carpet), Window Treatments (All)
- Level: Main
- Area: 336 Square Feet
- Dimensions: 24X14
Kitchen
- Features: Kitchen (Eating Area-Breakfast Bar, Eating Area-Table Space, Island, Pantry-Butler, Pantry-Closet), Flooring (Hardwood)
- Level: Main
- Area: 442 Square Feet
- Dimensions: 26X17
Laundry
- Features: Flooring (Ceramic Tile), Window Treatments (All)
- Level: Main
- Area: 102 Square Feet
- Dimensions: 17X6
Living room
- Features: Flooring (Carpet), Window Treatments (All)
- Level: Main
- Area: 204 Square Feet
- Dimensions: 17X12
Office
- Features: Flooring (Carpet), Window Treatments (All)
- Level: Main
- Area: 180 Square Feet
- Dimensions: 15X12
Recreation room
- Features: Flooring (Carpet), Window Treatments (All)
- Level: Basement
- Area: 336 Square Feet
- Dimensions: 24X14
Heating
- Natural Gas, Forced Air
Cooling
- Central Air
Appliances
- Included: Double Oven, Microwave, Dishwasher, Refrigerator, Washer, Dryer, Disposal, Cooktop
- Laundry: Main Level, Sink
Features
- Cathedral Ceiling(s), Wet Bar, Walk-In Closet(s)
- Flooring: Hardwood
- Windows: Screens
- Basement: Finished,Egress Window,Full
- Number of fireplaces: 1
- Fireplace features: Wood Burning, Gas Log, Gas Starter, Family Room
Interior area
- Total structure area: 5,463
- Total interior livable area: 3,583 sqft
Property
Parking
- Total spaces: 2.5
- Parking features: Brick Driveway, Garage Door Opener, On Site, Garage Owned, Attached, Garage
- Attached garage spaces: 2.5
- Has uncovered spaces: Yes
Accessibility
- Accessibility features: No Disability Access
Features
- Stories: 2
- Patio & porch: Deck
Lot
- Size: 0.31 Acres
- Dimensions: 80X170X80X170
- Features: Landscaped
Details
- Parcel number: 07241230160000
- Special conditions: None
- Other equipment: Ceiling Fan(s), Sump Pump
Construction
Type & style
- Home type: SingleFamily
- Property subtype: Single Family Residence
Materials
- Cedar, Stucco
- Foundation: Concrete Perimeter
- Roof: Asphalt
Condition
- New construction: No
- Year built: 1997
Utilities & green energy
- Sewer: Public Sewer
- Water: Public
Community & HOA
Community
- Features: Park, Street Lights, Street Paved
- Security: Carbon Monoxide Detector(s)
HOA
- Services included: None
Location
- Region: Gurnee
Financial & listing details
- Price per square foot: $151/sqft
- Tax assessed value: $540,942
- Annual tax amount: $13,302
- Date on market: 10/16/2023
- Listing terms: Conventional
- Ownership: Fee Simple
Price history
| Date | Event | Price |
|---|---|---|
| 12/27/2023 | Sold | $542,000-1.3%$151/sqft |
Source:  MRED as distributed by MLS GRID #11896086 Report a problem MRED as distributed by MLS GRID #11896086 Report a problem | ||
| 11/2/2023 | Contingent | $549,000$153/sqft |
Source: MRED as distributed by MLS GRID #11896086 Report a problem | ||
| 10/16/2023 | Listed for sale | $549,000-1.8%$153/sqft |
Source: MRED as distributed by MLS GRID #11896086 Report a problem | ||
| 9/28/2023 | Listing removed | -- |
Source: MRED as distributed by MLS GRID #11873530 Report a problem | ||
| 8/30/2023 | Price change | $559,000-1.9%$156/sqft |
Source: MRED as distributed by MLS GRID #11873530 Report a problem | ||
| 8/14/2023 | Price change | $569,900-2.6%$159/sqft |
Source: MRED as distributed by MLS GRID #11834561 Report a problem | ||
| 7/21/2023 | Listed for sale | $585,000+50.8%$163/sqft |
Source: MRED as distributed by MLS GRID #11834561 Report a problem | ||
| 6/12/2015 | Sold | $388,000-3%$108/sqft |
Source: MRED as distributed by MLS GRID #08887910 Report a problem | ||
| 5/16/2015 | Pending sale | $400,000$112/sqft |
Source: Keller Williams - Barrington #08887910 Report a problem | ||
| 4/11/2015 | Listed for sale | $400,000-6.8%$112/sqft |
Source: Keller Williams Success Realty #08887910 Report a problem | ||
| 11/15/2012 | Listing removed | $429,000$120/sqft |
Source: Coldwell Banker Residential Brokerage - Libertyville #08025636 Report a problem | ||
| 5/24/2012 | Price change | $429,000-2.3%$120/sqft |
Source: Coldwell Banker Residential Brokerage - Libertyville #08025636 Report a problem | ||
| 3/24/2012 | Listed for sale | $439,000+22.3%$123/sqft |
Source: Coldwell Banker Residential Brokerage -Libertyville #08025636 Report a problem | ||
| 8/5/1998 | Sold | $359,000+412.9%$100/sqft |
Source: Public Record Report a problem | ||
| 3/13/1997 | Sold | $70,000$20/sqft |
Source: Public Record Report a problem | ||
Public tax history
| Year | Property taxes | Tax assessment |
|---|---|---|
| 2024 | $16,436 +1.7% | $189,292 +5% |
| 2023 | $16,166 +21.5% | $180,296 +7.7% |
| 2022 | $13,302 +7.2% | $167,390 +21% |
| 2021 | $12,403 +3.2% | $138,368 +4.4% |
| 2020 | $12,021 +2.5% | $132,494 +3% |
| 2019 | $11,728 +3.1% | $128,648 +3.1% |
| 2018 | $11,375 | $124,783 +3% |
| 2017 | $11,375 +11% | $121,207 +4.7% |
| 2016 | $10,250 -8% | $115,811 +5.4% |
| 2015 | $11,140 +3.8% | $109,836 -7% |
| 2014 | $10,737 -10.4% | $118,051 -13.9% |
| 2012 | $11,979 +15% | $137,112 -7.5% |
| 2011 | $10,415 -10.5% | $148,183 -6% |
| 2010 | $11,635 +2.3% | $157,702 -5.4% |
| 2009 | $11,377 +1.1% | $166,649 -1.8% |
| 2008 | $11,255 +13.3% | $169,635 +15.6% |
| 2006 | $9,936 +0.3% | $146,722 |
| 2005 | $9,906 +2.4% | -- |
| 2004 | $9,678 +3.4% | -- |
| 2003 | $9,359 +3.8% | -- |
| 2002 | $9,018 +2.7% | -- |
| 2001 | $8,778 +3.4% | $118,295 +3.1% |
| 2000 | $8,492 | $114,697 |
Find assessor info on the county website
Neighborhood: 60031
Nearby homes
- $618,0004 bd4 ba3k sqft4044 Kenwood Ave, Gurnee, IL 60031Off Market
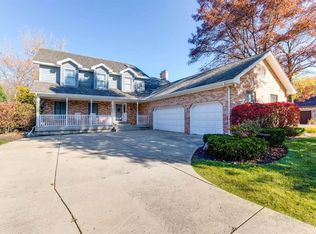
- $476,7005 bd4 ba2.8k sqft4072 Kenwood Ave, Gurnee, IL 60031Off Market
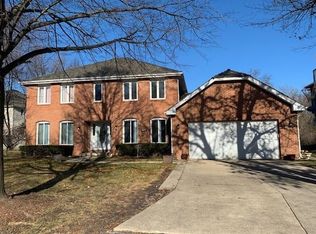
- $328,300-- bd-- ba-- sqftDorchester Ave, Gurnee, IL 60031Off Market
- $430,0005 bd3 ba2.8k sqft4032 Kenwood Ave, Gurnee, IL 60031Sold
- $424,700-- bd3 ba3.3k sqft405 N Delany Rd, Gurnee, IL 60031Off Market
- $575,6004 bd4 ba3k sqft425 N Delany Rd, Gurnee, IL 60031Off Market
- $666,8004 bd3 ba3.7k sqft445 N Delany Rd, Gurnee, IL 60031Off Market
- $599,2004 bd2 ba3.9k sqft4065 Kenwood Ave, Gurnee, IL 60031Off Market
Nearby schools
GreatSchools rating
- 4/10River Trail SchoolGrades: K-8Distance: 0.5 mi
- 9/10Warren Township High SchoolGrades: 9-12Distance: 4 mi
- 3/10Viking SchoolGrades: 6-8Distance: 0.7 mi
Schools provided by the listing agent
- Elementary: Spaulding School
- Middle: Viking Middle School
- High: Warren Township High School
- District: 56
Source: MRED as distributed by MLS GRID. This data may not be complete. We recommend contacting the local school district to confirm school assignments for this home.
Get a cash offer in 3 minutes
Find out how much your home could sell for in as little as 3 minutes with a no-obligation cash offer.
Estimated market value
$630,500
Get a cash offer in 3 minutes
Find out how much your home could sell for in as little as 3 minutes with a no-obligation cash offer.
Estimated market value
$630,500
- Illinois
- Lake County
- Gurnee
- 60031
- 4056 Kenwood Ave
Nearby cities
Nearby zip codes
Other Gurnee Topics
