**OPPORTUNITY ALERT...NEW LOWER PRICE**
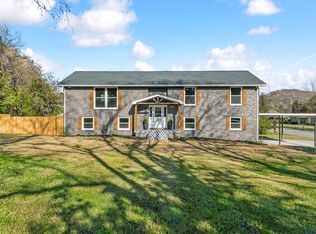
Welcome home to this spacious and well-positioned gem in Nashville’s Gold Key subdivision! This 3-bedroom, 2 full bath split-level home offers approximately 1,927 square feet of comfortable living space designed with both functionality and flexibility in mind.
Step inside and discover generous living areas perfect for everyday living, entertaining, or creating the lifestyle you’ve been envisioning. The split-level layout provides great separation of space, while the large rear-entry 2-car garage adds convenience, privacy, and additional storage potential.
Location is everything — and this one delivers! Enjoy quick (10-15 Minutes) access to Downtown Nashville, Briley Parkway, Interstate 65, and Interstate 40, making commuting, dining, shopping, entertainment, and travel incredibly convenient. Whether you’re headed into the city for work or out for a night on the town, you’ll appreciate the accessibility this location provides.
With solid square footage, a functional floorplan, and a prime Nashville location, this home presents an incredible opportunity for buyers looking to add their personal touch while enjoying space, convenience, and value.
Don’t miss your chance to own a home with room to grow in the heart of Music City!
Closed
Zestimate®
$435,000
4056 Kings Ln, Nashville, TN 37218
3beds
1,927sqft
Single Family Residence, Residential
Built in 1978
0.35 Acres Lot
$435,000 Zestimate®
$226/sqft
$2,296 Estimated rent
Home value
$435,000
$413,000 - $457,000
$2,296/mo
Zestimate® history
Owner options
List your home for rent
$2,296/mo
Rent Zestimate®
Find your next renter with Zillow Rental Manager. Plus, with online applications, you can quickly screen prospective tenants – for free.
$2,296/mo
Rent Zestimate®
Refinance and save
$2,579/mo
Est. payment
Refinancing to a lower rate could help reduce your monthly payments and save thousands over the life of the loan.
$2,579/mo
Est. payment
Explore your selling options
Work with a Zillow partner agent
Leverage their expertise and Zillow's premium Showcase listings to get your home seen by more buyers.
Get startedList with your own agent
Get your home in front of millions of buyers by listing it on Zillow.
Learn how to do itSell it yourself
Take full control of how buyers see your home on Zillow by listing For Sale by Owner (FSBO).
List your homeWhat's special
Zillow last checked:
Listing updated:
Listed by:
Kathy Britt 615-500-7067,
Benchmark Realty, LLC
Bought with:
Quenn N. Crum, 310256
Exit Realty Eclipse
Source: RealTracs MLS as distributed by MLS GRID,MLS#: 3208182
Facts & features
Interior
Bedrooms & bathrooms
- Bedrooms: 3
- Bathrooms: 2
- Full bathrooms: 2
- Main level bedrooms: 3
Bedroom 1
- Area: 156 Square Feet
- Dimensions: 13x12
Bedroom 2
- Area: 121 Square Feet
- Dimensions: 11x11
Bedroom 3
- Area: 144 Square Feet
- Dimensions: 12x12
Kitchen
- Features: Eat-in Kitchen
- Level: Eat-in Kitchen
- Area: 198 Square Feet
- Dimensions: 11x18
Living room
- Area: 210 Square Feet
- Dimensions: 14x15
Recreation room
- Area: 400 Square Feet
- Dimensions: 20x20
Heating
- Central
Cooling
- Central Air
Appliances
- Included: Electric Oven, Electric Range, Dishwasher, Ice Maker, Microwave, Refrigerator, Stainless Steel Appliance(s)
Features
- Flooring: Luxury Vinyl
- Basement: Crawl Space
Interior area
- Total structure area: 1,927
- Total interior livable area: 1,927 sqft
- Finished area above ground: 1,927
Property
Parking
- Total spaces: 2
- Parking features: Garage Door Opener, Garage Faces Rear
- Attached garage spaces: 2
Features
- Levels: One
- Stories: 2
Lot
- Size: 0.35 Acres
- Dimensions: 100 x 160
Details
- Parcel number: 05815016300
- Special conditions: Standard
Construction
Type & style
- Home type: SingleFamily
- Architectural style: Split Level
- Property subtype: Single Family Residence, Residential
Materials
- Brick, Wood Siding
Condition
- New construction: No
- Year built: 1978
Utilities & green energy
- Sewer: Public Sewer
- Water: Public
- Utilities for property: Water Available
Community & HOA
Community
- Security: Carbon Monoxide Detector(s), Smoke Detector(s)
- Subdivision: Gold Key
HOA
- Has HOA: No
Location
- Region: Nashville
Financial & listing details
- Price per square foot: $226/sqft
- Tax assessed value: $327,300
- Annual tax amount: $2,303
- Date on market: 5/12/2026
Price history
| Date | Event | Price |
|---|---|---|
| 7/17/2026 | Sold | $435,000+0%$226/sqft |
Source:  RealTracs MLS as distributed by MLS GRID #3208182 Report a problem RealTracs MLS as distributed by MLS GRID #3208182 Report a problem | ||
| 6/17/2026 | Pending sale | $434,900$226/sqft |
Source: RealTracs MLS as distributed by MLS GRID #3208182 Report a problem | ||
| 5/30/2026 | Price change | $434,900-3.1%$226/sqft |
Source: RealTracs MLS as distributed by MLS GRID #3208182 Report a problem | ||
| 5/14/2026 | Listed for sale | $449,000+108.8%$233/sqft |
Source: RealTracs MLS as distributed by MLS GRID #3208182 Report a problem | ||
| 5/13/2021 | Sold | $215,000+18.8%$112/sqft |
Source: Public Record Report a problem | ||
| 7/1/2016 | Sold | $181,000-2.2%$94/sqft |
Source: RealTracs MLS as distributed by MLS GRID #1679897 Report a problem | ||
| 5/12/2016 | Pending sale | $185,000$96/sqft |
Source: CENTURY 21 Premier #1679897 Report a problem | ||
| 4/26/2016 | Listed for sale | $185,000$96/sqft |
Source: CENTURY 21 Premier #1679897 Report a problem | ||
| 4/15/2016 | Pending sale | $185,000$96/sqft |
Source: CENTURY 21 Premier #1679897 Report a problem | ||
| 4/15/2016 | Listed for sale | $185,000$96/sqft |
Source: CENTURY 21 Premier #1679897 Report a problem | ||
| 2/26/2016 | Listing removed | $185,000$96/sqft |
Source: CENTURY 21 Premier #1679897 Report a problem | ||
| 12/12/2015 | Pending sale | $185,000$96/sqft |
Source: Premier #1679897 Report a problem | ||
| 10/28/2015 | Listed for sale | $185,000$96/sqft |
Source: CENTURY 21 Premier #1679897 Report a problem | ||
Public tax history
| Year | Property taxes | Tax assessment |
|---|---|---|
| 2025 | $2,303 +30.1% | $81,825 +50.4% |
| 2024 | $1,770 | $54,400 |
| 2023 | $1,770 | $54,400 |
| 2022 | $1,770 -1% | $54,400 |
| 2021 | $1,789 -5.8% | $54,400 +21% |
| 2020 | $1,898 +33.8% | $44,975 |
| 2019 | $1,419 | $44,975 |
| 2018 | $1,419 0% | $44,975 |
| 2017 | $1,419 | $44,975 +26.7% |
| 2016 | $1,419 -11.5% | $35,500 |
| 2015 | $1,603 | $35,500 |
| 2014 | $1,603 | $35,500 |
| 2013 | -- | $35,500 |
| 2012 | -- | $35,500 |
| 2011 | -- | $35,500 |
| 2010 | -- | $35,500 |
| 2009 | -- | $35,500 +7.3% |
| 2008 | -- | $33,075 |
| 2007 | -- | $33,075 |
| 2006 | -- | -- |
| 2005 | -- | -- |
| 2004 | -- | -- |
| 2003 | -- | -- |
| 2002 | -- | -- |
| 2001 | -- | -- |
| 2000 | -- | -- |
Find assessor info on the county website
Neighborhood: 37218
Nearby homes
- $445,7003 bd2 ba2.4k sqft4060 Kings Ln, Nashville, TN 37218Off Market
- $341,2505 bd3 ba2.9k sqft4052 Kings Ln, Nashville, TN 37218Sold
- $432,1004 bd2 ba1.9k sqft4104 Home Haven Dr, Nashville, TN 37218Off Market
- $388,6003 bd3 ba1.9k sqft4100 Home Haven Dr, Nashville, TN 37218Off Market
- $468,7004 bd2 ba2.4k sqft4108 Home Haven Dr, Nashville, TN 37218Off Market
- $398,1004 bd2 ba2k sqft4064 Kings Ln, Nashville, TN 37218Off Market
- $398,0003 bd2 ba1.6k sqft4112 Home Haven Dr, Nashville, TN 37218Off Market
- $425,3004 bd3 ba2.3k sqft4224 Kings Ct, Nashville, TN 37218Off Market
Nearby schools
GreatSchools rating
- 4/10Cumberland Elementary SchoolGrades: K-5Distance: 0.9 mi
- 4/10Haynes MiddleGrades: 6-8Distance: 3.6 mi
- 4/10Whites Creek Comp High SchoolGrades: 9-12Distance: 4.5 mi
Schools provided by the listing agent
- Elementary: Cumberland Elementary
- Middle: Haynes Middle
- High: Whites Creek High
Source: RealTracs MLS as distributed by MLS GRID. This data may not be complete. We recommend contacting the local school district to confirm school assignments for this home.
Get a cash offer in 3 minutes
Find out how much your home could sell for in as little as 3 minutes with a no-obligation cash offer.
Estimated market value
$435,000
Get a cash offer in 3 minutes
Find out how much your home could sell for in as little as 3 minutes with a no-obligation cash offer.
Estimated market value
$435,000
- Tennessee
- Davidson County
- Nashville
- 37218
- 4056 Kings Ln
Nearby cities
Nearby neighborhoods
Nearby zip codes
Other Nashville Topics
