Skip main navigation
Sold for $850,000
  • $850,000

    4056 Laar Ct, Fairfax, VA 22033

    4beds
    3,164sqft
    Townhouse
    Built in 2002
    2,132 Square Feet Lot
    $863,900 Zestimate®
    $269/sqft
    $4,370 Estimated rent

    Home value

    $863,900

    $812,000 - $924,000

    $4,370/mo

    Zestimate® history
    Loading
    Loading...

    Owner options

    List your home for rent

    $4,370/mo

    Rent Zestimate®

    Find your next renter with Zillow Rental Manager. Plus, with online applications, you can quickly screen prospective tenants – for free.

    Learn more

    $4,370/mo

    Rent Zestimate®

    Refinance and save

    $5,618/mo

    Est. payment

    Refinancing to a lower rate could help reduce your monthly payments and save thousands over the life of the loan.

    See today's rates

    $5,618/mo

    Est. payment

    Explore your selling options

    Work with a Zillow partner agent

    Leverage their expertise and Zillow's premium Showcase listings to get your home seen by more buyers.

    Get started

    List with your own agent

    Get your home in front of millions of buyers by listing it on Zillow.

    Learn how to do it

    Sell it yourself

    Take full control of how buyers see your home on Zillow by listing For Sale by Owner (FSBO).

    List your home

    What's special

    Full renovationNew countertopsHigh-end kitchenaid appliancesVaulted ceilingsDurable trex deckHardwood floorsCrown molding

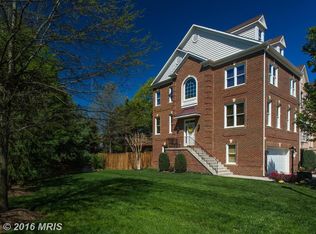
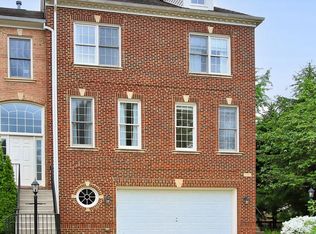
    Welcome to 4056 Laar Ct, a beautifully updated townhome in the heart of Fairfax. This spacious home has been meticulously maintained and thoughtfully upgraded to provide modern convenience, comfort, and style. The kitchen underwent a full renovation in 2020, featuring new countertops, a stylish backsplash, and high-end KitchenAid appliances, including a stove, double oven, and refrigerator. Additional kitchen updates include a new disposal in February 2022 and a KitchenAid dishwasher installed in November 2022. The home boasts hardwood floors on two of its three levels, complemented by 9-10 ft vaulted ceilings and elegant crown molding. Natural light floods the space through the many well-placed windows, creating an inviting atmosphere throughout. The outdoor space is equally impressive, with a durable Trex deck added in 2016, a new deck sliding door installed in 2017, and upgraded deck lighting in 2021. The home is equipped with a dual-zoned HVAC system, an upgraded A/C unit from 2016, and a 55-gallon water heater installed in 2019. Additional modern touches include a Nest thermostat and fire alarms added in 2018, updated lighting throughout the years, recessed lighting in the living room since 2014, and surround sound ceiling speakers on all three levels. For ultimate convenience, this home offers an oversized two-car garage with an updated garage door opener from 2019 and a replaced garage spring from 2012. The carpet in the downstairs area and in the second and third bedrooms was updated in 2018, and a new washer was installed in 2022. With its blend of luxury, practicality, and prime location near major commuting routes, shopping, and dining, this home is truly a rare find. Not to mention, lots of visitor parking right out front and a large driveway! Schedule your private tour today!

    Zillow last checked:

    Listing updated:

    Listed by:

    Jonathan Asfour 703-254-9628,

    Samson Properties,

    Listing Team: Shepherd Homes Group, Co-Listing Team: Shepherd Homes Group,Co-Listing Agent: Jason Cheperdak 774-278-1509,

    Samson Properties

    Bought with:

    Catherine DeMay, 0225272075

    Skyline Team Real Estate

    Source: Bright MLS,MLS#: VAFX2231794MLS Logo

    Facts & features

    Interior

    Bedrooms & bathrooms
    • Bedrooms: 4
    • Bathrooms: 4
    • Full bathrooms: 3
    • 1/2 bathrooms: 1
    • Main level bathrooms: 1
    Basement
    • Area: 1040
    Heating
    • Central, Natural Gas
    Cooling
    • Ceiling Fan(s), Central Air, Electric
    Appliances
    • Included: Gas Water Heater
    Features
    • Basement: Finished,Walk-Out Access,Windows
    • Number of fireplaces: 1
    Interior area
    • Total structure area: 3,164
    • Total interior livable area: 3,164 sqft
    • Finished area above ground: 2,124
    • Finished area below ground: 1,040

    Property

    Parking
    • Total spaces: 4
    • Parking features: Storage, Garage Door Opener, Garage Faces Front, Inside Entrance, Oversized, Attached, Driveway, On Street
    • Attached garage spaces: 2
    • Uncovered spaces: 2
    Accessibility
    • Accessibility features: None
    Features
    • Levels: Three
    • Stories: 3
    • Pool features: None
    Lot
    • Size: 2,132 Square Feet
    Details
    • Additional structures: Above Grade, Below Grade
    • Parcel number: 0452 18 0002
    • Zoning: 303
    • Special conditions: Standard

    Construction

    Type & style
    • Home type: Townhouse
    • Architectural style: Contemporary
    • Property subtype: Townhouse
    Materials
    • Brick Front, Vinyl Siding
    • Foundation: Brick/Mortar
    Condition
    • New construction: No
    • Year built: 2002

    Utilities & green energy

    • Sewer: Public Sewer
    • Water: Public

    Community & HOA

    Community
    • Subdivision: Pari Towns
    HOA
    • Has HOA: Yes
    • HOA fee: $335 monthly
    • HOA name: PARI TOWNS
    Location
    • Region: Fairfax

    Financial & listing details

    • Price per square foot: $269/sqft
    • Tax assessed value: $768,560
    • Annual tax amount: $8,904
    • Date on market: 4/12/2025
    • Listing agreement: Exclusive Right To Sell
    • Ownership: Fee Simple

    Price history

    DateEventPrice
    5/15/2025Sold$850,000+0%$269/sqft
    Source: Bright MLS #VAFX2231794 Report a problem
    4/21/2025Contingent$849,900$269/sqft
    Source: Bright MLS #VAFX2231794 Report a problem
    4/12/2025Listed for sale$849,900+4.3%$269/sqft
    Source: Bright MLS #VAFX2231794 Report a problem
    2/23/2023Sold$815,000+3.2%$258/sqft
    Source: Bright MLS #VAFX2111340 Report a problem
    2/6/2023Pending sale$789,900$250/sqft
    Source: Bright MLS #VAFX2111340 Report a problem
    2/2/2023Listed for sale$789,900+58%$250/sqft
    Source: Bright MLS #VAFX2111340 Report a problem
    8/31/2011Sold$500,000+31.1%$158/sqft
    Source: Public Record Report a problem
    10/4/2002Sold$381,265$121/sqft
    Source: Public Record Report a problem

    Public tax history

    YearProperty taxesTax assessment
    2025$8,885 +8.8%$768,560 +9%
    2024$8,167 +4.4%$704,990 +1.7%
    2023$7,820 +3.7%$692,940 +5%
    2022$7,544 $659,700 +9.9%
    2021-- $600,050 +2.4%
    2020$6,933 +1.7%$585,780 +1.7%
    2019$6,814 +3.9%$575,780 +3.9%
    2018$6,559 +4.9%$554,220 +2.9%
    2017$6,251 +0.2%$538,390
    2016$6,237 +3.8%$538,390
    2015$6,008 +3.8%$538,390 +3.6%
    2014$5,787 $519,720 +5%
    2013-- $495,110 +3%
    2012-- $480,740 +2.4%
    2011-- $469,400 +3.8%
    2010-- $452,090 -7.7%
    2009-- $489,910 -9.5%
    2008-- $541,510 -5%
    2007-- $569,740 +73.7%
    2003-- $328,000 +368.6%
    2002-- $70,000
    Find assessor info on the county website

    Neighborhood: Greenbriar

    Nearby schools

    GreatSchools rating
    Schools provided by the listing agent
    • District: Fairfax County Public Schools

    Source: Bright MLS. This data may not be complete. We recommend contacting the local school district to confirm school assignments for this home.

    Get a cash offer in 3 minutes
    Find out how much your home could sell for in as little as 3 minutes with a no-obligation cash offer.
    Estimated market value
    $863,900
    Get a cash offer in 3 minutes
    Find out how much your home could sell for in as little as 3 minutes with a no-obligation cash offer.
    Estimated market value
    $863,900