Own a piece of timeless historic Bessemer with this distinguished 1927 estate. One of the original six homes in the coveted Lakewood neighborhood, this stately property is nestled on a gently sloping lot shaded by mature oak trees. The exterior showcases a classic clay pot barrel tile roof, limestone window sills, full-width front porch, copper gutters, storm windows, brick-paver driveway, and a beveled glass front door with sidelights. Inside, the home offers soaring ceilings over 10 feet on the main level, a spacious foyer, formal living room with gas fireplace, and a dining room featuring an antique chandelier. The enclosed sun porch and separate sunlit sitting area with beadboard ceiling provide ideal spaces for relaxation. A breakfast room with built-in glass-paned cabinetry adds charm, while the updated kitchen includes a stainless steel convection oven. Upstairs features four bedrooms, including one with a gas fireplace. Make this home your own!
Sold for $325,000
$325,000
4056 Lakewood Dr, Bessemer, AL 35020
4beds
3,366sqft
Single Family Residence
Built in 1920
0.55 Acres Lot
$331,400 Zestimate®
$97/sqft
$2,005 Estimated rent
Home value
$331,400
$305,000 - $358,000
$2,005/mo
Zestimate® history
Owner options
List your home for rent
$2,005/mo
Rent Zestimate®
Find your next renter with Zillow Rental Manager. Plus, with online applications, you can quickly screen prospective tenants – for free.
$2,005/mo
Rent Zestimate®
Refinance and save
$2,412/mo
Est. payment
Refinancing to a lower rate could help reduce your monthly payments and save thousands over the life of the loan.
$2,412/mo
Est. payment
Explore your selling options
Work with a Zillow partner agent
Leverage their expertise and Zillow's premium Showcase listings to get your home seen by more buyers.
Get startedList with your own agent
Get your home in front of millions of buyers by listing it on Zillow.
Learn how to do itSell it yourself
Take full control of how buyers see your home on Zillow by listing For Sale by Owner (FSBO).
List your homeWhat's special
Gently sloping lotEnclosed sun porchFull-width front porchLimestone window sillsMature oak treesStorm windowsBrick-paver driveway
Zillow last checked:
Listing updated:
Listed by:
Quentin Carter 256-337-1987,
Barnes & Associates
Bought with:
Nick Santiago
eXp Realty, LLC Central
Source: GALMLS,MLS#: 21420628
Facts & features
Interior
Bedrooms & bathrooms
- Bedrooms: 4
- Bathrooms: 3
- Full bathrooms: 2
- 1/2 bathrooms: 1
Rooms
- Room types: Bedroom, Breakfast Room (ROOM), Dining Room, Bathroom, Half Bath (ROOM), Kitchen, Master Bathroom, Master Bedroom, Sunroom (ROOM)
Primary bedroom
- Level: Second
Bedroom 1
- Level: Second
Bedroom 2
- Level: Second
Bedroom 3
- Level: Second
Primary bathroom
- Level: Second
Bathroom 1
- Level: First
Dining room
- Level: First
Kitchen
- Level: First
Living room
- Level: First
Basement
- Area: 348
Heating
- Central
Cooling
- Central Air
Appliances
- Included: Convection Oven, Gas Cooktop, Stainless Steel Appliance(s), Gas Water Heater
- Laundry: Electric Dryer Hookup, Laundry Chute, Washer Hookup, Main Level, Other, Laundry (ROOM), Yes
Features
- High Ceilings, Crown Molding, Smooth Ceilings, Linen Closet, Separate Shower, Sitting Area in Master, Tub/Shower Combo
- Flooring: Hardwood, Tile
- Doors: French Doors
- Basement: Partial,Unfinished,Block
- Attic: Pull Down Stairs,Yes
- Number of fireplaces: 2
- Fireplace features: Stone, Living Room, Master Bedroom, Gas
Interior area
- Total interior livable area: 3,366 sqft
- Finished area above ground: 3,366
- Finished area below ground: 0
Property
Parking
- Total spaces: 4
- Parking features: Driveway, Garage Faces Rear
- Garage spaces: 2
- Carport spaces: 2
- Covered spaces: 4
- Has uncovered spaces: Yes
Features
- Levels: 2+ story
- Patio & porch: Porch
- Exterior features: Balcony
- Pool features: None
- Fencing: Fenced
- Has view: Yes
- View description: None
- Waterfront features: No
Lot
- Size: 0.55 Acres
Details
- Additional structures: Storage
- Parcel number: 3800174005001.000
- Special conditions: N/A
Construction
Type & style
- Home type: SingleFamily
- Property subtype: Single Family Residence
Materials
- Brick
- Foundation: Basement
Condition
- Year built: 1920
Utilities & green energy
- Water: Public
- Utilities for property: Sewer Connected
Community & HOA
Community
- Subdivision: Lakewood Estates
HOA
- Has HOA: Yes
- Amenities included: Management
- HOA fee: $475 annually
Location
- Region: Bessemer
Financial & listing details
- Price per square foot: $97/sqft
- Tax assessed value: $400,400
- Annual tax amount: $2,698
- Price range: $325K - $325K
- Date on market: 6/1/2025
Price history
| Date | Event | Price |
|---|---|---|
| 7/29/2025 | Sold | $325,000-0.3%$97/sqft |
Source:  GALMLS #21420628 Report a problem GALMLS #21420628 Report a problem | ||
| 6/6/2025 | Pending sale | $325,900$97/sqft |
Source: GALMLS #21420628 Report a problem | ||
| 6/1/2025 | Listed for sale | $325,900+16.4%$97/sqft |
Source: GALMLS #21420628 Report a problem | ||
| 7/30/2020 | Sold | $280,000-5.4%$83/sqft |
Source: GALMLS #851077 Report a problem | ||
| 6/26/2020 | Pending sale | $295,900$88/sqft |
Source: Embridge Realty, LLC #851077 Report a problem | ||
| 5/21/2020 | Listed for sale | $295,900$88/sqft |
Source: Embridge Realty, LLC #851077 Report a problem | ||
| 5/14/2020 | Pending sale | $295,900$88/sqft |
Source: Embridge Realty, LLC #851077 Report a problem | ||
| 9/8/2019 | Price change | $295,900-4.2%$88/sqft |
Source: Embridge Realty, LLC #851077 Report a problem | ||
| 8/17/2019 | Price change | $308,900-4.4%$92/sqft |
Source: Embridge Realty, LLC #851077 Report a problem | ||
| 6/28/2019 | Listed for sale | $323,000+50.2%$96/sqft |
Source: Embridge Realty, LLC #851077 Report a problem | ||
| 4/7/2005 | Sold | $215,000+19.4%$64/sqft |
Source: Public Record Report a problem | ||
| 6/21/2001 | Sold | $180,000$53/sqft |
Source: Public Record Report a problem | ||
Public tax history
| Year | Property taxes | Tax assessment |
|---|---|---|
| 2025 | $2,698 | $40,040 |
| 2024 | $2,698 | $40,040 |
| 2023 | $2,698 +14.1% | $40,040 +13.8% |
| 2022 | $2,364 +19.1% | $35,180 +18.6% |
| 2021 | $1,985 +9.2% | $29,660 |
| 2020 | $1,818 | $29,660 |
| 2019 | $1,818 +14% | $29,660 +13.8% |
| 2018 | $1,594 | $26,060 |
| 2017 | $1,594 | $26,060 |
| 2016 | $1,594 | $26,060 |
| 2015 | $1,594 +17.1% | $26,060 +1.6% |
| 2014 | $1,361 -11.2% | $25,660 |
| 2013 | $1,533 | $25,660 +15% |
| 2012 | $1,533 -1.5% | $22,319 -1.5% |
| 2011 | $1,556 -1% | $22,650 -1% |
| 2010 | $1,571 | $22,870 |
| 2009 | $1,571 -2.1% | $22,870 -2.1% |
| 2008 | $1,605 +6.7% | $23,360 +6.7% |
| 2007 | $1,504 +7.9% | $21,890 +7.8% |
| 2006 | $1,394 +4.7% | $20,300 +4.7% |
| 2005 | $1,331 +2.8% | $19,380 -47.2% |
| 2004 | $1,295 +4.4% | $36,700 +4.4% |
| 2003 | $1,241 +5.3% | $35,160 +310% |
| 2002 | $1,178 +14.1% | $8,575 -50% |
| 2001 | $1,033 | $17,150 |
| 2000 | $1,033 | $17,150 |
Find assessor info on the county website
Neighborhood: 35020
Nearby homes
- $209,9003 bd2 ba2.6k sqft4068 Lakewood Dr, Bessemer, AL 35020Off Market
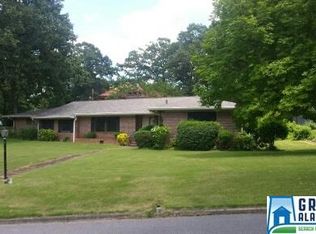
- $447,1004 bd3 ba5.2k sqft4050 Lakewood Dr, Bessemer, AL 35020Off Market
- $249,9003 bd3 ba3.1k sqft101 Waverly Cir, Bessemer, AL 35020Sold

- $238,5003 bd3 ba3k sqft4059 Lakewood Dr, Bessemer, AL 35020Off Market
- $264,9003 bd2 ba4.2k sqft4051 Lakewood Dr, Bessemer, AL 35020Sold
- $265,4003 bd2 ba2.3k sqft4065 Lakewood Dr, Bessemer, AL 35020Off Market
- $272,5003 bd2 ba3.8k sqft103 Waverly Cir, Bessemer, AL 35020Off Market
- $210,9003 bd2 ba2.6k sqft4047 Lakewood Dr, Bessemer, AL 35020Off Market
Nearby schools
GreatSchools rating
- 3/10Westhills Elementary SchoolGrades: PK-5Distance: 0.5 mi
- 2/10Bessemer City Middle SchoolGrades: 6-8Distance: 1.2 mi
- 1/10Bessemer City High SchoolGrades: 9-12Distance: 1.7 mi
Schools provided by the listing agent
- Elementary: Westhills
- Middle: Bessemer City
- High: Bessemer City
Source: GALMLS. This data may not be complete. We recommend contacting the local school district to confirm school assignments for this home.
Get a cash offer in 3 minutes
Find out how much your home could sell for in as little as 3 minutes with a no-obligation cash offer.
Estimated market value
$331,400
Get a cash offer in 3 minutes
Find out how much your home could sell for in as little as 3 minutes with a no-obligation cash offer.
Estimated market value
$331,400
- Alabama
- Jefferson County
- Bessemer
- 35020
- 4056 Lakewood Dr
Nearby cities
Nearby zip codes
Other Bessemer Topics
