Skip main navigation
For sale
  • Price cut: $10K (6/20)
    $500,000

    4056 N Lisbon Street, Denver, CO 80249

    3beds
    2,716sqft
    : 
    Loading
    Get pre-qualified
    Single Family Residence
    Built in 2001
    5,542 Square Feet Lot
    $499,000 Zestimate®
    $184/sqft
    $-- HOA

    What's special

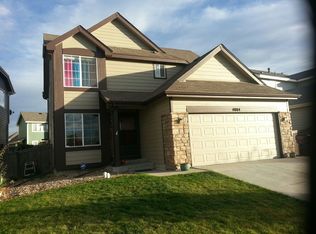
    Ideally located across the street from park. Imagine waking up to peaceful park views every day in this beautifully maintained home, perfectly positioned directly across from a neighborhood park. Offering the ideal blend of space, comfort, and future potential, this 3-bedroom, 3-bath home is designed to fit your lifestyle today while providing room to grow tomorrow. Step inside to discover a versatile floor plan featuring a welcoming living room, formal dining room, spacious family room, and an eat-in kitchen where family and friends naturally gather. Whether you're hosting holiday celebrations or enjoying a quiet evening at home, this layout offers the flexibility and functionality today's buyers are seeking. The oversized primary suite is a true retreat, featuring a generous walk-in closet and a spacious en-suite bath designed for relaxation at the end of the day. Two additional bedrooms and well-appointed bathrooms provide comfort and convenience for family members and guests alike. One of the home's most exciting features is the expansive unfinished basement—an incredible opportunity to create instant equity and customize the space to your needs. With room for at least two additional bedrooms plus a recreation room, home theater, gym, or office, the possibilities are nearly endless. Homes that combine a premium park-front location, multiple living spaces, and exceptional expansion potential are hard to find. Don't miss your opportunity to make this move-in-ready home your own and enjoy all the benefits of space, flexibility, and future value. Park views, room to grow, and endless possibilities—this is the home you've been waiting for.
    44 days
    |
    603
    |
    19
    |

    Zillow last checked:

    Listing updated:

    Listed by:

    Kathy Casey 303-359-0579 kathymyrealtor@msn.com,

    Coldwell Banker Realty 18,

    Carissa Casey 303-902-7823,

    Coldwell Banker Realty 18

    Source: REcolorado as distributed by MLS GRID,MLS#: 3638816MLS Logo

      Facts & features

      Interior

      Bedrooms & bathrooms
      • Bedrooms: 3
      • Bathrooms: 3
      • Full bathrooms: 2
      • 1/2 bathrooms: 1
      • Main level bathrooms: 1
      Bedroom
      • Description: Spacious Private Retreat
      • Features: Primary Suite
      • Level: Upper
      • Area: 234 Square Feet
      • Dimensions: 13 x 18
      Bedroom
      • Description: Great View To The Park
      • Features: Primary Suite
      • Level: Upper
      • Area: 121 Square Feet
      • Dimensions: 11 x 11
      Bedroom
      • Description: Private And Secluded
      • Level: Upper
      • Area: 110 Square Feet
      • Dimensions: 10 x 11
      Bathroom
      • Description: Extended Size Retreat For Your Relaxation Pleasure
      • Level: Upper
      Bathroom
      • Description: Ample Size
      • Level: Upper
      Bathroom
      • Description: Powder Room Perfect For Guests
      • Level: Main
      Dining room
      • Description: Can Be Used As Extended Living Room
      • Level: Main
      • Area: 90 Square Feet
      • Dimensions: 9 x 10
      Exercise room
      • Description: Loaded With Equipment That Can Be For Sale
      • Level: Basement
      Family room
      • Description: Great For Relaxing Or Entertaining
      • Level: Main
      • Area: 252 Square Feet
      • Dimensions: 14 x 18
      Living room
      • Description: Main Levels Floor Plan Flows Nicely
      • Level: Main
      • Area: 169 Square Feet
      • Dimensions: 13 x 13
      Heating
      • Forced Air
      Cooling
      • Central Air
      Appliances
      • Included: Dishwasher, Disposal, Dryer, Oven, Refrigerator
      Features
      • Primary Suite, Smoke Free, Walk-In Closet(s)
      • Flooring: Carpet, Tile
      • Windows: Window Coverings
      • Basement: Full,Unfinished
      • Number of fireplaces: 1
      • Fireplace features: Gas
      Interior area
      • Total structure area: 2,716
      • Total interior livable area: 2,716 sqft
      • Finished area above ground: 1,804
      • Finished area below ground: 0

      Property

      Parking
      • Total spaces: 2
      • Parking features: Garage - Attached
      • Attached garage spaces: 2
      Features
      • Levels: Two
      • Stories: 2
      • Fencing: Fenced
      Lot
      • Size: 5,542 Square Feet
      • Features: Level
      Details
      • Parcel number: 23318010
      • Zoning: R-2
      • Special conditions: Standard

      Construction

      Type & style
      • Home type: SingleFamily
      • Architectural style: Traditional
      • Property subtype: Single Family Residence
      Materials
      • Wood Siding
      Condition
      • Year built: 2001

      Utilities & green energy

      • Sewer: Public Sewer
      • Water: Public
      • Utilities for property: Cable Available

      Community & HOA

      Community
      • Security: Carbon Monoxide Detector(s), Security System, Smoke Detector(s), Video Doorbell
      • Subdivision: Green Valley Ranch
      HOA
      • Has HOA: Yes
      • HOA name: Green Valley Ranch Master Assn
      • HOA phone: 303-307-3240
      Location
      • Region: Denver

      Financial & listing details

      • Price per square foot: $184/sqft
      • Annual tax amount: $3,079
      • Date on market: 6/12/2026
      • Listing terms: Cash,Conventional,FHA,VA Loan
      • Exclusions: None.
      • Ownership: Individual
      • Road surface type: Paved

        Estimated market value

        $499,000

        $474,000 - $524,000

        $3,055/mo

        Price history

        DateEventPrice
        6/20/2026Price change$500,000-2%$184/sqft
        Source: REcolorado as distributed by MLS GRID #3638816 Report a problem
        6/10/2026Listed for sale$510,000$188/sqft
        Source: REcolorado as distributed by MLS GRID #3638816 Report a problem

        Public tax history

        Tax history is unavailable.

        Monthly payment

        Est. payment

        Payment breakdown

        Explore the cost of this home by adjusting the details. Changes won't be saved.
        All calculations are estimates and provided by Zillow, Inc. for informational purposes only. Actual amounts may vary.
        HOA fees may include property taxes on listings classified as Co-Ops. Contact the listing agent and/or owner for fee details.
        Mortgage interest rates are dependent on a number of factors, including credit score, down payment, and repayment length. Interest rate data provided by Zillow Group Marketplace, Inc. as of 1/1/1970 from various mortgage lenders with which we have lead or other similar arrangements; the Estimated Payment is an average of those rates.
        See how much you could borrow to make a competitive offer.

        Climate risks

        Neighborhood: Gateway - Green Valley Ranch

        Getting around

        6 / 100
        Car-Dependent
        31 / 100
        Some Transit
        30 / 100
        Somewhat Bikeable

        Nearby schools

        GreatSchools rating
        Schools provided by the listing agent
        • Elementary: Green Valley
        • Middle: DSST: Green Valley Ranch
        • High: DSST: Green Valley Ranch
        • District: Denver 1

        Source: REcolorado as distributed by MLS GRID. This data may not be complete. We recommend contacting the local school district to confirm school assignments for this home.

        A local agent can set up tours, give advice and negotiate with sellers.

        Browse local experts

        Similar homes