Skip main navigation
Active
  • Price cut: $100K (5/27)
    $1,999,999

    4056 N Vancouver Ave, Portland, OR 97227

    6beds
    4,743sqft
    : 
    Loading
    Get pre-qualified
    Multi Family
    Built in 2010
    -- sqft lot
    $1,875,200 Zestimate®
    $422/sqft
    $-- HOA

    What's special

    On-demand hot waterRooftop terracesHydronic radiant floors
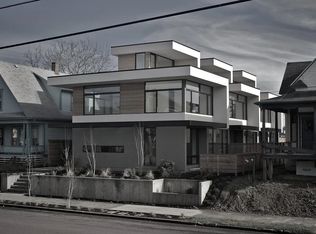
    Architecturally significant modern triplex designed by award-winning William / Kaven Architecture. Each unit offers approx. 1,500 SF with 2 bedrooms and 2.1 baths, featuring private entries via landscaped breezeway, rooftop terraces, and private courtyards for seamless indoor/outdoor living. Sustainably built with passive heating/cooling, hydronic radiant floors, on-demand hot water, and eco-conscious materials including reclaimed wood and rainscreen siding. Recognized as a leading green residential project in Portland. Ideal opportunity for owner-occupants or investors seeking design-forward, high-performance housing in a prime urban location. Located in the heart of the Williams/Vancouver corridor, hopping with endless bars, restaurants, shops, New Seasons, coffee, and more.
    91 days
    |
    377
    |
    20
    |

    Zillow last checked:

    Listing updated:

    Listed by:

    Natalie Strom 503-453-6014,

    Like Kind Realty

    Source: RMLS (OR),MLS#: 639290821MLS Logo

    Loading...

      Facts & features

      Interior

      Bedrooms & bathrooms
      • Bedrooms: 6
      • Bathrooms: 9
      • Full bathrooms: 6
      • Partial bathrooms: 3
      Heating
      • Hot Water, Radiant, Passive Solar
      Cooling
      • Other
      Appliances
      • Included: Dishwasher, Range, Refrigerator, Washer/Dryer, Tankless Water Heater
      Features
      • Basement: None
      Interior area
      • Total structure area: 4,743
      • Total interior livable area: 4,743 sqft
      Video & virtual tour

      Property

      Parking
      • Total spaces: 3
      • Parking features: Assigned, Off Street, Car Charging Station Ready
      Features
      • Stories: 3
      • Patio & porch: Deck
      Lot
      • Size: 6,098 Square Feet
      • Features: Level, On Busline, SqFt 5000 to 6999
      Details
      • Parcel number: R103292
      • Zoning: R2.5

      Construction

      Type & style
      • Home type: MultiFamily
      • Property subtype: Multi Family
      Materials
      • Hard Concrete Stucco
      • Foundation: Slab
      • Roof: Flat,Membrane
      Condition
      • Existing
      • Year built: 2010

      Utilities & green energy

      • Gas: Gas
      • Sewer: Public Sewer
      • Water: Public

      Community & HOA

      HOA
      • Has HOA: No
      Location
      • Region: Portland

      Financial & listing details

      • Price per square foot: $422/sqft
      • Annual tax amount: $22,320
      • Date on market: 4/17/2026
      • Listing terms: Cash,Conventional
      • Total actual rent: 11230
      • Road surface type: Paved

        Estimated market value

        $1,875,200

        $1.78M - $1.97M

        $2,316/mo

        Price history

        DateEventPrice
        5/27/2026Price change$1,999,999-4.8%$422/sqft
        Source: RMLS (OR) #639290821 Report a problem
        4/17/2026Listed for sale$2,100,000$443/sqft
        Source: RMLS (OR) #639290821 Report a problem

        Public tax history

        Tax history is unavailable.

        Monthly payment

        Est. payment

        Payment breakdown

        Explore the cost of this home by adjusting the details. Changes won't be saved.
        All calculations are estimates and provided by Zillow, Inc. for informational purposes only. Actual amounts may vary.
        HOA fees may include property taxes on listings classified as Co-Ops. Contact the listing agent and/or owner for fee details.
        Mortgage interest rates are dependent on a number of factors, including credit score, down payment, and repayment length. Interest rate data provided by Zillow Group Marketplace, Inc. as of 1/1/1970 from various mortgage lenders with which we have lead or other similar arrangements; the Estimated Payment is an average of those rates.
        See how much you could borrow to make a competitive offer.

        Climate risks

        Neighborhood: Boise

        Getting around

        88 / 100
        Very Walkable
        52 / 100
        Good Transit
        100 / 100
        Biker's Paradise

        Nearby schools

        GreatSchools rating
        Schools provided by the listing agent
        • Elementary: Boise-Eliot
        • Middle: Harriet Tubman
        • High: Grant,Jefferson

        Source: RMLS (OR). This data may not be complete. We recommend contacting the local school district to confirm school assignments for this home.

        A local agent can set up tours, give advice and negotiate with sellers.

        Browse local experts

        Similar homes