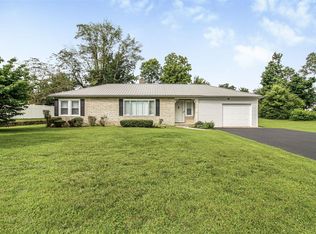
Welcome home to this beautifully remodeled 3-bedroom, 2-bath home situated on approximately 1 acre (pending survey). Nearly every inch of this home has been updated, offering the perfect blend of modern finishes and comfortable living. Step inside to discover a stunning new interior featuring butcher block countertops, brand-new appliances, and updated finishes throughout. The thoughtfully designed floor plan includes a newly constructed primary suite complete with a spacious walk-in closet, providing a private retreat at the end of the day. Additional highlights include a generously sized laundry room, an attached garage, and extensive upgrades made during the remodel, including new electrical wiring and upgraded plumbing for added peace of mind. A new mini-split heating and air conditioning system provides efficient year-round comfort.
Under contract
$189,900
4056 Old Lexington Rd, Cave City, KY 42127
3beds
1,440sqft
Single Family Residence
Built in 1957
1.2 Acres Lot
$-- Zestimate®
$132/sqft
$-- HOA
What's special
Spacious walk-in closetAttached garageStunning new interiorBrand-new appliancesButcher block countertopsUpdated finishes throughoutThoughtfully designed floor plan
- 37 days
- 152
- 5
Likely to sell faster than
Zillow last checked:
Listing updated:
Listed by:
Alexis Bratcher 270-537-5262,
Legacy Property Group
Source: South Central Kentucky AOR,MLS#: SC48429
Facts & features
Interior
Bedrooms & bathrooms
- Bedrooms: 3
- Bathrooms: 2
- Full bathrooms: 2
- Main level bathrooms: 2
- Main level bedrooms: 3
Primary bedroom
- Level: Main
Bedroom 2
- Level: Main
Bedroom 3
- Level: Main
Bathroom
- Features: Tub/Shower Combo
Heating
- Ductless, Electric
Cooling
- Ductless
Appliances
- Included: Dishwasher, Microwave, Electric Range, Water Heater (See Remarks)
- Laundry: Laundry Room
Features
- Ceiling Fan(s), Walls (Dry Wall)
- Flooring: Vinyl
- Doors: Storm Door(s)
- Windows: Wood Frames
- Basement: None,Crawl Space
- Has fireplace: No
- Fireplace features: None
Interior area
- Total structure area: 1,440
- Total interior livable area: 1,440 sqft
Property
Parking
- Total spaces: 1
- Parking features: Attached
- Attached garage spaces: 1
- Has uncovered spaces: Yes
Accessibility
- Accessibility features: 1st Floor Bathroom, Level Drive, Level Lot
Features
- Patio & porch: Covered Front Porch
- Exterior features: Garden, Mature Trees
- Fencing: None
- Body of water: None
Lot
- Size: 1.2 Acres
- Features: Out of City Limits
Details
- Parcel number: 7556
Construction
Type & style
- Home type: SingleFamily
- Architectural style: Ranch
- Property subtype: Single Family Residence
Materials
- Brick/Siding
- Foundation: Block, Brick/Mortar
- Roof: Metal
Condition
- New Construction
- New construction: No
- Year built: 1957
Utilities & green energy
- Sewer: Septic System
- Water: Cistern
- Utilities for property: Electricity Available, Garbage-Public
Community & HOA
Community
- Security: Smoke Detector(s)
- Subdivision: None
HOA
- Amenities included: None
Location
- Region: Cave City
Financial & listing details
- Price per square foot: $132/sqft
- Tax assessed value: $280,000
- Annual tax amount: $1,585
- Price range: $189.9K - $189.9K
- Date on market: 7/24/2026
- Listing agreement: Exclusive Right To Sell
Estimated market value
Not available
Estimated sales range
Not available
$1,336/mo
Price history
| Date | Event | Price |
|---|---|---|
| 8/3/2026 | Pending sale | $189,900$132/sqft |
Source:  South Central Kentucky AOR #SC48429 Report a problem South Central Kentucky AOR #SC48429 Report a problem | ||
| 7/24/2026 | Listed for sale | $189,900$132/sqft |
Source: South Central Kentucky AOR #SC48429 Report a problem | ||
Public tax history
| Year | Property taxes | Tax assessment |
|---|---|---|
| 2022 | $1,585 +2.1% | $124,900 |
| 2021 | $1,553 -0.3% | $124,900 |
| 2020 | $1,557 | $124,900 |
| 2019 | $1,557 +3.8% | $124,900 |
| 2018 | $1,499 +0.2% | $124,900 |
| 2017 | $1,497 | $124,900 |
| 2016 | -- | $124,900 |
| 2015 | $1,370 -9.7% | $124,900 |
| 2014 | $1,517 | $124,900 |
| 2013 | -- | $124,900 -16.8% |
| 2011 | -- | $150,200 |
| 2010 | $1,500 | $150,200 |
Find assessor info on the county website
Monthly payment
Est. payment
Payment breakdown
Explore the cost of this home by adjusting the details. Changes won't be saved.Climate risks
Neighborhood: 42127
Nearby schools
Schools provided by the listing agent
- Elementary: Caverna
- Middle: Caverna
- High: Caverna
Source: South Central Kentucky AOR. This data may not be complete. We recommend contacting the local school district to confirm school assignments for this home.
- $123,7002 bd1 ba960 sqft4049 Old Lexington Rd, Cave City, KY 42127Off Market
- $229,6004 bd3 ba1.8k sqft4032 Old Lexington Rd, Cave City, KY 42127Off Market
- $229,6003 bd2 ba1.9k sqft4000 Old Lexington Rd, Cave City, KY 42127Off Market
- $173,3003 bd1 ba1.1k sqft4098 Old Lexington Rd, Cave City, KY 42127Off Market
Similar homes
- $189,0002 bd1 ba1.4k sqft210 W Owen St, Cave City, KY 42127For Sale
 MLS ID #RA20264116, John P Hishmeh, Coldwell Banker Legacy Group. RASK
 - $164,9003 bd2 ba960 sqft598 Bale Ave, Cave City, KY 42127For Sale
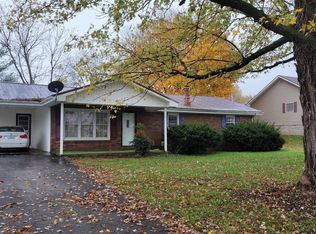 MLS ID #RA20260426, Eric S Hatcher, Keller Williams First Choice R. RASK
 - $138,5002 bd1 ba930 sqft3963 Old Lexington Rd, Cave City, KY 42127For Sale
 MLS ID #RA20263381, Trish Ford, One Key Realty--Shepherdsville. RASK
 - $199,5003 bd2 ba1.4k sqft105 Bunnell Ave, Horse Cave, KY 42749For Sale
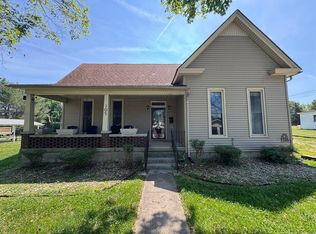 MLS ID #RA20262811, Ryan F Shanahan, Coldwell Banker Legacy Group. RASK
 - $209,0003 bd2 ba1.5k sqft244 W Hiseville Main St, Cave City, KY 42127For Sale
 MLS ID #SC48348, Jamie Ash, Legacy Property Group. South Central Kentucky AOR
 - $185,0004 bd2 ba1.2k sqft500 W Union St, Munfordville, KY 42765For SaleMLS ID #RA20265162, Ray Hishmeh Jr, Coldwell Banker Legacy Group. RASK
- $165,0003 bd2 ba1.1k sqft607 New Salem Rd, Glasgow, KY 42141For SaleMLS ID #RA20265174, Valerie Johnson, Trademark Realty LLC. RASK
- $199,9004 bd2 ba1.2k sqft107 Beverly Dr, Glasgow, KY 42141For SaleMLS ID #SC48482, Sheri Eubank, Crye-Leike Executive Realty, Inc.. South Central Kentucky AOR
- $179,5003 bd1 ba1.3k sqft409 E Main St, Horse Cave, KY 42749For SaleMLS ID #RA20264026, Ray Hishmeh Jr, Coldwell Banker Legacy Group. RASK
- $225,0003 bd2 ba1.4k sqft115 Hidden Valley Est, Glasgow, KY 42141For SaleMLS ID #SC48610, Randall Gibbons, Glasgow Realty & Auction LLC. South Central Kentucky AOR
- $199,9003 bd1 ba1.5k sqft410 New Salem Rd, Glasgow, KY 42141For SaleMLS ID #SC48508, Avrie Thrasher, Big South Realty and Auction Co., LLC - Glasgow. South Central Kentucky AOR
- $189,9992 bd2 ba1.1k sqft5013 S Jackson Hwy, Horse Cave, KY 42749For SaleMLS ID #SC48204, Erica Puckett, Crye-Leike Executive Realty, Inc.. South Central Kentucky AOR
- $218,0003 bd2 ba1k sqft1621 Cleveland Ave, Glasgow, KY 42141For SaleMLS ID #SC48355, Harold Armstrong, Mills Real Estate & Auction Co., LLC - Glasgow. South Central Kentucky AOR
- $215,0003 bd2 ba1.2k sqft1570 Park City Glasgow Rd, Glasgow, KY 42141For SaleMLS ID #RA20263501, Chris Bolinger, Coldwell Banker Legacy Group. RASK
- $195,0003 bd2 ba1.3k sqft119 Brittany Ln, Glasgow, KY 42141For SaleMLS ID #RA20262463, Horty Rosser, Coldwell Banker Legacy Group. RASK
- $279,0003 bd2 ba1.5k sqft207 N 9th St, Cave City, KY 42127New ConstructionMLS ID #RA20264415, Amanda Harris-Keel, Crye-Leike Executive Realty. RASK
- $209,9003 bd2 ba1.2k sqft608 Sun Valley Dr, Glasgow, KY 42141For SaleMLS ID #SC48010, Eric Bulle, Elmore Realty & Auction. South Central Kentucky AOR
- $199,9003 bd1 ba1.6k sqft220 Hiseville Center Rd, Center, KY 42214For SaleMLS ID #RA20261872, Summer C Nash, RE/MAX Highland Realty. RASK
- $169,9002 bd1 ba1k sqft403 E Main St, Horse Cave, KY 42749For SaleMLS ID #RA20263048, John P Hishmeh, Coldwell Banker Legacy Group. RASK
