Whether you're hosting backyard BBQs with family or enjoying peaceful evenings by the water, this beautifully updated 3-bedroom, 2.5-bath home offers the ultimate summer retreat. Step inside to find a sophisticated blend of tile and pet-friendly luxury vinyl plank flooring throughout. The kitchen shines with brand-new stainless steel appliances and a stylish tile backsplash, perfect for cooking and entertaining. All bathrooms have been refreshed with modern vanities, sleek faucets, and updated light fixtures. Enjoy water views from your spacious backyard-ideal for relaxing or gathering with friends. The generous living area is a favorite feature, offering comfort and flexibility for any lifestyle. Located just minutes from highways and shopping, this home is both convenient and serene. For savvy investors, this neighborhood is in high demand for long-term rentals-don't miss this opportunity! Schedule your showing today and discover the charm of this waterfront gem!
Sold
$232,500
4056 Orchard Valley Ln, Indianapolis, IN 46235
3beds
1,440sqft
Residential, Single Family Residence
Built in 2004
5,227 Square Feet Lot
$235,300 Zestimate®
$161/sqft
$1,694 Estimated rent
Home value
$235,300
$219,000 - $254,000
$1,694/mo
Zestimate® history
Owner options
List your home for rent
$1,694/mo
Rent Zestimate®
Find your next renter with Zillow Rental Manager. Plus, with online applications, you can quickly screen prospective tenants – for free.
$1,694/mo
Rent Zestimate®
Refinance and save
$1,794/mo
Est. payment
Refinancing to a lower rate could help reduce your monthly payments and save thousands over the life of the loan.
$1,794/mo
Est. payment
Explore your selling options
Work with a Zillow partner agent
Leverage their expertise and Zillow's premium Showcase listings to get your home seen by more buyers.
Get startedList with your own agent
Get your home in front of millions of buyers by listing it on Zillow.
Learn how to do itSell it yourself
Take full control of how buyers see your home on Zillow by listing For Sale by Owner (FSBO).
List your homeWhat's special
Sleek faucetsModern vanitiesWater viewsSpacious backyardUpdated light fixturesBrand-new stainless steel appliancesStylish tile backsplash
Zillow last checked:
Listing updated:
Listed by:
Mihir Bhimaraju 513-264-7638,
Real Broker, LLC
Bought with:
Mayra Arteaga-Castaneda
Highgarden Real Estate
Source: MIBOR as distributed by MLS GRID,MLS#: 22041098
Facts & features
Interior
Bedrooms & bathrooms
- Bedrooms: 3
- Bathrooms: 3
- Full bathrooms: 2
- 1/2 bathrooms: 1
- Main level bathrooms: 1
Primary bedroom
- Level: Upper
- Area: 180 Square Feet
- Dimensions: 12'x15'
Bedroom 2
- Level: Upper
- Area: 110.25 Square Feet
- Dimensions: 10.5'x10.5'
Bedroom 3
- Level: Upper
- Area: 105 Square Feet
- Dimensions: 10'x10.5'
Family room
- Level: Main
- Area: 266 Square Feet
- Dimensions: 14' x 19'
Kitchen
- Level: Main
- Area: 117 Square Feet
- Dimensions: 13' x 9'
Heating
- Electric, Forced Air
Cooling
- Central Air
Appliances
- Included: Common Laundry, Dishwasher, Dryer, Microwave, Electric Oven, Washer
- Laundry: In Unit, Connections All, Laundry Closet, Main Level, Common Area
Features
- Attic Access, High Speed Internet, Smart Thermostat, Walk-In Closet(s)
- Has basement: No
- Attic: Access Only
Interior area
- Total structure area: 1,440
- Total interior livable area: 1,440 sqft
Property
Parking
- Total spaces: 2
- Parking features: Attached
- Attached garage spaces: 2
- Details: Garage Parking Other(Garage Door Opener)
Features
- Levels: Multi/Split
- Patio & porch: Covered
- Has view: Yes
- View description: City, Pond
- Water view: Pond
- Waterfront features: Pond
Lot
- Size: 5,227 Square Feet
- Features: Sidewalks
Details
- Parcel number: 490816112007000400
- Horse amenities: None
Construction
Type & style
- Home type: SingleFamily
- Property subtype: Residential, Single Family Residence
- Attached to another structure: Yes
Materials
- Vinyl With Brick
- Foundation: Slab
Condition
- New construction: No
- Year built: 2004
Utilities & green energy
- Electric: 100 Amp Service
- Water: Public
- Utilities for property: Electricity Connected, Water Connected
Community & HOA
Community
- Features: Sidewalks, Street Lights
- Subdivision: Orchard Valley
HOA
- Has HOA: Yes
- Amenities included: Maintenance
- Services included: Association Home Owners, Entrance Common, Maintenance
- HOA fee: $250 annually
- HOA phone: 317-241-5933
Location
- Region: Indianapolis
Financial & listing details
- Price per square foot: $161/sqft
- Tax assessed value: $209,100
- Annual tax amount: $1,288
- Date on market: 5/27/2025
- Cumulative days on market: 45 days
- Electric utility on property: Yes
Price history
| Date | Event | Price |
|---|---|---|
| 11/5/2025 | Sold | $232,500$161/sqft |
Source: Public Record Report a problem | ||
| 7/17/2025 | Sold | $232,500-1.1%$161/sqft |
Source:  MIBOR as distributed by MLS GRID #22041098 Report a problem MIBOR as distributed by MLS GRID #22041098 Report a problem | ||
| 6/2/2025 | Pending sale | $235,000$163/sqft |
Source: MIBOR as distributed by MLS GRID #22041098 Report a problem | ||
| 5/27/2025 | Listed for sale | $235,000+46.9%$163/sqft |
Source: MIBOR as distributed by MLS GRID #22041098 Report a problem | ||
| 4/15/2025 | Sold | $160,000-28.9%$111/sqft |
Source: MIBOR as distributed by MLS GRID #22014726 Report a problem | ||
| 3/11/2025 | Pending sale | $225,000$156/sqft |
Source: MIBOR as distributed by MLS GRID #22014726 Report a problem | ||
| 1/31/2025 | Listed for sale | $225,000$156/sqft |
Source: MIBOR as distributed by MLS GRID #22014726 Report a problem | ||
Public tax history
| Year | Property taxes | Tax assessment |
|---|---|---|
| 2025 | $1,340 +2% | $209,100 +17.6% |
| 2024 | $1,314 +2% | $177,800 +3.8% |
| 2023 | $1,288 -11.3% | $171,300 +11.7% |
| 2022 | $1,452 +15% | $153,300 +13.7% |
| 2021 | $1,263 +8.6% | $134,800 +10.1% |
| 2020 | $1,163 +11.9% | $122,400 -0.9% |
| 2019 | $1,039 +22.7% | $123,500 +7.4% |
| 2018 | $847 -14.4% | $115,000 +14.7% |
| 2017 | $989 +14.3% | $100,300 -6% |
| 2016 | $866 +14.3% | $106,700 +6.8% |
| 2014 | $757 -1.3% | $99,900 +12.8% |
| 2013 | $768 | $88,600 -11% |
| 2012 | $768 | $99,500 +6% |
| 2011 | -- | $93,900 -5.2% |
| 2010 | $761 -15.6% | $99,100 -15.1% |
| 2009 | $902 | $116,700 -1.8% |
| 2007 | -- | $118,800 |
| 2006 | -- | $118,800 +13.9% |
| 2005 | -- | $104,300 |
Find assessor info on the county website
Neighborhood: Far Eastside
Nearby homes
- $218,8004 bd3 ba1.9k sqft4062 Orchard Valley Ln, Indianapolis, IN 46235Off Market
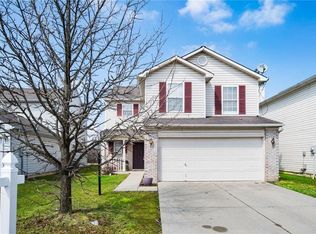
- $195,0003 bd3 ba1.6k sqft4052 Orchard Valley Ln, Indianapolis, IN 46235Off Market

- $239,0003 bd3 ba2k sqft4068 Orchard Valley Ln, Indianapolis, IN 46235Sold
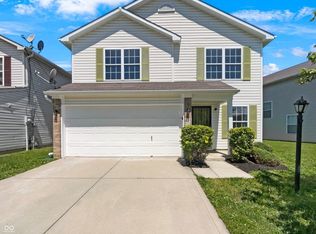
- $235,0004 bd2 ba1.9k sqft4048 Orchard Valley Ln, Indianapolis, IN 46235Off Market
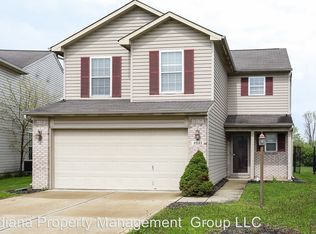
- $229,200-- bd1 ba1.9k sqft4076 Orchard Valley Ln, Indianapolis, IN 46235Off Market
- $251,8004 bd2 ba2k sqft4044 Orchard Valley Ln, Indianapolis, IN 46235Off Market
- $217,0003 bd2 ba1.9k sqft4082 Orchard Valley Ln, Indianapolis, IN 46235Off Market
- $195,3003 bd2 ba1.2k sqft4061 Orchard Valley Ln, Indianapolis, IN 46235Off Market
Nearby schools
GreatSchools rating
- 3/10Winding Ridge Elementary SchoolGrades: 1-6Distance: 1.3 mi
- 5/10Fall Creek Valley Middle SchoolGrades: 7-8Distance: 2.8 mi
- 5/10Lawrence North High SchoolGrades: 9-12Distance: 5.5 mi
Schools provided by the listing agent
- Elementary: Winding Ridge Elementary School
- Middle: Fall Creek Valley Middle School
- High: Lawrence North High School
Source: MIBOR as distributed by MLS GRID. This data may not be complete. We recommend contacting the local school district to confirm school assignments for this home.
Get a cash offer in 3 minutes
Find out how much your home could sell for in as little as 3 minutes with a no-obligation cash offer.
Estimated market value
$235,300
Get a cash offer in 3 minutes
Find out how much your home could sell for in as little as 3 minutes with a no-obligation cash offer.
Estimated market value
$235,300
- Indiana
- Marion County
- Indianapolis
- 46235
- Far Eastside
- 4056 Orchard Valley Ln
Nearby cities
Nearby neighborhoods
Nearby zip codes
Other Indianapolis Topics
