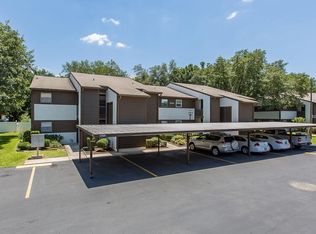
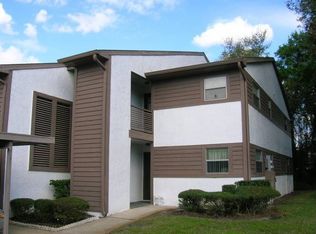
Welcome to 4056 Passport Ln., #102, New Port Richey, FL — a beautifully maintained 2-bedroom, 2-bath condo located in a desirable 55+ community offering comfort, convenience, and an active lifestyle. This inviting home features a spacious layout with an extended living room/Florida room, perfect for relaxing with your morning coffee, entertaining guests, or creating a bright home office space. The interior is clean, well cared for, and move-in ready, offering a peaceful and serene atmosphere throughout. Step outside and enjoy the cozy backyard area — ideal for walking your dog or simply unwinding in a tranquil setting. The community enhances your lifestyle with a sparkling pool and welcoming clubhouse that hosts potlucks, social gatherings, and special events, making it easy to meet neighbors and stay active. Conveniently located in New Port Richey, this home is just minutes from shopping, dining, and everyday essentials. You’ll also appreciate the close proximity to the highly sought-after Trinity Odessa area and easy access to the Suncoast Parkway, making commuting a breeze. Whether you're looking for seasonal living or a full-time residence, this charming condo offers the perfect blend of comfort, community, and convenience. Schedule your private showing today and experience the lifestyle you deserve!
For sale
Price cut: $3.3K (6/4)
$125,700
4056 Passport Ln APT 102, New Port Richey, FL 34653
2beds
1,135sqft
Condominium
Built in 1981
-- sqft lot
$121,900 Zestimate®
$111/sqft
$450/mo HOA
What's special
Cozy backyard areaBright home office spaceWelcoming clubhouseSparkling poolSpacious layoutPeaceful and serene atmosphere
- 130 days |
- 227 |
- 5 |
Zillow last checked:
Listing updated:
Listed by:
DeAnna Adamson 727-326-8789,
BLAKE REAL ESTATE INC 727-359-0388
Source: Stellar MLS,MLS#: TB8480450
Originating MLS: Suncoast Tampa

Loading...
Facts & features
Interior
Bedrooms & bathrooms
- Bedrooms: 2
- Bathrooms: 2
- Full bathrooms: 2
Primary bedroom
- Features: Walk-In Closet(s)
- Level: First
- Area: 91 Square Feet
- Dimensions: 13x7
Primary bathroom
- Level: First
- Area: 81 Square Feet
- Dimensions: 9x9
Dining room
- Level: First
- Area: 144 Square Feet
- Dimensions: 12x12
Kitchen
- Level: First
- Area: 88 Square Feet
- Dimensions: 11x8
Living room
- Level: First
- Area: 208 Square Feet
- Dimensions: 13x16
Heating
- Electric
Cooling
- Central Air
Appliances
- Included: Cooktop, Dryer, Microwave, Refrigerator, Washer
- Laundry: Inside, Laundry Closet
Features
- Living Room/Dining Room Combo, Open Floorplan
- Flooring: Laminate, Tile
- Has fireplace: No
Interior area
- Total structure area: 1,135
- Total interior livable area: 1,135 sqft
Video & virtual tour
Property
Parking
- Total spaces: 1
- Parking features: Carport
- Carport spaces: 1
Features
- Levels: Two
- Stories: 2
- Exterior features: None
Lot
- Size: 1,136 Square Feet
Details
- Parcel number: 1426160060302401020
- Zoning: MF1
- Special conditions: None
Construction
Type & style
- Home type: Condo
- Property subtype: Condominium
Materials
- Stucco, Wood Frame
- Foundation: Slab
- Roof: Shingle
Condition
- New construction: No
- Year built: 1981
Utilities & green energy
- Sewer: Public Sewer
- Water: Public
- Utilities for property: BB/HS Internet Available, Cable Connected, Electricity Connected, Public, Street Lights, Water Connected
Community & HOA
Community
- Features: Association Recreation - Owned, Buyer Approval Required, Clubhouse, Community Mailbox, Deed Restrictions, Pool, Sidewalks
- Pet fee: $0 monthly
- Senior community: Yes
- Subdivision: WOODTRAIL CONDO
HOA
- Has HOA: Yes
- Services included: Cable TV, Common Area Taxes, Community Pool, Reserve Fund, Insurance, Internet, Maintenance Structure, Maintenance Grounds, Manager, Pest Control, Pool Maintenance, Sewer, Trash, Water
- HOA fee: $450 monthly
- HOA name: Emma Bartlett
- HOA phone: 813-433-2000
Location
- Region: New Port Richey
Financial & listing details
- Price per square foot: $111/sqft
- Tax assessed value: $128,861
- Annual tax amount: $1,722
- Date on market: 2/25/2026
- Cumulative days on market: 131 days
- Listing terms: Cash,Conventional
- Ownership: Fee Simple
- Total actual rent: 0
- Electric utility on property: Yes
- Road surface type: Paved
Estimated market value
$121,900
$116,000 - $128,000
$1,551/mo
Price history
| Date | Event | Price |
|---|---|---|
| 6/4/2026 | Price change | $125,700-2.6%$111/sqft |
Source: | ||
| 4/29/2026 | Price change | $129,000-4.4%$114/sqft |
Source: | ||
| 3/15/2026 | Price change | $135,000-4.9%$119/sqft |
Source: | ||
| 2/26/2026 | Listed for sale | $142,000+158.2%$125/sqft |
Source: | ||
| 2/3/2017 | Sold | $55,000$48/sqft |
Source: Public Record Report a problem | ||
| 1/17/2017 | Listed for sale | $55,000+71.9%$48/sqft |
Source: FUTURE HOME REALTY #W7626301 Report a problem | ||
| 1/17/2017 | Listing removed | $850$1/sqft |
Source: FUTURE HOME REALTY #W7626234 Report a problem | ||
| 1/15/2017 | Listed for rent | $850$1/sqft |
Source: FUTURE HOME REALTY #W7626234 Report a problem | ||
| 7/17/2015 | Sold | $32,000-13.3%$28/sqft |
Source: Public Record Report a problem | ||
| 5/9/2015 | Listed for sale | $36,900-13.2%$33/sqft |
Source: BHHS FLORIDA PROPERTIES #W7609085 Report a problem | ||
| 2/12/1997 | Sold | $42,500$37/sqft |
Source: Public Record Report a problem | ||
Public tax history
| Year | Property taxes | Tax assessment |
|---|---|---|
| 2024 | $1,818 +11.6% | $128,861 +65.9% |
| 2023 | $1,629 +31.9% | $77,690 +10% |
| 2022 | $1,236 +8.1% | $70,630 +21% |
| 2021 | $1,143 +11.5% | $58,380 +10% |
| 2020 | $1,025 +4.8% | $53,080 +10% |
| 2019 | $979 | $48,260 +10% |
| 2018 | $979 +14.4% | $43,880 +49.8% |
| 2017 | $855 +332.4% | $29,301 +4.2% |
| 2016 | $198 +88.9% | $28,108 +35.7% |
| 2015 | $105 +10.6% | $20,717 -22.2% |
| 2014 | $95 | $26,632 +31.5% |
| 2013 | -- | $20,249 -2% |
| 2012 | -- | $20,656 -34.5% |
| 2011 | -- | $31,543 -37.1% |
| 2010 | -- | $50,152 -1.3% |
| 2009 | -- | $50,814 -13.9% |
| 2008 | -- | $59,038 -22.4% |
| 2007 | -- | $76,054 +14.6% |
| 2006 | -- | $66,360 +51.1% |
| 2005 | -- | $43,906 +9.5% |
| 2004 | -- | $40,102 +13.9% |
| 2003 | -- | $35,194 -10.6% |
| 2002 | -- | $39,367 +15.8% |
| 1999 | -- | $34,000 |
Find assessor info on the county website
Monthly payment
Est. payment$--/mo
Payment breakdown
Explore the cost of this home by adjusting the details. Changes won't be saved.All calculations are estimates and provided by Zillow, Inc. for informational purposes only. Actual amounts may vary.
HOA fees may include property taxes on listings classified as Co-Ops. Contact the listing agent and/or owner for fee details.
Mortgage interest rates are dependent on a number of factors, including credit score, down payment, and repayment length. Interest rate data provided by Zillow Group Marketplace, Inc. as of 1/1/1970 from various mortgage lenders with which we have lead or other similar arrangements; the Estimated Payment is an average of those rates.
See how much you could borrow to make a competitive offer.
Climate risks
Neighborhood: 34653
Nearby schools
GreatSchools rating
- 7/10Deer Park Elementary SchoolGrades: PK-5Distance: 1.1 mi
- 5/10River Ridge Middle SchoolGrades: 6-8Distance: 4.4 mi
- 6/10River Ridge High SchoolGrades: PK,9-12Distance: 4.4 mi
A local agent can set up tours, give advice and negotiate with sellers.
- Florida
- Pasco County
- New Port Richey
- 34653
- 4056 Passport Ln Apartment 102