Skip main navigation
Closed
  • Listed by: RedKey Realty Leaders Circa • Christopher M Thiemet • Contact: 314-412-0654
    Bought with: RE/MAX Results
    Price Unknown

    4056 Quincy St, Saint Louis, MO 63116

    3beds
    2,532sqft
    Single Family Residence
    Built in 1928
    4,199 Square Feet Lot
    $371,600 Zestimate®
    $--/sqft
    $2,289 Estimated rent

    Home value

    $371,600

    $334,000 - $412,000

    $2,289/mo

    Zestimate® history
    Loading
    Loading...

    Owner options

    List your home for rent

    $2,289/mo

    Rent Zestimate®

    Find your next renter with Zillow Rental Manager. Plus, with online applications, you can quickly screen prospective tenants – for free.

    Learn more

    $2,289/mo

    Rent Zestimate®

    Refinance and save

    Refinancing to a lower rate could help reduce your monthly payments and save thousands over the life of the loan.

    See today's rates

    Explore your selling options

    Work with a Zillow partner agent

    Leverage their expertise and Zillow's premium Showcase listings to get your home seen by more buyers.

    Get started

    List with your own agent

    Get your home in front of millions of buyers by listing it on Zillow.

    Learn how to do it

    Sell it yourself

    Take full control of how buyers see your home on Zillow by listing For Sale by Owner (FSBO).

    List your home

    What's special

    Low-maintenance clean landscapingNice sized sun porchWelcoming covered front porchStainless steel appliancesGorgeous wood floorsSpacious formal dining roomCenter island
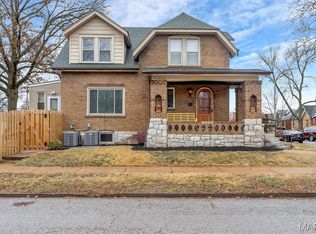
    (c.) 1928: Super handsome, 3 bedroom 2 full bathroom, classic Craftsman style bungalow located just half a block from the entrance to Carondelet Park! This is one you can't judge just from the street, as the rooms are all VERY spacious inside! Start with the low-maintenance clean landscaping that pulls you up onto the welcoming covered front porch. Then step inside to a formal entryway to find gorgeous wood floors and a pair of beautiful french doors that lead you into the HUGE formal living room! The spacious formal dining room features 2 stained glass windows and leads into the kitchen with granite countertops, center island, stainless steel appliances and ceramic flooring and exits to a nice sized sun porch. Upstairs features newly refinished hardwood floors in the stairwell, hall and the large primary bedroom. The 2nd bedroom features a fantastic sun porch as well as a walk-in closet. Then, you'll LOVE the freshly remodeled full bathroom complete with a separate laundry room for 2nd floor laundry! Plus there's a finished lower level that offers another living room area, a 3rd bedroom guest suite — complete with a huge full bathroom — and then another laundry room (for 2 full sets of laundry hookups in the home). Out back find a large, level and fully privacy fenced backyard features a spacious concrete patio and is complete with a two-car garage w/electric door opener. Lots of improvements made: newer windows, refinished wood floors, added 2nd floor laundry, renovation of 2nd floor full bathroom, sewer liner installed, and much more!

    Zillow last checked:

    Listing updated:

    Listed by:

    Christopher M Thiemet 314-412-0654,

    RedKey Realty Leaders Circa

    Bought with:

    Tina Marie Jung, 2004005256

    RE/MAX Results

    Source: MARIS,MLS#: 26008599MLS LogoOriginating MLS: St. Louis Association of REALTORS

    Facts & features

    Interior

    Bedrooms & bathrooms
    • Bedrooms: 3
    • Bathrooms: 2
    • Full bathrooms: 2
    Heating
    • Forced Air
    Cooling
    • Central Air
    Appliances
    • Laundry: 2nd Floor, In Basement
    Features
    • Flooring: Wood
    • Basement: Finished,Full,Sleeping Area,Walk-Up Access
    • Has fireplace: No
    Interior area
    • Total structure area: 2,532
    • Total interior livable area: 2,532 sqft
    • Finished area above ground: 1,604
    • Finished area below ground: 928

    Property

    Parking
    • Total spaces: 2
    • Parking features: Alley Access, Detached, Garage Door Opener
    • Garage spaces: 2
    Features
    • Levels: Two
    • Patio & porch: Covered, Front Porch
    Lot
    • Size: 4,199 Square Feet
    • Dimensions: 35 FT x 120 FT
    • Features: City Lot
    Details
    • Parcel number: 60910001400
    • Special conditions: Standard

    Construction

    Type & style
    • Home type: SingleFamily
    • Architectural style: Bungalow
    • Property subtype: Single Family Residence
    Materials
    • Brick, Stone
    Condition
    • Year built: 1928

    Utilities & green energy

    • Electric: Ameren
    • Sewer: Public Sewer
    • Water: Public
    • Utilities for property: Cable Available

    Community & HOA

    Community
    • Subdivision: Carondelet Park Terrace Add
    HOA
    • Has HOA: No
    Location
    • Region: Saint Louis

    Financial & listing details

    • Tax assessed value: $46,690
    • Annual tax amount: $3,850
    • Date on market: 3/3/2026
    • Cumulative days on market: 4 days
    • Listing terms: Cash,Conventional,FHA,VA Loan

    Price history

    DateEventPrice
    4/14/2026Sold--
    Source: MARIS #26008599 Report a problem
    3/7/2026Pending sale$369,900$146/sqft
    Source: MARIS #26008599 Report a problem
    3/3/2026Listed for sale$369,900+13.9%$146/sqft
    Source: MARIS #26008599 Report a problem
    5/10/2024Sold--
    Source: MARIS #24021239 Report a problem
    4/20/2024Pending sale$324,900$128/sqft
    Source: MARIS #24021239 Report a problem
    4/15/2024Listed for sale$324,900+3.1%$128/sqft
    Source: MARIS #24021239 Report a problem
    7/16/2021Sold--
    Source: Public Record Report a problem
    5/7/2021Pending sale$315,000$124/sqft
    Source: MARIS #21022219 Report a problem
    4/15/2021Listed for sale$315,000+21.6%$124/sqft
    Source: MARIS #21022219 Report a problem
    10/3/2008Listing removed$259,000$102/sqft
    Source: NRT StLouis #80050976 Report a problem
    8/22/2008Listed for sale$259,000$102/sqft
    Source: NRT StLouis #80050976 Report a problem

    Public tax history

    YearProperty taxesTax assessment
    2025$3,850 +25.4%$46,690 +28.5%
    2024$3,070 +5.1%$36,340
    2023$2,920 +9.6%$36,340 +13.9%
    2022$2,666 +0.1%$31,910
    2021$2,662 +14.5%$31,910 +13.4%
    2020$2,325 $28,140
    2019$2,325 $28,140 +8.3%
    2018$2,325 +4.9%$25,990
    2017$2,216 +10.8%$25,990 +10.4%
    2016$2,001 +10.3%$23,540
    2015$1,815 +1.9%$23,540
    2014$1,780 $23,540 +1.9%
    2013$1,780 $23,100 -6.4%
    2012-- $24,670
    2011-- $24,670
    2010-- $24,670 -6.2%
    2009$1,776 +1%$26,300
    2008$1,759 $26,300 -2.8%
    2007$1,759 $27,060
    2006$1,759 +1%$27,060 +9.3%
    2005$1,741 +39.8%$24,760 +48.4%
    2004$1,246 +3%$16,680
    2003$1,210 +15.7%$16,680 +19%
    2002$1,046 $14,020
    2001-- $14,020 +9.3%
    2000-- $12,830
    Find assessor info on the county website

    Neighborhood: Boulevard Heights

    Nearby schools

    GreatSchools rating
    Schools provided by the listing agent
    • Elementary: Woerner Elem.
    • Middle: Long Middle Community Ed. Center
    • High: Roosevelt High

    Source: MARIS. This data may not be complete. We recommend contacting the local school district to confirm school assignments for this home.

    Get a cash offer in 3 minutes
    Find out how much your home could sell for in as little as 3 minutes with a no-obligation cash offer.
    Estimated market value
    $371,600
    Get a cash offer in 3 minutes
    Find out how much your home could sell for in as little as 3 minutes with a no-obligation cash offer.
    Estimated market value
    $371,600