Skip main navigation
Sold for $287,000
Street View
  • $287,000

    4056 S Carson Street #F, Aurora, CO 80014

    2beds
    702sqft
    Condominium
    Built in 1983
    -- sqft lot
    $246,400 Zestimate®
    $409/sqft
    $1,512 Estimated rent

    Home value

    $246,400

    $232,000 - $259,000

    $1,512/mo

    Zestimate® history
    Loading
    Loading...

    Owner options

    List your home for rent

    $1,512/mo

    Rent Zestimate®

    Find your next renter with Zillow Rental Manager. Plus, with online applications, you can quickly screen prospective tenants – for free.

    Learn more

    $1,512/mo

    Rent Zestimate®

    Refinance and save

    $1,952/mo

    Est. payment

    Refinancing to a lower rate could help reduce your monthly payments and save thousands over the life of the loan.

    See today's rates

    $1,952/mo

    Est. payment

    Explore your selling options

    Work with a Zillow partner agent

    Leverage their expertise and Zillow's premium Showcase listings to get your home seen by more buyers.

    Get started

    List with your own agent

    Get your home in front of millions of buyers by listing it on Zillow.

    Learn how to do it

    Sell it yourself

    Take full control of how buyers see your home on Zillow by listing For Sale by Owner (FSBO).

    List your home

    What's special

    Wood burning fireplaceModern finishesNew furnaceVaulted ceilingsQuiet outdoor spaceLoft spaceNew refrigerator
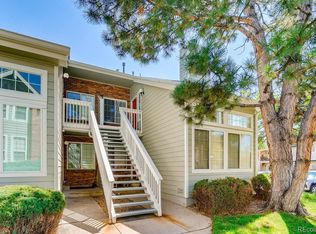
    This condo is a perfect place to call home. Located in the Meadow Hills III Condominium Complex, this property sits in a quiet part of Aurora just minutes from Cherry Creek Reservoir and all Colorado has to offer. Walk into an open floor plan that is flooded with natural light. The vaulted ceilings add to the open feel that allows the cook of the home to interact with family and friends alike. A wood burning fireplace provides a cozy space during chilly winter months. The kitchen provides ample counter space including bar seating, closet pantry and new refrigerator. Closet laundry off the kitchen includes new washer and dryer installed in 2021. New Furnace also installed in 2021. The sunlight continues into the breakfast nook off of the kitchen. The beautiful flooring extends to the well lit primary bedroom, featuring two beautifully crafted large pine barn doors for access to the California closet and the en suite bathroom. The bathroom is bright with modern finishes and light fixtures. The second bedroom is separated by a second set of sliding barn doors and can act as a quiet office for any home worker. The large and recently refinished balcony provides a private and quiet outdoor space to relax and unwind. Finally this property boast a unique extra space above the second bedroom. This loft space provides ample storage, but could be used in a variety of different ways. Enjoy use of the apartment complex clubhouse and pool. Just minutes from Highway 225 and Nine Mile Light Rail Station allows you easy access to the airport, downtown Denver and the mountains. Situated across Parker Road from Cherry Creek Reservoir, this condo blends city and outdoor living perfectly.

    Zillow last checked:

    Listing updated:

    Listed by:

    Michael Steighner 303-550-5577 msteighner@yourcastle.com,

    Your Castle Real Estate Inc,

    iMPACT Team 303-962-4272,

    Your Castle Real Estate Inc

    Bought with:

    Amy Lee Hoffmann, 100030899

    RE/MAX Alliance

    Source: REcolorado as distributed by MLS GRID,MLS#: 7083098MLS Logo

    Facts & features

    Interior

    Bedrooms & bathrooms
    • Bedrooms: 2
    • Bathrooms: 1
    • Full bathrooms: 1
    • Main level bathrooms: 1
    • Main level bedrooms: 2
    Primary bedroom
    • Level: Main
    Bedroom
    • Level: Main
    Bathroom
    • Level: Main
    Bonus room
    • Description: Bonus Loft Room!
    • Level: Main
    • Area: 160 Square Feet
    • Dimensions: 8 x 20
    Family room
    • Level: Main
    Kitchen
    • Level: Main
    Laundry
    • Level: Main
    Heating
    • Forced Air
    Cooling
    • None
    Appliances
    • Included: Cooktop, Dishwasher, Disposal, Dryer, Gas Water Heater, Microwave, Oven, Refrigerator, Washer
    • Laundry: In Unit, Laundry Closet
    Features
    • Open Floorplan, Pantry, Smoke Free, Vaulted Ceiling(s)
    • Flooring: Tile, Wood
    • Windows: Double Pane Windows
    • Has basement: No
    • Number of fireplaces: 1
    • Fireplace features: Family Room, Wood Burning
    • Common walls with other units/homes: 1 Common Wall
    Interior area
    • Total structure area: 702
    • Total interior livable area: 702 sqft
    • Finished area above ground: 702

    Property

    Parking
    • Total spaces: 4
    • Details: Off Street Spaces: 4
    Features
    • Levels: One
    • Stories: 1
    • Entry location: Stairs
    • Exterior features: Balcony
    • Pool features: Outdoor Pool
    • Fencing: None
    Lot
    • Features: Landscaped, Near Public Transit
    Details
    • Parcel number: 032610565
    • Special conditions: Standard

    Construction

    Type & style
    • Home type: Condo
    • Property subtype: Condominium
    • Attached to another structure: Yes
    Materials
    • Brick, Concrete, Wood Siding
    • Roof: Composition
    Condition
    • Updated/Remodeled
    • Year built: 1983
    Details
    • Warranty included: Yes

    Utilities & green energy

    • Sewer: Public Sewer
    • Water: Public
    • Utilities for property: Cable Available, Electricity Connected

    Community & HOA

    Community
    • Security: Carbon Monoxide Detector(s), Smoke Detector(s)
    • Subdivision: Meadow Hills III Condos Ph Iva
    HOA
    • Has HOA: Yes
    • Amenities included: Parking, Pool
    • Services included: Insurance, Maintenance Grounds, Maintenance Structure, Sewer, Snow Removal, Trash, Water
    • HOA fee: $280 monthly
    • HOA name: Meadow Hills Home Owner's Association
    • HOA phone: 303-841-8658
    Location
    • Region: Aurora

    Financial & listing details

    • Price per square foot: $409/sqft
    • Tax assessed value: $281,100
    • Annual tax amount: $1,066
    • Date on market: 6/29/2023
    • Listing terms: 1031 Exchange,Cash,Conventional,FHA,VA Loan
    • Exclusions: Seller's Personal Property
    • Ownership: Individual
    • Electric utility on property: Yes

    Price history

    DateEventPrice
    8/4/2024Listing removed$250,000-12.9%$356/sqft
    Source: elevateMLS #7339764 Report a problem
    8/4/2023Sold$287,000+12.1%$409/sqft
    Source: REcolorado as distributed by MLS GRID #7083098 Report a problem
    8/3/2021Sold$256,000+2.4%$365/sqft
    Source: HomeSmart Intl Solds #7339764_80014_F Report a problem
    7/16/2021Pending sale$250,000$356/sqft
    Source: HomeSmart #7659244 Report a problem
    6/16/2021Price change$250,000+4.2%$356/sqft
    Source: elevateMLS #7339764 Report a problem
    5/28/2021Price change$240,000+4.3%$342/sqft
    Source: Owner Report a problem
    4/4/2021Listed for sale$230,000+2.2%$328/sqft
    Source: Owner Report a problem
    11/7/2020Listing removed$225,000$321/sqft
    Source: HomeSmart #1531104 Report a problem
    10/11/2020Price change$225,000-1.3%$321/sqft
    Source: Keller Williams Action Realty Llc #1531104 Report a problem
    10/3/2020Price change$228,000+1.3%$325/sqft
    Source: Keller Williams Action Realty Llc #1531104 Report a problem
    9/24/2020Price change$225,000+2.3%$321/sqft
    Source: Owner Report a problem
    9/14/2020Listed for sale$220,000-6.4%$313/sqft
    Source: Owner Report a problem
    4/9/2020Listing removed$235,000$335/sqft
    Source: Owner Report a problem
    3/6/2020Listed for sale$235,000+124%$335/sqft
    Source: Owner Report a problem
    4/16/2014Sold$104,900$149/sqft
    Source: Public Record Report a problem
    3/11/2014Listed for sale$104,900+20.6%$149/sqft
    Source: Keller Williams LLC #2735939 Report a problem
    11/21/2006Sold$87,000+13.1%$124/sqft
    Source: Public Record Report a problem
    6/9/1999Sold$76,900$110/sqft
    Source: Public Record Report a problem

    Public tax history

    YearProperty taxesTax assessment
    2025$1,272 +13.3%$17,569 +8.9%
    2024$1,123 +5.3%$16,127 -19.4%
    2023$1,066 -0.6%$20,005 +36.8%
    2022$1,073 $14,623 -2.8%
    2021-- $15,044 +10.4%
    2020$985 +22.4%$13,621
    2019$805 $13,621 +25.6%
    2018$805 +1.5%$10,843
    2017$793 $10,843 +33.4%
    2016-- $8,127
    2015-- $8,127 +64.9%
    2014-- $4,927 -15.3%
    2013$413 $5,820
    2012-- $5,820
    2011$459 +2.8%$5,820 -1%
    2010$447 -29.2%$5,880
    2009$631 $5,880 -28.4%
    2008-- $8,207
    2007-- $8,207 -2.2%
    2006-- $8,390
    2005-- $8,390 -1.6%
    2002$632 +12.8%$8,530 +19%
    2001$560 $7,170
    Find assessor info on the county website

    Neighborhood: Meadow Hills

    Nearby schools

    GreatSchools rating
    Schools provided by the listing agent
    • Elementary: Polton
    • Middle: Prairie
    • High: Overland
    • District: Cherry Creek 5

    Source: REcolorado as distributed by MLS GRID. This data may not be complete. We recommend contacting the local school district to confirm school assignments for this home.

    Get a cash offer in 3 minutes
    Find out how much your home could sell for in as little as 3 minutes with a no-obligation cash offer.
    Estimated market value
    $246,400
    Get a cash offer in 3 minutes
    Find out how much your home could sell for in as little as 3 minutes with a no-obligation cash offer.
    Estimated market value
    $246,400