Skip main navigation
Sold for $725,000
  • $725,000

    4056 Safflower Ter, Oviedo, FL 32766

    4beds
    2,954sqft
    Single Family Residence
    Built in 2005
    10,033 Square Feet Lot
    $719,000 Zestimate®
    $245/sqft
    $4,273 Estimated rent

    Home value

    $719,000

    $669,000 - $777,000

    $4,273/mo

    Zestimate® history
    Loading
    Loading...

    Owner options

    List your home for rent

    $4,273/mo

    Rent Zestimate®

    Find your next renter with Zillow Rental Manager. Plus, with online applications, you can quickly screen prospective tenants – for free.

    Learn more

    $4,273/mo

    Rent Zestimate®

    Refinance and save

    $4,873/mo

    Est. payment

    Refinancing to a lower rate could help reduce your monthly payments and save thousands over the life of the loan.

    See today's rates

    $4,873/mo

    Est. payment

    Explore your selling options

    Work with a Zillow partner agent

    Leverage their expertise and Zillow's premium Showcase listings to get your home seen by more buyers.

    Get started

    List with your own agent

    Get your home in front of millions of buyers by listing it on Zillow.

    Learn how to do it

    Sell it yourself

    Take full control of how buyers see your home on Zillow by listing For Sale by Owner (FSBO).

    List your home

    What's special

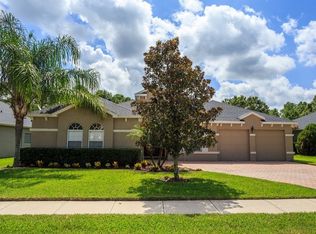
    Welcome to 4056 Safflower Terrace, a stunning 4-bedroom, 3-bathroom pool home located in the prestigious Sanctuary community of Oviedo. This exquisite property features a 3-car garage, a pavered driveway, and a screened pool with travertine decking, perfect for outdoor relaxation. Inside, you'll find luxurious granite countertops, 48" custom cabinets, and stainless-steel appliances in the kitchen, complemented by a cozy Breakfast Nook that overlooks the pool. This home also features dedicated living and dining room areas which both seamlessly connect to the spacious family room. The family room is directly connected to the kitchen and breakfast nook while also providing direct access to the outdoor pool area making this the heart of the home and perfect for entertaining. The Master Suite is large with a sitting area that directly accesses the pool area while also boasting an en-suite bathroom with dual vanities, garden tub, and custom walk in shower. The secondary bedrooms area all well-appointed along with the guest bathrooms and this home also features a dedicated office. The outdoor space is amazing with ample covered seating, travertine decking, ample lounge space and a first-class LED lighting system and waterfall. As an added benefit to the outdoor space, you can enjoy the serene backdrop as the home backs up to a beautiful preserve. If the upgrades in the home wasn’t enough, the Sanctuary community boasts a clubhouse with resort style pool, splash pad, tennis and basketball courts, playgrounds, soccer fields and a state-of-the-art fitness center. In addition, the home is walking distance to Lawton Chiles elementary schools and mere minutes from endless dining, shopping and entertainment options. If you’re looking for a house that has it all, look no further because you’re home.

    Zillow last checked:

    Listing updated:

    Listed by:

    James Clark 407-701-2122,

    CENTURY 21 ALTON CLARK 407-636-4637

    Bought with:

    Milton James, 3248895

    COLDWELL BANKER RESIDENTIAL RE

    Source: Stellar MLS,MLS#: O6225902MLS LogoOriginating MLS: Orlando Regional

    Facts & features

    Interior

    Bedrooms & bathrooms
    • Bedrooms: 4
    • Bathrooms: 3
    • Full bathrooms: 3
    Primary bedroom
    • Features: Walk-In Closet(s)
    • Level: First
    • Dimensions: 14x22
    Bedroom 2
    • Features: Built-in Closet
    • Level: First
    • Dimensions: 13x13
    Bedroom 3
    • Features: Built-in Closet
    • Level: First
    • Dimensions: 12x11
    Bedroom 4
    • Features: Built-in Closet
    • Level: First
    • Dimensions: 13x11
    Primary bathroom
    • Level: First
    • Dimensions: 13x16
    Dining room
    • Level: First
    • Dimensions: 14x12
    Family room
    • Level: First
    • Dimensions: 12x13
    Kitchen
    • Level: First
    • Dimensions: 12x17
    Laundry
    • Level: First
    • Dimensions: 8x5
    Living room
    • Level: First
    • Dimensions: 18x17
    Office
    • Level: First
    • Dimensions: 12x12
    Heating
    • Electric
    Cooling
    • Central Air
    Appliances
    • Included: Microwave, Refrigerator
    • Laundry: Laundry Room
    Features
    • Ceiling Fan(s)
    • Flooring: Carpet, Ceramic Tile, Hardwood
    • Doors: Sliding Doors
    • Has fireplace: No
    Interior area
    • Total structure area: 3,807
    • Total interior livable area: 2,954 sqft

    Property

    Parking
    • Total spaces: 3
    • Parking features: Golf Cart Garage
    • Attached garage spaces: 3
    Features
    • Levels: One
    • Stories: 1
    • Patio & porch: Enclosed, Patio, Rear Porch, Screened
    • Exterior features: Irrigation System, Lighting, Rain Gutters, Sprinkler Metered
    • Has private pool: Yes
    • Pool features: Auto Cleaner, Gunite, In Ground, Lighting, Screen Enclosure
    • Spa features: Heated, In Ground
    • Has view: Yes
    • View description: Trees/Woods
    Lot
    • Size: 10,033 Square Feet
    • Residential vegetation: Mature Landscaping, Oak Trees, Trees/Landscaped
    Details
    • Parcel number: 1721325RB00006150
    • Zoning: PUD
    • Special conditions: None

    Construction

    Type & style
    • Home type: SingleFamily
    • Property subtype: Single Family Residence
    Materials
    • Block, Stucco
    • Foundation: Slab
    • Roof: Tile
    Condition
    • New construction: No
    • Year built: 2005

    Utilities & green energy

    • Sewer: Public Sewer
    • Water: Public
    • Utilities for property: Public

    Community & HOA

    Community
    • Pet fee: $0 monthly
    • Subdivision: SANCTUARY PH 2 VILLAGES 7
    HOA
    • Has HOA: Yes
    • HOA fee: $117 monthly
    • HOA name: Nexus Community Management
    • HOA phone: 321-315-0501
    Location
    • Region: Oviedo

    Financial & listing details

    • Price per square foot: $245/sqft
    • Tax assessed value: $611,362
    • Annual tax amount: $4,502
    • Date on market: 7/24/2024
    • Cumulative days on market: 97 days
    • Listing terms: Cash,Conventional,VA Loan
    • Ownership: Fee Simple
    • Total actual rent: 0
    • Road surface type: Paved

    Price history

    DateEventPrice
    11/27/2024Sold$725,000-1.4%$245/sqft
    Source: Stellar MLS #O6225902 Report a problem
    10/31/2024Pending sale$735,000$249/sqft
    Source: Stellar MLS #O6225902 Report a problem
    9/18/2024Price change$735,000-0.7%$249/sqft
    Source: Stellar MLS #O6225902 Report a problem
    8/29/2024Price change$740,000-1.3%$251/sqft
    Source: Stellar MLS #O6225902 Report a problem
    8/15/2024Price change$750,000-2%$254/sqft
    Source: Stellar MLS #O6225902 Report a problem
    8/8/2024Price change$765,000-1.3%$259/sqft
    Source: Stellar MLS #O6225902 Report a problem
    7/24/2024Listed for sale$775,000+101.9%$262/sqft
    Source: Stellar MLS #O6225902 Report a problem
    7/27/2005Sold$383,900$130/sqft
    Source: Public Record Report a problem

    Public tax history

    YearProperty taxesTax assessment
    2025$78 -98.3%$611,362 +85.7%
    2024$4,715 +6.6%$329,302 +3%
    2023$4,425 +2.8%$319,711 +3%
    2022$4,305 +0.2%$310,399 +3%
    2021$4,296 +0.8%$301,358 +1.4%
    2020$4,261 +1.3%$297,197 +2.3%
    2019$4,208 $290,515 +12.4%
    2018$4,208 +13.1%$258,356 +2.1%
    2017$3,721 +2.9%$253,042 +1.4%
    2016$3,616 -3.6%$249,572 +1.4%
    2015$3,751 $246,114 +0.8%
    2014$3,751 -0.6%$244,161 +1.5%
    2013$3,773 +5.8%$240,553 +1.7%
    2012$3,565 +1.7%$236,532 +2.2%
    2011$3,506 -11.6%$231,355 -9.2%
    2010$3,964 -4.3%$254,660 -4.1%
    2009$4,141 -14%$265,480 -14.7%
    2008$4,816 +1%$311,229 +3%
    2007$4,768 -6.7%$302,164 +2.5%
    2006$5,112 +357.1%$294,794 +408.3%
    2005$1,118 +199.1%$58,000 +207.8%
    2004$374 $18,845
    Find assessor info on the county website

    Neighborhood: 32766

    Nearby schools

    GreatSchools rating
    Schools provided by the listing agent
    • Elementary: Walker Elementary
    • Middle: Chiles Middle
    • High: Hagerty High

    Source: Stellar MLS. This data may not be complete. We recommend contacting the local school district to confirm school assignments for this home.

    Get a cash offer in 3 minutes
    Find out how much your home could sell for in as little as 3 minutes with a no-obligation cash offer.
    Estimated market value
    $719,000
    Get a cash offer in 3 minutes
    Find out how much your home could sell for in as little as 3 minutes with a no-obligation cash offer.
    Estimated market value
    $719,000