Welcome to your dream home in the desirable Gated-Guarded Newman Village neighborhood! This stunning single-story residence is perfectly designed for modern living, this home features an inviting open floor plan that effortlessly connects the living spaces. As you step inside, you’re greeted by a warm and welcoming living room, complete with a cozy fireplace that adds charm and elegance. The gourmet kitchen is a chef's delight, boasting stainless steel appliances, a generous breakfast room, and a sizable island with seating—perfect for casual dining. Retreat to the luxurious primary bedroom, which offers a serene sitting area, an exquisite ensuite bathroom, and double walk-in closets for ample storage. The remaining two bedrooms are thoughtfully located on the main level, providing comfort and convenience for family and guests. Venture upstairs to discover a versatile media room, ideal for movie nights or gaming, along with a convenient half bath for added functionality. Step outside into your private oasis where outdoor living meets relaxation. The beautifully landscaped backyard features an outdoor living center and a sparkling pool complete with captivating water features, creating the perfect setting for summer gatherings or tranquil evenings under the stars. Don't miss the opportunity to make this exceptional home your own. Experience luxury, comfort, and convenience all in one exquisite package in the highly sought-after Newman Village community! TOO Many UPGRADES to LIST, see ATTACHED feature sheet and OVER 100+photos with IGUIDE and FLOOR PLAN.
Sold
Price Unknown
4056 San Gabriel Ave, Frisco, TX 75033
3beds
3,295sqft
Single Family Residence
Built in 2014
8,755 Square Feet Lot
$1,159,100 Zestimate®
$--/sqft
$4,972 Estimated rent
Home value
$1,159,100
$1.09M - $1.23M
$4,972/mo
Zestimate® history
Owner options
List your home for rent
$4,972/mo
Rent Zestimate®
Find your next renter with Zillow Rental Manager. Plus, with online applications, you can quickly screen prospective tenants – for free.
$4,972/mo
Rent Zestimate®
Refinance and save
$3,600/mo
Est. payment
Refinancing to a lower rate could help reduce your monthly payments and save thousands over the life of the loan.
$3,600/mo
Est. payment
Explore your selling options
Work with a Zillow partner agent
Leverage their expertise and Zillow's premium Showcase listings to get your home seen by more buyers.
Get startedList with your own agent
Get your home in front of millions of buyers by listing it on Zillow.
Learn how to do itSell it yourself
Take full control of how buyers see your home on Zillow by listing For Sale by Owner (FSBO).
List your homeWhat's special
Sparkling poolCozy fireplaceBeautifully landscaped backyardSerene sitting areaOutdoor living centerStainless steel appliancesInviting open floor plan
Zillow last checked:
Listing updated:
Listed by:
Jacque Trulock 0462074 972-599-7000,
Keller Williams Legacy 972-599-7000
Bought with:
Non-NTREIS MLS Licensee
NON MLS
Source: NTREIS,MLS#: 20877912
Facts & features
Interior
Bedrooms & bathrooms
- Bedrooms: 3
- Bathrooms: 4
- Full bathrooms: 3
- 1/2 bathrooms: 1
Primary bedroom
- Features: Ceiling Fan(s), En Suite Bathroom, Sitting Area in Primary, Walk-In Closet(s)
- Level: First
- Dimensions: 14 x 18
Bedroom
- Features: Ceiling Fan(s), Walk-In Closet(s)
- Level: First
- Dimensions: 14 x 13
Bedroom
- Features: Ceiling Fan(s), En Suite Bathroom, Walk-In Closet(s)
- Level: First
- Dimensions: 11 x 13
Primary bathroom
- Features: Dual Sinks, Double Vanity, En Suite Bathroom, Granite Counters, Garden Tub/Roman Tub, Linen Closet, Sink, Separate Shower
- Level: First
- Dimensions: 9 x 20
Breakfast room nook
- Features: Built-in Features, Granite Counters
- Level: First
- Dimensions: 12 x 13
Dining room
- Level: First
- Dimensions: 11 x 13
Other
- Features: Granite Counters
- Level: First
- Dimensions: 4 x 9
Other
- Features: En Suite Bathroom, Granite Counters
- Level: First
- Dimensions: 8 x 7
Half bath
- Level: Second
- Dimensions: 8 x 3
Kitchen
- Features: Granite Counters, Kitchen Island, Pantry
- Level: First
- Dimensions: 14 x 26
Laundry
- Features: Built-in Features, Utility Sink
- Level: First
- Dimensions: 6 x 8
Living room
- Features: Ceiling Fan(s), Fireplace
- Level: First
- Dimensions: 17 x 17
Media room
- Level: Second
- Dimensions: 17 x 15
Office
- Level: First
- Dimensions: 11 x 13
Heating
- Central, Electric, Fireplace(s)
Cooling
- Central Air, Ceiling Fan(s), Electric
Appliances
- Included: Some Gas Appliances, Built-In Refrigerator, Double Oven, Dishwasher, Gas Cooktop, Disposal, Gas Water Heater, Microwave, Plumbed For Gas, Range, Some Commercial Grade, Vented Exhaust Fan
Features
- Wet Bar, Chandelier, Decorative/Designer Lighting Fixtures, Granite Counters, High Speed Internet, Kitchen Island, Open Floorplan, Pantry, Cable TV, Vaulted Ceiling(s), Walk-In Closet(s), Wired for Sound
- Flooring: Carpet, Tile, Wood
- Windows: Shutters, Window Coverings
- Has basement: No
- Number of fireplaces: 1
- Fireplace features: Decorative, Gas Starter, Metal
Interior area
- Total interior livable area: 3,295 sqft
Property
Parking
- Total spaces: 3
- Parking features: Covered, Driveway, Garage, Garage Door Opener, Oversized, Garage Faces Rear, Tandem
- Attached garage spaces: 3
- Has uncovered spaces: Yes
Features
- Levels: One and One Half
- Stories: 1.5
- Patio & porch: Front Porch, Patio, Covered
- Exterior features: Barbecue, Outdoor Grill, Outdoor Living Area, Private Yard, Rain Gutters
- Pool features: Gunite, Heated, In Ground, Pool, Pool Sweep, Water Feature, Community
- Has spa: Yes
- Spa features: Hot Tub
- Fencing: Wood,Wrought Iron
Lot
- Size: 8,755 Square Feet
- Features: Interior Lot, Landscaped, Subdivision, Sprinkler System, Few Trees
Details
- Parcel number: R558254
Construction
Type & style
- Home type: SingleFamily
- Architectural style: Traditional,Detached
- Property subtype: Single Family Residence
Materials
- Brick
- Foundation: Slab
- Roof: Composition,Metal
Condition
- Year built: 2014
Utilities & green energy
- Sewer: Public Sewer
- Water: Public
- Utilities for property: Electricity Connected, Natural Gas Available, Sewer Available, Underground Utilities, Water Available, Cable Available
Community & HOA
Community
- Features: Clubhouse, Fenced Yard, Playground, Pool, Tennis Court(s), Trails/Paths, Curbs, Gated, Sidewalks
- Security: Prewired, Security System, Fire Alarm, Gated Community, Smoke Detector(s), Gated with Guard
- Subdivision: Newman Village
HOA
- Has HOA: Yes
- Services included: All Facilities, Association Management
- HOA fee: $3,600 annually
- HOA name: Associa Principal Management Group
- HOA phone: 201-377-7246
Location
- Region: Frisco
Financial & listing details
- Tax assessed value: $1,099,782
- Annual tax amount: $14,450
- Date on market: 4/22/2025
- Cumulative days on market: 146 days
- Listing terms: Cash,Conventional,FHA,VA Loan
- Exclusions: See Exclusion and Inclusion List in Disclosures
- Electric utility on property: Yes
Price history
| Date | Event | Price |
|---|---|---|
| 10/30/2025 | Sold | -- |
Source: NTREIS #20877912 Report a problem | ||
| 9/25/2025 | Pending sale | $1,250,000$379/sqft |
Source: NTREIS #20877912 Report a problem | ||
| 9/17/2025 | Contingent | $1,250,000$379/sqft |
Source: NTREIS #20877912 Report a problem | ||
| 8/13/2025 | Price change | $1,250,000-3.8%$379/sqft |
Source: NTREIS #20877912 Report a problem | ||
| 4/22/2025 | Listed for sale | $1,299,000$394/sqft |
Source: NTREIS #20877912 Report a problem | ||
Public tax history
| Year | Property taxes | Tax assessment |
|---|---|---|
| 2025 | $1,315 | $951,665 +10% |
| 2024 | $1,315 | $865,150 +10% |
| 2023 | $1,315 | $786,500 +10% |
| 2022 | $1,315 | $715,000 +5.7% |
| 2021 | $1,315 +5.5% | $676,500 +10% |
| 2020 | $1,246 -5.2% | $615,000 -3.7% |
| 2019 | $1,315 -8.2% | $638,769 -1.7% |
| 2018 | $1,432 -88.7% | $650,000 +1.6% |
| 2017 | $12,656 | $640,000 +2.2% |
| 2016 | $12,656 | $626,335 +7.7% |
| 2015 | -- | $581,658 +538.8% |
| 2014 | -- | $91,058 +90.5% |
| 2013 | -- | $47,805 |
Find assessor info on the county website
Neighborhood: Newman Village
Nearby homes
- $967,2003 bd3 ba2.9k sqft4032 San Gabriel Ave, Frisco, TX 75033Off Market
- $1,086,0003 bd3 ba3.6k sqft4080 San Gabriel Ave, Frisco, TX 75033Off Market
- $1,128,1003 bd3 ba3.5k sqft4008 San Gabriel Ave, Frisco, TX 75033Off Market
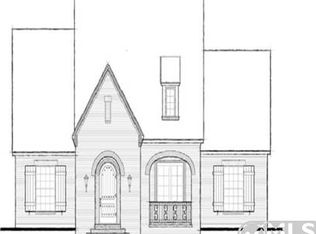
- $1,036,8003 bd3 ba2.7k sqft4104 San Gabriel Ave, Frisco, TX 75033Off Market
- $--0.404 Acres4153 Newman Blvd, Frisco, TX 75033Off Market
- $993,7003 bd3 ba3.1k sqft4053 San Gabriel Ave, Frisco, TX 75033Off Market
- $1,056,8003 bd3 ba2.9k sqft4077 San Gabriel Ave, Frisco, TX 75033Off Market
- $1,118,5003 bd3 ba3.5k sqft4148 San Gabriel Ave, Frisco, TX 75033Off Market
Nearby schools
GreatSchools rating
- 10/10Newman Elementary SchoolGrades: PK-5Distance: 0.4 mi
- 9/10Trent MiddleGrades: 6-8Distance: 0.7 mi
- 7/10Memorial High SchoolGrades: 9-12Distance: 1.4 mi
Schools provided by the listing agent
- Elementary: Newman
- Middle: Trent
- High: Memorial
- District: Frisco ISD
Source: NTREIS. This data may not be complete. We recommend contacting the local school district to confirm school assignments for this home.
Get a cash offer in 3 minutes
Find out how much your home could sell for in as little as 3 minutes with a no-obligation cash offer.
Estimated market value
$1,159,100
Get a cash offer in 3 minutes
Find out how much your home could sell for in as little as 3 minutes with a no-obligation cash offer.
Estimated market value
$1,159,100
- Texas
- Denton County
- Frisco
- 75033
- Newman Village
- 4056 San Gabriel Ave
Nearby cities
Nearby neighborhoods
Nearby zip codes
Other Frisco Topics
