Nestled on a desirable corner lot, this stunning one-story home is a true gem. With 4 spacious bedrooms and 3 bathrooms, this residence offers ample space for family and entertaining, all without the constraints of an HOA. As you step inside, you'll be greeted by an inviting open-concept layout that seamlessly connects the living, dining, and oversized kitchen areas. The heart of this home features a magnificent oversized kitchen island, perfect for gathering with friends and family. Culinary enthusiasts will fall in love with the high-end Bertazzoni range, which promises to elevate your cooking experience. Enjoy the benefits of owned solar panels that significantly reduce your energy bills. The whole house fan ensures optimal airflow, keeping your home cool and comfortable year-round. Step outside to your private outdoor paradise, where a solar heated Pebble Tec pool awaits you. The beautifully landscaped yard offers plenty of space for outdoor activities, while the insulated shed with electrical access provides the perfect space for a workshop, storage, or a cozy retreat. Inside the home, you'll find updated fixtures and modern lighting that create an ambiance of elegance and warmth throughout. The 3-car garage features durable epoxy, ample storage and EV charger.
Closed
$895,000
4056 Spokane Way, Roseville, CA 95747
4beds
2,243sqft
Single Family Residence
Built in 2022
8,315 Square Feet Lot
$910,100 Zestimate®
$399/sqft
$3,702 Estimated rent
Home value
$910,100
$837,000 - $992,000
$3,702/mo
Zestimate® history
Owner options
List your home for rent
$3,702/mo
Rent Zestimate®
Find your next renter with Zillow Rental Manager. Plus, with online applications, you can quickly screen prospective tenants – for free.
$3,702/mo
Rent Zestimate®
Refinance and save
$5,629/mo
Est. payment
Refinancing to a lower rate could help reduce your monthly payments and save thousands over the life of the loan.
$5,629/mo
Est. payment
Explore your selling options
Work with a Zillow partner agent
Leverage their expertise and Zillow's premium Showcase listings to get your home seen by more buyers.
Get startedList with your own agent
Get your home in front of millions of buyers by listing it on Zillow.
Learn how to do itSell it yourself
Take full control of how buyers see your home on Zillow by listing For Sale by Owner (FSBO).
List your homeWhat's special
Modern lightingOpen-concept layoutBeautifully landscaped yardUpdated fixturesCorner lotOversized kitchen islandHigh-end bertazzoni range
Zillow last checked:
Listing updated:
Listed by:
Cynthia Dail DRE #02103084 650-759-1021,
GUIDE Real Estate
Bought with:
Marc Palos, DRE #01724079
eXp Realty of California, Inc.
Source: MetroList Services of CA,MLS#: 225035850Originating MLS: MetroList Services, Inc.
Facts & features
Interior
Bedrooms & bathrooms
- Bedrooms: 4
- Bathrooms: 3
- Full bathrooms: 3
Rooms
- Room types: Master Bathroom, Master Bedroom, Office, Family Room, Great Room, Kitchen, Laundry
Primary bedroom
- Features: Walk-In Closet(s)
Primary bathroom
- Features: Shower Stall(s), Double Vanity, Soaking Tub, Window
Dining room
- Features: Dining/Family Combo, Dining/Living Combo
Kitchen
- Features: Pantry Cabinet, Pantry Closet, Quartz Counter, Kitchen Island
Heating
- Central, Fireplace(s), Natural Gas
Cooling
- Ceiling Fan(s), Central Air, Whole House Fan
Appliances
- Included: Free-Standing Gas Range, Gas Cooktop, Range Hood, Microwave, Plumbed For Ice Maker, Tankless Water Heater
- Laundry: Laundry Room, Cabinets, Gas Dryer Hookup, Inside Room
Features
- Flooring: Laminate
- Number of fireplaces: 1
- Fireplace features: Living Room, Gas
Interior area
- Total interior livable area: 2,243 sqft
Property
Parking
- Total spaces: 3
- Parking features: Attached, Electric Vehicle Charging Station(s), Driveway
- Attached garage spaces: 3
- Has uncovered spaces: Yes
Features
- Stories: 1
- Has private pool: Yes
- Pool features: In Ground, Pool Sweep, Solar Heat
- Fencing: Fenced,Wood
Lot
- Size: 8,315 Square Feet
- Features: Auto Sprinkler F&R, Corner Lot, Landscape Back, Landscape Front
Details
- Additional structures: Shed(s), Storage
- Parcel number: 492440013000
- Zoning description: R1
- Special conditions: Standard
Construction
Type & style
- Home type: SingleFamily
- Architectural style: Contemporary
- Property subtype: Single Family Residence
Materials
- Concrete, Stucco, Frame, Wood
- Foundation: Concrete, Slab
- Roof: Composition
Condition
- Year built: 2022
Details
- Builder name: John Mourier Const Inc
Utilities & green energy
- Sewer: Sewer Connected, In & Connected
- Water: Meter on Site, Water District, Public
- Utilities for property: Cable Available, Solar, Electric, Internet Available, Natural Gas Connected, Sewer Connected
Green energy
- Energy generation: Solar
Community & HOA
Location
- Region: Roseville
Financial & listing details
- Price per square foot: $399/sqft
- Tax assessed value: $810,000
- Annual tax amount: $11,592
- Price range: $895K - $895K
- Date on market: 7/5/2025
- Road surface type: Paved, Paved Sidewalk
Price history
| Date | Event | Price |
|---|---|---|
| 5/29/2025 | Sold | $895,000-0.4%$399/sqft |
Source: MetroList Services of CA #225035850 Report a problem | ||
| 4/21/2025 | Pending sale | $899,000$401/sqft |
Source: MetroList Services of CA #225035850 Report a problem | ||
| 3/27/2025 | Listed for sale | $899,000+12.4%$401/sqft |
Source: MetroList Services of CA #225035850 Report a problem | ||
| 11/30/2022 | Sold | $800,000+0%$357/sqft |
Source: Public Record Report a problem | ||
| 9/27/2022 | Listed for sale | $799,990$357/sqft |
Source:  JMC Homes Report a problem JMC Homes Report a problem | ||
| 9/6/2022 | Listing removed | -- |
Source: JMC Homes Report a problem | ||
| 8/2/2022 | Listed for sale | $799,990+5.3%$357/sqft |
Source: JMC Homes Report a problem | ||
| 3/28/2022 | Listing removed | -- |
Source: JMC Homes Report a problem | ||
| 3/25/2022 | Listed for sale | $759,990$339/sqft |
Source: JMC Homes Report a problem | ||
Public tax history
| Year | Property taxes | Tax assessment |
|---|---|---|
| 2025 | $11,592 -1.9% | $810,000 -3.7% |
| 2024 | $11,814 +5.5% | $840,877 +6.7% |
| 2023 | $11,195 +143.3% | $788,390 +399% |
| 2022 | $4,601 +113% | $158,000 +585.9% |
| 2021 | $2,160 | $23,036 |
Find assessor info on the county website
Neighborhood: Fiddyment Farm
Nearby homes
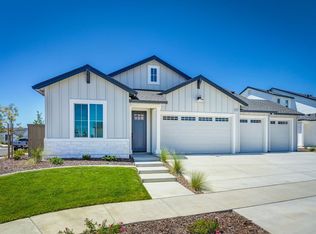
- $953,8004 bd5 ba3.1k sqft4064 Spokane Way, Roseville, CA 95747Off Market
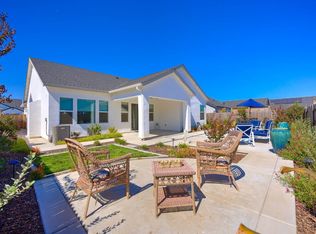
- $840,0004 bd3 ba2.2k sqft6001 Talmage Way, Roseville, CA 95747Sold
- $765,0003 bd2 ba2k sqft4072 Spokane Way, Roseville, CA 95747Sold
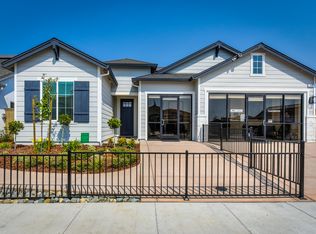
- $737,4003 bd2 ba2k sqft7065 Pruett Dr, Roseville, CA 95747Off Market
- $796,7004 bd3 ba2.2k sqft6017 Talmage Way, Roseville, CA 95747Off Market
- $912,0004 bd4 ba3.1k sqft7057 Pruett Dr, Roseville, CA 95747Off Market
- $945,3004 bd4 ba3.1k sqft4057 Spokane Way, Roseville, CA 95747Off Market
- $789,3003 bd3 ba2.2k sqft4065 Spokane Way, Roseville, CA 95747Off Market
Nearby schools
GreatSchools rating
- 6/10Fiddyment FarmGrades: K-5Distance: 0.8 mi
- 8/10Robert C. Cooley Middle SchoolGrades: 6-8Distance: 2.1 mi
- 7/10West Park HighGrades: 9-12Distance: 1.4 mi
Get a cash offer in 3 minutes
Find out how much your home could sell for in as little as 3 minutes with a no-obligation cash offer.
Estimated market value
$910,100
Get a cash offer in 3 minutes
Find out how much your home could sell for in as little as 3 minutes with a no-obligation cash offer.
Estimated market value
$910,100
- California
- Placer County
- Roseville
- 95747
- Fiddyment Farm
- 4056 Spokane Way
Nearby cities
Nearby neighborhoods
Nearby zip codes
Other Roseville Topics
