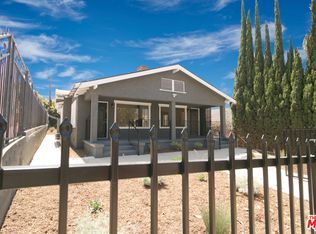
Fabulous Waiting to Happen! Charming 1920s Vintage Fourplex. Four spacious 1+1 units ready for their next chapter with amazing potential in a GREAT location! Close to major thoroughfares and the freeway, with shops, grocery stores, the post office, restaurants, and schools all just minutes away. They don't make 'em like this anymore-- character plus! The living room features a Batchelder-style decorative tile fireplace and abundant windows, with plenty of natural light in the bedrooms as well.The expansive backyard could easily accommodate a new ADU for extra income potential. Situated on a tree-lined street offering extra privacy, this Grande Dame is waiting for her second act One unit is currently vacant, with possibilities for more. Come check it out!
Under contract
$1,125,000
4056 W 21st St #4058, Los Angeles, CA 90018
4beds
4baths
3,492sqft
Multi Family
Built in 1924
-- sqft lot
$1,087,700 Zestimate®
$322/sqft
$-- HOA
What's special
- 29 days |
- 330 |
- 15 |
Zillow last checked:
Listing updated:
Listed by:
Natalie Neith DRE # 01045639 323-595-9414,
Aspire Los Angeles 213-935-0050
Source: CLAW,MLS#: 26859571
Facts & features
Interior
Bedrooms & bathrooms
- Bedrooms: 4
- Bathrooms: 4
Rooms
- Room types: Living Room
Bathroom
- Features: Shower Over Tub
Kitchen
- Features: Formica Counters
Heating
- Wall
Cooling
- Window Unit(s)
Appliances
- Included: Electric Oven, Gas Water Heater
- Laundry: Other, Gas Or Electric Dryer Hookup
Features
- Living Room Balcony
- Flooring: Carpet, Mixed, Vinyl Tile
- Doors: Storm Door(s), Double Door Entry
- Windows: Drapes
- Has fireplace: Yes
- Fireplace features: Decorative, Living Room
Interior area
- Total structure area: 3,492
- Total interior livable area: 3,492 sqft
Property
Parking
- Total spaces: 2
- Parking features: Driveway, Concrete, Other, No Garage, Tandem, Unassigned, Open
- Uncovered spaces: 2
Accessibility
- Accessibility features: None
Features
- Levels: Two
- Stories: 2
- Entry location: Ground Level w/steps
- Patio & porch: Front Porch
- Pool features: None
- Spa features: None
- Has view: Yes
- View description: City
- Waterfront features: None
Lot
- Size: 6,372 Square Feet
- Features: Back Yard, Curbs, Front Yard, Sidewalks, Single Lot, Street Lighting, Yard, City Lot, Flats
Details
- Additional structures: None
- Parcel number: 5060010032
- Zoning: LARD2
- Special conditions: Standard
Construction
Type & style
- Home type: MultiFamily
- Architectural style: Traditional
- Property subtype: Multi Family
Materials
- Stucco, Plaster Walls
- Foundation: Pillar/Post/Pier
- Roof: Flat,Rolled/Hot Mop
Condition
- Repairs Major
- Year built: 1924
Utilities & green energy
- Sewer: In Street
- Water: In Street
- Utilities for property: Utilities Other
Community & HOA
Community
- Security: Smoke Detector(s)
HOA
- Amenities included: None
Location
- Region: Los Angeles
Financial & listing details
- Price per square foot: $322/sqft
- Tax assessed value: $238,212
- Date on market: 7/17/2026
- Tenant pays: Electricity, Cable TV, Gas, Water
- Road surface type: Asphalt, Paved
Estimated market value
$1,087,700
$1.03M - $1.14M
$3,355/mo
Price history
| Date | Event | Price |
|---|---|---|
| 8/13/2026 | Contingent | $1,125,000$322/sqft |
Source:  CLAW #26859571 Report a problem CLAW #26859571 Report a problem | ||
| 7/17/2026 | Listed for sale | $1,125,000$322/sqft |
Source: CLAW #26859571 Report a problem | ||
Public tax history
Tax history is unavailable.
Monthly payment
Est. payment
Payment breakdown
Explore the cost of this home by adjusting the details. Changes won't be saved.Climate risks
Neighborhood: Jefferson Park
Nearby schools
GreatSchools rating
- 3/10Arlington Heights Elementary SchoolGrades: K-5Distance: 0.4 mi
- 3/10Johnnie Cochran, Jr., Middle SchoolGrades: 6-8Distance: 0.3 mi
- 4/10Los Angeles Senior High SchoolGrades: 9-12Distance: 1.3 mi
Schools provided by the listing agent
- District: Palos Verdes / LAUSD - Inquire
Source: CLAW. This data may not be complete. We recommend contacting the local school district to confirm school assignments for this home.
- $1,092,5004 bd4 ba3.4k sqft4056 W 21st St, Los Angeles, CA 90018Off Market
- $1,130,0004 bd4 ba3.7k sqft4060 W 21st St, Los Angeles, CA 90018Sold
- $950,000-- bd-- ba3.5k sqft4050 W 21st St, Los Angeles, CA 90018Sold
- $968,300-- bd-- ba3.6k sqft4046 W 21st St, Los Angeles, CA 90018Off Market
- $1,152,9004 bd3 ba1.5k sqft4117 W 22nd Pl, Los Angeles, CA 90018Off Market
- $717,1002 bd1 ba1.1k sqft4123 W 22nd Pl, Los Angeles, CA 90018Off Market
- $866,5003 bd2 ba2.2k sqft4113 W 22nd Pl, Los Angeles, CA 90018Off Market
- $989,800-- bd2 ba2.2k sqft4040 W 21st St, Los Angeles, CA 90018Off Market
A local agent can set up tours, give advice and negotiate with sellers.
Similar homes
- $1,149,0005 bd3 ba2.7k sqft2211 S Bronson Ave, Los Angeles, CA 90018For Sale
 MLS ID #26870445, Casey Lins DRE # 01902650, Kidder Mathews of California, Inc.. CLAW
 - $1,075,0004 bd4 ba1.8k sqft2510 S Bronson Ave, Los Angeles, CA 90018For Sale
 MLS ID #26858081, Erick Uribe DRE # 02106084, South Park Group, Inc.. CLAW
 - $1,201,0005 bd4 ba3.2k sqft2546 S Bronson Ave, Los Angeles, CA 90018For Sale
 MLS ID #SR26143350, Oscar Avellaneda, B.L.A. Properties & Loans, Inc. CRMLS
 - $1,195,0006 bd4 ba2.7k sqft2309 W 29th Pl, Los Angeles, CA 90018For Sale
 MLS ID #26870771, David Raposa DRE # 00905218, City Living Realty. CLAW
 - $1,090,0004 bd3 ba2k sqft2531 6th Ave, Los Angeles, CA 90018For SaleMLS ID #26849181, Linda Roth Burrell DRE # 01080274, Keller Williams Larchmont. CLAW
- $1,200,0004 bd4 ba1.9k sqft3427 S Bronson Ave, Los Angeles, CA 90018For SaleMLS ID #26748207, Pila Jessie DRE # 01324968, KHORR Realty. CLAW
- $1,100,0004 bd2 ba1.8k sqft2115 S Mansfield Ave, Los Angeles, CA 90016For SaleMLS ID #26870741, Miriam Song DRE # 01837689, Choice 100 Realty, Inc.. CLAW
- $1,190,0004 bd3 ba2.2k sqft2308 11th Ave, Los Angeles, CA 90018For SaleMLS ID #26828503, Chris Kee Um DRE # 01127787, Omni Realty & Investment Group. CLAW
- $1,350,0007 bd3 ba3.2k sqft3919 W 27th St, Los Angeles, CA 90018For SaleMLS ID #26863879, Yuri Huxley DRE # 01917264, Coldwell Banker Realty. CLAW
- $1,199,0005 bd5 ba3.2k sqft1529 5th Ave, Los Angeles, CA 90019For SaleMLS ID #26868043, David Rosenfeld DRE # 01109090, Advantage Real Estate. CLAW
- $1,200,0006 bd4 ba2.3k sqft2817 S Norton Ave, Los Angeles, CA 90018For SaleMLS ID #26658997, Greg Holcomb DRE # 01347788, Compass. CLAW
- $1,250,0004 bd4 ba3.8k sqft1322 4th Ave, Los Angeles, CA 90019For SaleMLS ID #26868577, Boyoung Im DRE # 01411399, Mega Realty. CLAW
- $1,295,0004 bd4 ba2k sqft1374 Keniston Ave, Los Angeles, CA 90019For SaleMLS ID #26869127, K. Krystina Kim DRE # 02237665, LNS Investment Realty, Inc.. CLAW
- $1,270,0006 bd6 ba3.7k sqft3025 Edgehill Dr, Los Angeles, CA 90018For SaleMLS ID #26846849, Lena Samigoullina DRE # 01387227, Keller Williams Hollywood Hills. CLAW
- $1,299,0006 bd4 ba3.6k sqft1726 6th Ave, Los Angeles, CA 90019For SaleMLS ID #26867835, Paul Chung DRE # 01177751, Apple Properties & Assets Inc.. CLAW
- $1,130,0004 bd4 ba3.9k sqft1662 S Harvard Blvd, Los Angeles, CA 90006For SaleMLS ID #26662951, Yosube Roh DRE # 01867211, New Star Realty. CLAW
- $1,225,0007 bd6 ba3.2k sqft1861 S Redondo Blvd, Los Angeles, CA 90019For SaleMLS ID #PW26176009, Khoi Le, Torelli Realty. CRMLS
- $999,0003 bd6 ba2.2k sqft1709 Crenshaw Blvd, Los Angeles, CA 90019For SaleMLS ID #26651771, Sam Ostayan DRE # 00956615, Century Realty Group. CLAW
- $1,139,0006 bd4 ba2.5k sqft4533 Saturn St, Los Angeles, CA 90019For SaleMLS ID #SB26147403, James Harvey, Bayside. CRMLS
- $1,299,0005 bd3 ba2k sqft3021 5th Ave, Los Angeles, CA 90018For SaleMLS ID #SB26158781, Phillip Perriott, eXp Realty of Greater Los Angeles, Inc.. CRMLS
Local buyer's agents are ready to help
