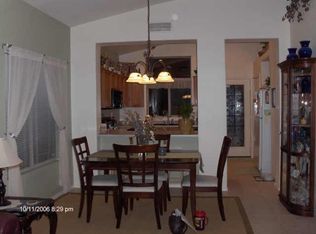

Cute home nestled in the established neighborhood of Stetson Hills. This home sits on the corner of a large lot that is sure to impress. Enter the great room to find an open and bright space with vaulted ceilings. Dine at the table or enjoy a seat at the bar while overlooking the kitchen, which hosts stainless steel appliances, pantry and a beautiful stained-glass door to the backyard. Down the hallway you'll find two secondary bedrooms, bathroom and laundry room. You'll come to the primary bedroom that is large enough for bedroom furniture, a rocker, sliding glass door to the backyard and more! You'll be thrilled to see the size of the walk-in closet! Wait until you see the backyard!! You'll first notice the amazing Tipu shade tree and then you'll realize you're in the middle of something pretty special. It's not often you get a backyard of this size. Look around to see the covered patio, extended pavers, huge side yard and quaint corner garden. You'll agree it's pretty fantastic! But the BEST news is the owners put in a NEW A/C unit in 2023!! Inside Stetson Hills, you'll find a couple pocket parks as well as a large park across from the school. This community cares for over 92 acres of common area for residents to experience. Right outside the neighborhood, just across the street you can enjoy a retail center with restaurants, grocery, plenty of service industry establishments and more shopping. Like to hike!? Deem Hills trails are nearby. Just down the road is Norterra, where you'll find anything and everything you need! Located near I-17 and not far from Loop 101, which will both get you so many places in the valley. Great opportunity for a primary home or a rental opportunity.
Sold for $418,000
$418,000
4056 W BUCKSKIN Trail, Phoenix, AZ 85083
3beds
2baths
1,264sqft
Single Family Residence
Built in 1999
7,558 Square Feet Lot
$410,100 Zestimate®
$331/sqft
$2,051 Estimated rent
Home value
$410,100
$373,000 - $451,000
$2,051/mo
Zestimate® history
Owner options
List your home for rent
$2,051/mo
Rent Zestimate®
Find your next renter with Zillow Rental Manager. Plus, with online applications, you can quickly screen prospective tenants – for free.
$2,051/mo
Rent Zestimate®
Refinance and save
$2,653/mo
Est. payment
Refinancing to a lower rate could help reduce your monthly payments and save thousands over the life of the loan.
$2,653/mo
Est. payment
Explore your selling options
Work with a Zillow partner agent
Leverage their expertise and Zillow's premium Showcase listings to get your home seen by more buyers.
Get startedList with your own agent
Get your home in front of millions of buyers by listing it on Zillow.
Learn how to do itSell it yourself
Take full control of how buyers see your home on Zillow by listing For Sale by Owner (FSBO).
List your homeWhat's special
Zillow last checked:
Listing updated:
Listed by:
Wendy Kennedy 602-421-4065,
DPR Realty LLC
Bought with:
Troy A. Burleson, SA644334000
DeLex Realty
Source: ARMLS,MLS#: 6639695
Facts & features
Interior
Bedrooms & bathrooms
- Bedrooms: 3
- Bathrooms: 2
Heating
- Natural Gas
Cooling
- Central Air
Appliances
- Included: Refrigerator, Built-in Microwave, Dishwasher, Disposal
- Laundry: Inside
Features
- High Speed Internet, Double Vanity, Breakfast Bar, Vaulted Ceiling(s), Pantry, Full Bth Master Bdrm
- Flooring: Carpet, Tile
- Windows: Double Pane Windows
- Has basement: No
- Has fireplace: No
Interior area
- Total structure area: 1,264
- Total interior livable area: 1,264 sqft
Property
Parking
- Total spaces: 4
- Parking features: Garage Door Opener
- Garage spaces: 2
- Uncovered spaces: 2
Features
- Stories: 1
- Patio & porch: Covered
- Pool features: None
- Spa features: None
- Fencing: Block
- Has view: Yes
- View description: Mountain(s)
Lot
- Size: 7,558 Square Feet
- Features: North/South Exposure, Sprinklers In Rear, Sprinklers In Front, Gravel/Stone Front, Gravel/Stone Back, Grass Back, Auto Timer H2O Front, Auto Timer H2O Back
Details
- Parcel number: 20133165
Construction
Type & style
- Home type: SingleFamily
- Property subtype: Single Family Residence
Materials
- Stucco, Wood Frame, Painted
- Roof: Tile
Condition
- Year built: 1999
Details
- Builder name: Del Webb
Utilities & green energy
- Sewer: Public Sewer
- Water: City Water
Community & HOA
Community
- Features: Playground, Biking/Walking Path
- Subdivision: STETSON HILLS PARCELS 6 & 10B
HOA
- Has HOA: Yes
- Services included: Maintenance Grounds
- HOA fee: $230 quarterly
- HOA name: Stetson Hills Commun
- HOA phone: 602-437-4777
Location
- Region: Phoenix
Financial & listing details
- Price per square foot: $331/sqft
- Tax assessed value: $338,200
- Annual tax amount: $1,584
- Date on market: 5/15/2026
- Cumulative days on market: 27 days
- Listing terms: Cash,Conventional,1031 Exchange,FHA,VA Loan
- Ownership: Fee Simple
Price history
| Date | Event | Price |
|---|---|---|
| 4/1/2025 | Sold | $418,000$331/sqft |
Source: Public Record Report a problem | ||
| 2/3/2024 | Listing removed | -- |
Source: ARMLS #6657315 Report a problem | ||
| 1/31/2024 | Listed for rent | $2,000$2/sqft |
Source: ARMLS #6657315 Report a problem | ||
| 1/29/2024 | Sold | $418,000$331/sqft |
Source:  ARMLS #6639695 Report a problem ARMLS #6639695 Report a problem | ||
| 1/8/2024 | Pending sale | $418,000$331/sqft |
Source: ARMLS #6639695 Report a problem | ||
| 1/1/2024 | Price change | $418,000-0.5%$331/sqft |
Source: ARMLS #6639695 Report a problem | ||
| 12/12/2023 | Listed for sale | $420,000+59.7%$332/sqft |
Source: ARMLS #6639695 Report a problem | ||
| 5/29/2019 | Sold | $263,000-0.7%$208/sqft |
Source: ARMLS #5906172 Report a problem | ||
| 4/14/2019 | Pending sale | $264,900$210/sqft |
Source: My Home Group Real Estate #5906172 Report a problem | ||
| 4/4/2019 | Listed for sale | $264,900-3.3%$210/sqft |
Source: My Home Group Real Estate #5906172 Report a problem | ||
| 3/29/2007 | Sold | $273,900+135.3%$217/sqft |
Source: Public Record Report a problem | ||
| 9/24/1999 | Sold | $116,424$92/sqft |
Source: Public Record Report a problem | ||
Public tax history
| Year | Property taxes | Tax assessment |
|---|---|---|
| 2025 | $1,516 -14.4% | $33,820 -3.2% |
| 2024 | $1,771 +14% | $34,950 +105.8% |
| 2023 | $1,553 +1.8% | $16,979 -25.7% |
| 2022 | $1,525 -2.5% | $22,860 +10% |
| 2021 | $1,564 +3.2% | $20,780 +6.5% |
| 2020 | $1,516 -11.4% | $19,520 +5.8% |
| 2019 | $1,710 | $18,450 +6.5% |
| 2018 | $1,710 +3.4% | $17,330 +11.4% |
| 2017 | $1,655 +17.6% | $15,550 +7.1% |
| 2016 | $1,407 +3.8% | $14,520 +5.1% |
| 2015 | $1,355 | $13,810 +21.9% |
| 2014 | -- | $11,330 +13.9% |
| 2013 | -- | $9,950 -7.6% |
| 2012 | -- | $10,770 -11.6% |
| 2011 | -- | $12,180 -19.6% |
| 2010 | -- | $15,150 -10.1% |
| 2009 | -- | $16,850 -12.7% |
| 2008 | -- | $19,300 -3% |
| 2007 | -- | $19,900 +61.1% |
| 2006 | -- | $12,350 |
| 2005 | -- | $12,350 +17.6% |
| 2004 | -- | $10,500 |
| 2003 | -- | $10,500 +19.3% |
| 2002 | -- | $8,800 |
Find assessor info on the county website
Neighborhood: Deer Valley
Nearby homes
- $418,9003 bd2 ba1.2k sqft4056 W Buckskin Ter, Glendale, AZ 85310Off Market
- $430,9003 bd2 ba1.2k sqft4052 W Buckskin Trl, Phoenix, AZ 85083Off Market
- $474,0003 bd2 ba1.5k sqft4048 W Buckskin Trl, Phoenix, AZ 85083Off Market
- $475,0003 bd2 ba1.2k sqft4053 W Hackamore Dr, Phoenix, AZ 85083Sold
- $515,0004 bd3 ba1.8k sqft4049 W Hackamore Dr, Phoenix, AZ 85083For Sale
- $424,8003 bd2 ba1.2k sqft25028 N 41st Ave, Phoenix, AZ 85083Off Market
- $448,3003 bd1 ba1.2k sqft25024 N 41st Ave, Phoenix, AZ 85083Off Market
- $452,2003 bd2 ba1.6k sqft25032 N 41st Ave, Phoenix, AZ 85083Off Market
Nearby schools
GreatSchools rating
- 9/10Stetson Hills Elementary SchoolGrades: PK-8Distance: 0.3 mi
- 9/10Sandra Day O'Connor High SchoolGrades: 7-12Distance: 0.7 mi
Schools provided by the listing agent
- Elementary: Stetson Hills Elementary
- Middle: Stetson Hills Elementary
- High: Sandra Day O'Connor High School
- District: Deer Valley Unified District
Source: ARMLS. This data may not be complete. We recommend contacting the local school district to confirm school assignments for this home.
Get a cash offer in 3 minutes
Find out how much your home could sell for in as little as 3 minutes with a no-obligation cash offer.
Estimated market value
$410,100
Get a cash offer in 3 minutes
Find out how much your home could sell for in as little as 3 minutes with a no-obligation cash offer.
Estimated market value
$410,100
- Arizona
- Maricopa County
- Phoenix
- 85083
- Deer Valley
- 4056 W BUCKSKIN Trail
Nearby cities
Nearby neighborhoods
Nearby zip codes
Other Phoenix Topics
