Luxurious 2-Story home with elegant interior finishes and lifestyle brands from Barclay Butera, including hardwood and tile flooring throughout, sophisticated lighting, sleek, modern doors, and baseboards. With meticulous attention to detail our entertaining kitchen offers an over-sized, island with Wolf Chef-Type appliances, upgraded Quartz countertops, informal and semi-formal dining and dry bar! The Primary Suite offers a walk-out deck with gorgeous mountain views and demonstrates a spa-like bath and tub area, extra bathroom counter space! Plenty of room in the custom walk-in closet with washer/dryer area as well. Many other extras throughout this home including: 3 On-Suite bedrooms perfect for guests, extra width and length in garage with dog wash area, branded Smart Home pre-wire, Aprilaire Humidifier and full-landscaping.
Sold
Price Unknown
4056 W Sierra Dr, Park City, UT 84098
4beds
4,362sqft
Single Family Residence
Built in 2024
8,276 Square Feet Lot
$2,388,100 Zestimate®
$--/sqft
$7,899 Estimated rent
Home value
$2,388,100
$2.08M - $2.75M
$7,899/mo
Zestimate® history
Owner options
List your home for rent
$7,899/mo
Rent Zestimate®
Find your next renter with Zillow Rental Manager. Plus, with online applications, you can quickly screen prospective tenants – for free.
$7,899/mo
Rent Zestimate®
Refinance and save
$105/mo
Est. payment
Refinancing to a lower rate could help reduce your monthly payments and save thousands over the life of the loan.
$105/mo
Est. payment
Explore your selling options
Work with a Zillow partner agent
Leverage their expertise and Zillow's premium Showcase listings to get your home seen by more buyers.
Get startedList with your own agent
Get your home in front of millions of buyers by listing it on Zillow.
Learn how to do itSell it yourself
Take full control of how buyers see your home on Zillow by listing For Sale by Owner (FSBO).
List your homeWhat's special
Zillow last checked:
Listing updated:
Listed by:
Kristel Gough 801-231-2201,
Summit Sotheby's International Draper,
Todd Wilson Francis 435-640-9151,
Summit Sotheby's International Realty
Bought with:
M Shane Roxburgh, 5499817-SA00
Real Broker Cottonwood Heights
Source: PCBR,MLS#: 12303976
Facts & features
Interior
Bedrooms & bathrooms
- Bedrooms: 4
- Bathrooms: 5
- Full bathrooms: 1
- 3/4 bathrooms: 3
- 1/2 bathrooms: 1
Heating
- Fireplace(s), Floor Furnace, Forced Air
Cooling
- Central Air
Appliances
- Included: Dishwasher, Disposal, Double Oven, Gas Range, Refrigerator, Electric Water Heater
- Laundry: Electric Dryer Hookup
Features
- Ceiling Fan(s), High Ceilings, Double Vanity, Granite Counters, Kitchen Island, Open Floorplan, Vaulted Ceiling(s), Walk-In Closet(s), Breakfast Bar
- Flooring: Carpet, Tile, Wood
- Basement: Crawl Space
- Has fireplace: Yes
- Fireplace features: Gas, Insert
Interior area
- Total structure area: 4,362
- Total interior livable area: 4,362 sqft
Property
Parking
- Total spaces: 2
- Parking features: Hose Bibs, Garage Door Opener
- Garage spaces: 2
Accessibility
- Accessibility features: None
Features
- Exterior features: Gas BBQ Stubbed, Ski Storage
- Fencing: Partial
- Has view: Yes
- View description: Mountain(s), Trees/Woods
Lot
- Size: 8,276 Square Feet
- Features: Gentle Sloping
Details
- Parcel number: Dr2229
- Other equipment: Appliances, Media System - Prewired, Thermostat - Programmable
Construction
Type & style
- Home type: SingleFamily
- Architectural style: Other
- Property subtype: Single Family Residence
Materials
- HardiPlank Type, Stone, Wood Siding
- Foundation: Concrete Perimeter, See Remarks
- Roof: Asphalt,Metal,Shingle
Condition
- New construction: Yes
- Year built: 2024
Utilities & green energy
- Sewer: Public Sewer
- Water: Public
- Utilities for property: Cable Available, Electricity Connected, Natural Gas Connected
Community & HOA
Community
- Security: Fire Pressure System, Prewired, Smoke Alarm
- Subdivision: Discovery Ridge
HOA
- Has HOA: Yes
- Services included: Com Area Taxes, Insurance, Maintenance Structure, Maintenance Grounds, Reserve Fund, Snow Removal
- HOA fee: $105 monthly
- HOA phone: 435-627-1776
Location
- Region: Park City
Financial & listing details
- Tax assessed value: $2,115,493
- Annual tax amount: $3,588
- Date on market: 11/2/2023
- Listing terms: Cash,Conventional
- Electric utility on property: Yes
- Road surface type: Paved
Price history
Price history is unavailable.
Public tax history
| Year | Property taxes | Tax assessment |
|---|---|---|
| 2025 | $6,881 +200.4% | $1,163,521 +210.3% |
| 2024 | $2,291 -2.5% | $375,000 -11.8% |
| 2023 | $2,349 -11.5% | $425,000 |
| 2022 | $2,654 +447.3% | $425,000 +525% |
| 2021 | $485 -5.6% | $68,000 |
| 2020 | $513 | $68,000 |
| 2019 | $513 | $68,000 |
Find assessor info on the county website
Neighborhood: 84098
Nearby homes
- $--4 bd5 ba4.3k sqft4068 W Sierra Dr, Park City, UT 84098Sold
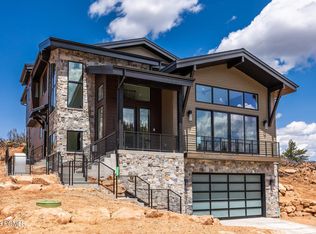
- $380,000-- bd-- ba-- sqft4042 W Sierra Dr, Park City, UT 84098Off Market
- $--8,276 sqft4030 W Sierra Dr #231, Park City, UT 84098Off Market

- $2,386,9004 bd5 ba4.5k sqft4082 W Sierra Dr, Park City, UT 84098Off Market
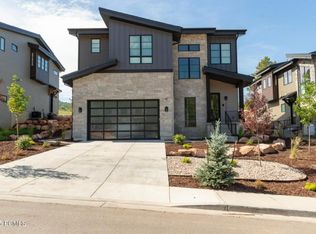
- $2,277,000-- bd3 ba3.9k sqft4030 W Sierra Dr, Park City, UT 84098Off Market
- $556,700-- bd1 ba1.6k sqft8252 N Gooseberry Ln, Park City, UT 84098Off Market
- $1,003,800-- bd1 ba1.6k sqft8263 N Sandalwood Ln, Park City, UT 84098Off Market
- $710,800-- bd1 ba1.6k sqft8251 N Gooseberry Ln, Park City, UT 84098Off Market
Nearby schools
GreatSchools rating
- 9/10Jeremy Ranch SchoolGrades: K-5Distance: 1.2 mi
- 8/10Ecker Hill Middle SchoolGrades: 6-7Distance: 1.5 mi
- 7/10Park City High SchoolGrades: 10-12Distance: 7.6 mi
Get a cash offer in 3 minutes
Find out how much your home could sell for in as little as 3 minutes with a no-obligation cash offer.
Estimated market value
$2,388,100
Get a cash offer in 3 minutes
Find out how much your home could sell for in as little as 3 minutes with a no-obligation cash offer.
Estimated market value
$2,388,100
- Utah
- Summit County
- Park City
- 84098
- 4056 W Sierra Dr
