Watch a Custom Video Tour, Click on Video Button! Take a 3D Tour, Click the 3D button to explore this stunning new construction home in the highly sought-after Old Irving Park neighborhood. Nestled on an oversized 37' lot with an impressive 25' interior width, this transitional modern masterpiece showcases impeccable craftsmanship, thoughtful design, and luxury finishes throughout. Step inside to a meticulously curated interior, featuring a sophisticated neutral palette, coffered ceilings, custom millwork, and white oak-stained hardwood floors. Expansive windows flood the living and dining areas with natural light, offering picturesque views of the tree-lined street. The chef's kitchen is a true showstopper, boasting high-end Bertazzoni appliances, sleek cabinetry, quartz countertops, designer fixtures, and an oversized island illuminated by pendant lighting and a drop ceiling with trim lighting. A charming breakfast nook with custom built-in benches adds both function and style, creating a cozy space for casual dining. The inviting family room features floor-to-ceiling windows that bathe the space in natural light and offer seamless indoor-outdoor connectivity. A professionally designed fireplace serves as a stunning focal point, while the space extends to a concrete patio and a beautifully landscaped backyard-perfect for entertaining. This home features six spacious bedrooms, including three en-suites spread across the upper and lower levels. The primary suite is a private retreat, offering vaulted ceilings, a custom walk-in closet, and a floor-to-ceiling shiplap accent wall that adds warmth and character. The spa-like primary bath is complete with a freestanding soaking tub, dual vanity, and a walk-in shower with body sprays. The expansive lower level boasts 9' ceilings, prepped for radiant heated floors, and two versatile bedrooms with a shared bath-ideal for a home office, gym, or guest suite. The 6th bedroom offers exceptional flexibility, spacious enough to serve as a playroom, home gym, or even a private theater, catering to your lifestyle needs. Additional highlights include two laundry rooms, smart thermostats, a Samsung washer/dryer package, dual-zoned high-efficiency heating and cooling systems, foam insulation, a flood control system with a dimple membrane, and pre-wiring for security cameras, surround sound, an EV charger, and Cat 6 wiring. Step outside to a beautifully designed paver patio with a gas line, perfect for outdoor grilling or a future fire pit setup. Beyond the patio, a large grassy backyard offers endless possibilities-whether for a dog run, playground setup, or garden oasis. Enjoy a vibrant neighborhood with easy access to Independence Park, Athletic Field Park, a local Farmers Market, Chicago Park District classes, and the Independence Park Pool. Located near top-rated schools, including Disney II Magnet, St. Viator, Gateway Montessori, Blazing Star, St. Edward, Lane Tech, and DePaul Prep. Commuting is effortless with quick access to I-90/94, the Blue Line, CTA buses, and two Metra lines, making travel to downtown Chicago and O'Hare Airport a breeze. This is modern luxury living at its finest-don't miss the opportunity to make this exceptional home yours!
Closed
$1,510,000
4056 W Waveland Ave, Chicago, IL 60641
6beds
4,221sqft
Single Family Residence
Built in 2024
4,625 Square Feet Lot
$1,630,400 Zestimate®
$358/sqft
$6,464 Estimated rent
Home value
$1,630,400
$1.45M - $1.83M
$6,464/mo
Zestimate® history
Owner options
List your home for rent
$6,464/mo
Rent Zestimate®
Find your next renter with Zillow Rental Manager. Plus, with online applications, you can quickly screen prospective tenants – for free.
$6,464/mo
Rent Zestimate®
Refinance and save
$8,888/mo
Est. payment
Refinancing to a lower rate could help reduce your monthly payments and save thousands over the life of the loan.
$8,888/mo
Est. payment
Explore your selling options
Work with a Zillow partner agent
Leverage their expertise and Zillow's premium Showcase listings to get your home seen by more buyers.
Get startedList with your own agent
Get your home in front of millions of buyers by listing it on Zillow.
Learn how to do itSell it yourself
Take full control of how buyers see your home on Zillow by listing For Sale by Owner (FSBO).
List your homeWhat's special
Designer fixturesSophisticated neutral paletteFloor-to-ceiling windowsSix spacious bedroomsOversized islandFloor-to-ceiling shiplap accent wallSleek cabinetry
Zillow last checked:
Listing updated:
Listed by:
Giancarlo Bargioni, ABR 773-250-0400,
Dream Town Real Estate,
Ewa O'Connor 312-859-6316,
Dream Town Real Estate
Bought with:
Chris Gomes
Jameson Sotheby's International Realty
Source: MRED as distributed by MLS GRID,MLS#: 12280430
Facts & features
Interior
Bedrooms & bathrooms
- Bedrooms: 6
- Bathrooms: 5
- Full bathrooms: 4
- 1/2 bathrooms: 1
Rooms
- Room types: Mud Room, Eating Area, Bedroom 5, Bedroom 6, Recreation Room, Utility Room-Lower Level, Walk In Closet
Primary bedroom
- Features: Flooring (Hardwood), Bathroom (Full)
- Level: Second
- Area: 238 Square Feet
- Dimensions: 17X14
Bedroom 2
- Features: Flooring (Hardwood)
- Level: Second
- Area: 168 Square Feet
- Dimensions: 12X14
Bedroom 3
- Features: Flooring (Hardwood)
- Level: Second
- Area: 168 Square Feet
- Dimensions: 12X14
Bedroom 4
- Features: Flooring (Hardwood)
- Level: Second
- Area: 130 Square Feet
- Dimensions: 13X10
Bedroom 5
- Features: Flooring (Porcelain Tile)
- Level: Basement
- Area: 168 Square Feet
- Dimensions: 14X12
Bedroom 6
- Features: Flooring (Ceramic Tile)
- Level: Basement
- Area: 247 Square Feet
- Dimensions: 13X19
Dining room
- Features: Flooring (Hardwood)
- Level: Main
- Area: 225 Square Feet
- Dimensions: 15X15
Eating area
- Features: Flooring (Hardwood)
- Level: Main
- Area: 90 Square Feet
- Dimensions: 9X10
Family room
- Features: Flooring (Hardwood)
- Level: Main
- Area: 364 Square Feet
- Dimensions: 26X14
Kitchen
- Features: Kitchen (Eating Area-Table Space, Island, Pantry-Butler, Pantry-Walk-in), Flooring (Hardwood)
- Level: Main
- Area: 289 Square Feet
- Dimensions: 17X17
Laundry
- Features: Flooring (Porcelain Tile)
- Level: Basement
- Area: 77 Square Feet
- Dimensions: 11X7
Living room
- Features: Flooring (Hardwood)
- Level: Main
- Area: 169 Square Feet
- Dimensions: 13X13
Mud room
- Features: Flooring (Hardwood)
- Level: Main
- Area: 40 Square Feet
- Dimensions: 8X5
Other
- Features: Flooring (Ceramic Tile)
- Level: Basement
- Area: 576 Square Feet
- Dimensions: 24X24
Recreation room
- Features: Flooring (Ceramic Tile)
- Level: Basement
- Area: 576 Square Feet
- Dimensions: 24X24
Other
- Features: Flooring (Ceramic Tile)
- Level: Basement
- Area: 77 Square Feet
- Dimensions: 11X7
Walk in closet
- Features: Flooring (Hardwood)
- Level: Second
- Area: 144 Square Feet
- Dimensions: 8X18
Heating
- Natural Gas, Radiant Floor
Cooling
- Central Air, Zoned
Appliances
- Included: Double Oven, Dishwasher, High End Refrigerator, Freezer, Washer, Dryer, Disposal, Stainless Steel Appliance(s), Wine Refrigerator, Cooktop, Range Hood
- Laundry: Upper Level, In Unit, Multiple Locations, Sink
Features
- Cathedral Ceiling(s), Wet Bar, Walk-In Closet(s), High Ceilings, Coffered Ceiling(s), Open Floorplan, Special Millwork
- Flooring: Hardwood
- Windows: Skylight(s)
- Basement: Finished,Full
- Attic: Pull Down Stair,Unfinished
- Number of fireplaces: 1
- Fireplace features: Electric, Gas Starter, Family Room
Interior area
- Total structure area: 0
- Total interior livable area: 4,221 sqft
Property
Parking
- Total spaces: 2
- Parking features: Off Alley, Garage Door Opener, Garage, On Site, Garage Owned, Detached
- Garage spaces: 2
- Has uncovered spaces: Yes
Accessibility
- Accessibility features: No Disability Access
Features
- Stories: 2
- Patio & porch: Patio
Lot
- Size: 4,625 Square Feet
- Dimensions: 37X125
Details
- Parcel number: 13222190240000
- Special conditions: Home Warranty
Construction
Type & style
- Home type: SingleFamily
- Property subtype: Single Family Residence
Materials
- Foundation: Concrete Perimeter
- Roof: Asphalt
Condition
- New construction: No
- Year built: 2024
Details
- Warranty included: Yes
Utilities & green energy
- Electric: 200+ Amp Service
- Sewer: Public Sewer
- Water: Lake Michigan, Public
Community & HOA
HOA
- Services included: None
Location
- Region: Chicago
Financial & listing details
- Price per square foot: $358/sqft
- Annual tax amount: $10,939
- Date on market: 1/30/2025
- Listing terms: Conventional
- Ownership: Fee Simple
Price history
| Date | Event | Price |
|---|---|---|
| 4/4/2025 | Sold | $1,510,000+0.7%$358/sqft |
Source:  MRED as distributed by MLS GRID #12280430 Report a problem MRED as distributed by MLS GRID #12280430 Report a problem | ||
| 3/14/2025 | Pending sale | $1,499,000$355/sqft |
Source: MRED as distributed by MLS GRID #12280430 Report a problem | ||
| 2/11/2025 | Contingent | $1,499,000$355/sqft |
Source: MRED as distributed by MLS GRID #12280430 Report a problem | ||
| 1/30/2025 | Listed for sale | $1,499,000$355/sqft |
Source: MRED as distributed by MLS GRID #12280430 Report a problem | ||
Public tax history
Tax history is unavailable.
Neighborhood: Irving Park
Nearby homes
- $879,8003 bd1 ba1.7k sqft4050 W Waveland Ave, Chicago, IL 60641Off Market
- $867,1004 bd2 ba2.4k sqft4057 W Waveland Ave, Chicago, IL 60641Off Market
- $568,8003 bd1 ba1.2k sqft4048 W Waveland Ave, Chicago, IL 60641Off Market
- $1,510,0003 bd2 ba1.3k sqft4054 W Waveland Ave, Chicago, IL 60641Sold
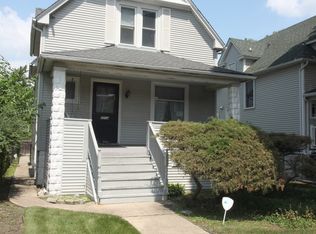
- $843,3005 bd3 ba2.8k sqft4049 W Waveland Ave #1, Chicago, IL 60641Off Market
- $729,7005 bd3 ba2.8k sqft4053 W Waveland Ave #2, Chicago, IL 60641Off Market
- $--2 bd1 ba1.4k sqft4053 W Waveland Ave #1, Chicago, IL 60641Off Market
- $--3 bd1 ba1.4k sqft4053 W Waveland Ave, Chicago, IL 60641Off Market
- $513,900-- bd-- ba-- sqft4049 W Waveland Ave, Chicago, IL 60641Off Market
Nearby schools
GreatSchools rating
- 4/10Scammon Elementary SchoolGrades: PK-8Distance: 0.5 mi
- 1/10Schurz High SchoolGrades: 9-12Distance: 0.3 mi
Schools provided by the listing agent
- District: 299
Source: MRED as distributed by MLS GRID. This data may not be complete. We recommend contacting the local school district to confirm school assignments for this home.
Get a cash offer in 3 minutes
Find out how much your home could sell for in as little as 3 minutes with a no-obligation cash offer.
Estimated market value
$1,630,400
Get a cash offer in 3 minutes
Find out how much your home could sell for in as little as 3 minutes with a no-obligation cash offer.
Estimated market value
$1,630,400
- Illinois
- Cook County
- Chicago
- 60641
- Irving Park
- 4056 W Waveland Ave
Nearby cities
Nearby neighborhoods
Nearby zip codes
Other Chicago Topics
