Skip main navigation
Sold
  • $463,300

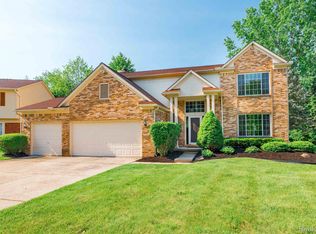
    40561 Bluesprings Ct, Canton, MI 48188

    3beds
    2,377sqft
    Single Family Residence
    Built in 1997
    9,147 Square Feet Lot
    $463,300 Zestimate®
    $195/sqft
    $2,746 Estimated rent

    Home value

    $463,300

    $431,000 - $500,000

    $2,746/mo

    Zestimate® history
    Loading
    Loading...

    Owner options

    List your home for rent

    $2,746/mo

    Rent Zestimate®

    Find your next renter with Zillow Rental Manager. Plus, with online applications, you can quickly screen prospective tenants – for free.

    Learn more

    $2,746/mo

    Rent Zestimate®

    Refinance and save

    $3,252/mo

    Est. payment

    Refinancing to a lower rate could help reduce your monthly payments and save thousands over the life of the loan.

    See today's rates

    $3,252/mo

    Est. payment

    Explore your selling options

    Work with a Zillow partner agent

    Leverage their expertise and Zillow's premium Showcase listings to get your home seen by more buyers.

    Get started

    List with your own agent

    Get your home in front of millions of buyers by listing it on Zillow.

    Learn how to do it

    Sell it yourself

    Take full control of how buyers see your home on Zillow by listing For Sale by Owner (FSBO).

    List your home

    What's special

    Gorgeous Colonial located in Highly Desirable Sub! Sharp and Clean as a whistle this home sits on a private lot backing back up to Designated Wetlands! Gorgeous Premium Oak Kitchen with Granite Countertops, Tons of Cabinets and Countertop space, Convenient Island and Stainless Steel Appliances! Open Eating Nook which flows to Family Room with Vaulted Ceiling, Cozy gas Fireplace and tons of windows to let the sun pour in! Doorwall opens to Brick paver Patio & Attached Awning overlooking maturely landscaped fenced yard! Formal dining room with bay window and formal living room perfect for entertaining family and guests! 3 Spacious bedrooms up including Huge Mater Sutie with enormous Walk-in closet, separate shower and jetted tub with tile surround! Full Basement ready for your finishing tou touches! Shiny Wood Floors, Crown Molding thru-out, Freshly Painted in Neutral colors, plus New Furnace and Hot Water heater! Meticulously cared for inside and out! So clean and Tastefully decorated you won't have to change a thing!, Primary Bath, Rec Room: Space

    This property is off market, which means it's not currently listed for sale or rent on Zillow. This may be different from what's available on other websites or public sources.

    Zillow last checked:

    Listing updated:

    Listed by:

    Larry Gotcher 734-732-3789,

    Horizon Real Estate Group 1

    Bought with:

    No Member

    Source: MichRIC,MLS#: 23110672MLS Logo

    Facts & features

    Interior

    Bedrooms & bathrooms
    • Bedrooms: 3
    • Bathrooms: 3
    • Full bathrooms: 2
    • 1/2 bathrooms: 1
    Primary bedroom
    • Level: Upper
    • Area: 270
    • Dimensions: 18.00 x 15.00
    Bedroom 2
    • Level: Upper
    • Area: 192
    • Dimensions: 16.00 x 12.00
    Bedroom 3
    • Level: Upper
    • Area: 180
    • Dimensions: 12.00 x 15.00
    Dining area
    • Level: Main
    • Area: 225
    • Dimensions: 15.00 x 15.00
    Dining room
    • Level: Main
    • Area: 270
    • Dimensions: 18.00 x 15.00
    Family room
    • Level: Main
    • Area: 300
    • Dimensions: 15.00 x 20.00
    Kitchen
    • Level: Main
    • Area: 225
    • Dimensions: 15.00 x 15.00
    Laundry
    • Level: Main
    • Area: 100
    • Dimensions: 10.00 x 10.00
    Living room
    • Level: Main
    • Area: 225
    • Dimensions: 15.00 x 15.00
    Office
    • Level: Main
    • Area: 180
    • Dimensions: 15.00 x 12.00
    Recreation
    • Description: Space
    Heating
    • Forced Air
    Cooling
    • Central Air
    Appliances
    • Included: Dishwasher, Dryer, Oven, Range, Refrigerator, Washer
    • Laundry: Main Level
    Features
    • Ceiling Fan(s), Eat-in Kitchen
    • Flooring: Carpet, Ceramic Tile, Tile, Wood
    • Windows: Window Treatments
    • Basement: Full
    • Number of fireplaces: 1
    • Fireplace features: Gas Log
    Interior area
    • Total structure area: 2,377
    • Total interior livable area: 2,377 sqft
    • Finished area below ground: 0

    Property

    Parking
    • Total spaces: 2
    • Parking features: Attached, Garage Door Opener
    • Garage spaces: 2
    Features
    • Stories: 2
    • Has spa: Yes
    • Spa features: Hot Tub Spa
    Lot
    • Size: 9,147 Square Feet
    • Dimensions: 93 x 120
    • Features: Sidewalk, Site Condo
    Details
    • Parcel number: 71095010005000
    • Zoning description: R-4

    Construction

    Type & style
    • Home type: SingleFamily
    • Architectural style: Colonial
    • Property subtype: Single Family Residence
    Materials
    • Brick, Vinyl Siding
    Condition
    • New construction: No
    • Year built: 1997

    Utilities & green energy

    • Water: Public
    • Utilities for property: Natural Gas Connected, Cable Connected

    Community & HOA

    Location
    • Region: Canton

    Financial & listing details

    • Price per square foot: $195/sqft
    • Tax assessed value: $112,829
    • Annual tax amount: $4,607
    • Date on market: 3/16/2020
    • Listing terms: Cash,FHA,VA Loan,Conventional

    Price history

    DateEventPrice
    5/15/2020Sold$315,000$133/sqft
    Source: MichRIC #23110672 Report a problem

    Public tax history

    Tax history is unavailable.

    Neighborhood: 48188

    Nearby schools

    GreatSchools rating
    Get a cash offer in 3 minutes
    Find out how much your home could sell for in as little as 3 minutes with a no-obligation cash offer.
    Estimated market value
    $463,300
    Get a cash offer in 3 minutes
    Find out how much your home could sell for in as little as 3 minutes with a no-obligation cash offer.
    Estimated market value
    $463,300