**OFFER DEADLINE 3/29 10 PM**Pristine, meticulously updated Ranch with Plymouth Township Taxes but walkable to downtown! From the moment you enter and notice the Travertine flooring in the entryway that seamlessly transitions to gorgeous hardwoods, the Formal Living Room greets you with a large picture window & ample space to entertain. Your Gourmet Dream Kitchen, updated in 2024, offers glistening Granite countertops, Travertine Floors, Refinished cabinets, a complimentary Travertine backsplash, recessed lighting, stainless steel appliances- including an impressive Double Gas Range with Double Convection Oven & engineered hardwoods that seamlessly transition into the open concept Dining Room & into the Great Room. Complemented by Marble and Granite tile & remote controlled gas fireplace, this airy room is dripping in natural light with cathedral ceilings, complimented by a beautiful structural wooden beam. Walkout access from this space leads to your composite Azek deck and manicured backyard, complete with a solid Vinyl Privacy Fence & Estate style aluminum fence with puppy pickets! (2023) & Shed for extra storage. Back inside, enjoy three main floor bedrooms with storage systems in every closet, all with hardwood flooring & a full bathroom tastefully decorated in ceramic tile!
If the main floor wasn't enough, enjoy a fully finished basement, offering a flex room, laundry room and large living space that could be used as a family room or could easily have an additional 4th bedroom added with use of the existing Egress window! Enjoy peace of mind with Furnace/Humidifier/ AC updated in 2021, Anderson storm doors and doorwall 2022, Additional blown insulation in attic & walls in 2020 as well as a foam sealed foundation & a vapor barrier (clean and dry) in the crawl space. New front porch concrete, entry way & driveway apron (2024) add to this home's curb appeal and the 2 car garage has both a new cement floor & loft for extra storage! Walkable to Miller and Hynes Park and close to freeway access!
Sold for $416,000
$416,000
40563 Orangelawn Ave, Plymouth, MI 48170
3beds
2,280sqft
Single Family Residence
Built in 1964
6,969 Square Feet Lot
$434,000 Zestimate®
$182/sqft
$2,747 Estimated rent
Home value
$434,000
$391,000 - $486,000
$2,747/mo
Zestimate® history
Owner options
List your home for rent
$2,747/mo
Rent Zestimate®
Find your next renter with Zillow Rental Manager. Plus, with online applications, you can quickly screen prospective tenants – for free.
$2,747/mo
Rent Zestimate®
Refinance and save
$2,903/mo
Est. payment
Refinancing to a lower rate could help reduce your monthly payments and save thousands over the life of the loan.
$2,903/mo
Est. payment
Explore your selling options
Work with a Zillow partner agent
Leverage their expertise and Zillow's premium Showcase listings to get your home seen by more buyers.
Get startedList with your own agent
Get your home in front of millions of buyers by listing it on Zillow.
Learn how to do itSell it yourself
Take full control of how buyers see your home on Zillow by listing For Sale by Owner (FSBO).
List your homeWhat's special
Zillow last checked:
Listing updated:
Listed by:
Krista Davies 734-330-6501,
Remerica United Realty-Brighton
Bought with:
Sherrie Brindley, 6501425320
Clients First, REALTORS®
Source: Realcomp II,MLS#: 20250019898
Facts & features
Interior
Bedrooms & bathrooms
- Bedrooms: 3
- Bathrooms: 2
- Full bathrooms: 2
Primary bedroom
- Level: Entry
- Area: 126
- Dimensions: 9 x 14
Bedroom
- Level: Entry
- Area: 80
- Dimensions: 8 x 10
Bedroom
- Level: Entry
- Area: 120
- Dimensions: 10 x 12
Primary bathroom
- Level: Entry
- Area: 70
- Dimensions: 7 x 10
Other
- Level: Basement
- Area: 42
- Dimensions: 6 x 7
Dining room
- Level: Entry
- Area: 90
- Dimensions: 10 x 9
Family room
- Level: Basement
- Area: 836
- Dimensions: 38 x 22
Flex room
- Level: Basement
- Area: 77
- Dimensions: 11 x 7
Great room
- Level: Entry
- Area: 234
- Dimensions: 13 x 18
Kitchen
- Level: Entry
- Area: 90
- Dimensions: 10 x 9
Laundry
- Level: Basement
- Area: 99
- Dimensions: 11 x 9
Living room
- Level: Entry
- Area: 252
- Dimensions: 14 x 18
Heating
- Forced Air, Natural Gas
Cooling
- Ceiling Fans, Central Air
Appliances
- Included: Dishwasher, Disposal, Double Oven, Dryer, Free Standing Gas Range, Free Standing Refrigerator, Humidifier, Microwave, Stainless Steel Appliances, Washer
- Laundry: Gas Dryer Hookup, Laundry Room, Washer Hookup
Features
- High Speed Internet
- Windows: Egress Windows
- Basement: Bath Stubbed,Finished,Full
- Has fireplace: Yes
- Fireplace features: Gas, Great Room
Interior area
- Total interior livable area: 2,280 sqft
- Finished area above ground: 1,300
- Finished area below ground: 980
Property
Parking
- Total spaces: 2
- Parking features: Two Car Garage, Detached, Electricityin Garage, Garage Door Opener
- Garage spaces: 2
Features
- Levels: One
- Stories: 1
- Entry location: GroundLevelwSteps
- Patio & porch: Deck
- Pool features: None
- Fencing: Back Yard,Fenced
Lot
- Size: 6,969 Square Feet
- Dimensions: 60.00 x 120.00
- Features: Level
Details
- Additional structures: Sheds
- Parcel number: 78064030126000
- Special conditions: Short Sale No,Standard
Construction
Type & style
- Home type: SingleFamily
- Architectural style: Ranch
- Property subtype: Single Family Residence
Materials
- Brick, Vinyl Siding
- Foundation: Basement, Poured
- Roof: Asphalt
Condition
- New construction: No
- Year built: 1964
- Major remodel year: 2024
Utilities & green energy
- Sewer: Public Sewer
- Water: Public
- Utilities for property: Above Ground Utilities, Cable Available
Community & HOA
Community
- Features: Sidewalks
- Security: Smoke Detectors
- Subdivision: ARBOR VILLAGE SUB NO 2
HOA
- Has HOA: No
Location
- Region: Plymouth
Financial & listing details
- Price per square foot: $182/sqft
- Tax assessed value: $76,760
- Annual tax amount: $2,487
- Date on market: 3/29/2025
- Cumulative days on market: 4 days
- Listing agreement: Exclusive Right To Sell
- Listing terms: Cash,Conventional,FHA,Va Loan
Price history
| Date | Event | Price |
|---|---|---|
| 4/30/2025 | Sold | $416,000+14%$182/sqft |
Source:  Realcomp II #20250019898 Report a problem Realcomp II #20250019898 Report a problem | ||
| 3/30/2025 | Pending sale | $364,900$160/sqft |
Source: Realcomp II #20250019898 Report a problem | ||
| 3/29/2025 | Listed for sale | $364,900+170.3%$160/sqft |
Source: Realcomp II #20250019898 Report a problem | ||
| 7/28/2011 | Sold | $135,000-3.5%$59/sqft |
Source: Public Record Report a problem | ||
| 1/13/2011 | Listed for sale | $139,900$61/sqft |
Source: Coldwell Banker Preferred Realtors #211003813 Report a problem | ||
Public tax history
| Year | Property taxes | Tax assessment |
|---|---|---|
| 2025 | -- | $116,000 +0.2% |
| 2024 | -- | $115,800 +13.8% |
| 2023 | -- | $101,800 +3% |
| 2022 | -- | $98,800 +2.3% |
| 2021 | -- | $96,610 |
| 2020 | $2,134 +9.8% | $96,610 +12.5% |
| 2019 | $1,944 | $85,890 +5.2% |
| 2018 | $1,944 | $81,660 +306.3% |
| 2017 | -- | $20,100 -74.3% |
| 2016 | -- | $78,100 +12% |
| 2015 | -- | $69,720 +12.5% |
| 2013 | $5,976 | $61,970 +2.7% |
| 2012 | -- | $60,350 -38.2% |
| 2003 | -- | $97,610 |
| 2001 | -- | -- |
| 2000 | $1,714 | -- |
Find assessor info on the county website
Neighborhood: 48170
Nearby homes
- $314,900-- bd1 ba1.5k sqft40579 Orangelawn Ave, Plymouth, MI 48170Off Market
- $350,0003 bd2 ba1.2k sqft40740 Orangelawn Ave, Plymouth, MI 48170Sold

- $355,300-- bd1 ba1.5k sqft40703 Orangelawn Ave, Plymouth, MI 48170Off Market
- $288,0003 bd2 ba1.2k sqft40547 Orangelawn Ave, Plymouth, MI 48170Sold
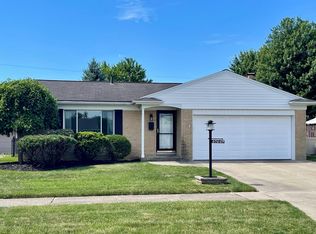
- $308,400-- bd2 ba1.3k sqft40592 Orangelawn Ave, Plymouth, MI 48170Off Market
- $286,1003 bd1 ba1k sqft40576 Orangelawn Ave, Plymouth, MI 48170Off Market
- $296,200-- bd1 ba1.2k sqft40719 Orangelawn Ave, Plymouth, MI 48170Off Market
- $317,500-- bd1 ba1.2k sqft40560 Orangelawn Ave, Plymouth, MI 48170Off Market
Nearby schools
GreatSchools rating
- 8/10Farrand Elementary SchoolGrades: K-5Distance: 2.1 mi
- 10/10East Middle SchoolGrades: 6-8Distance: 1 mi
- 9/10Canton High SchoolGrades: 6-12Distance: 2.6 mi
Get a cash offer in 3 minutes
Find out how much your home could sell for in as little as 3 minutes with a no-obligation cash offer.
Estimated market value
$434,000
Get a cash offer in 3 minutes
Find out how much your home could sell for in as little as 3 minutes with a no-obligation cash offer.
Estimated market value
$434,000
- Michigan
- Wayne County
- Plymouth
- 48170
- 40563 Orangelawn Ave
Nearby cities
Nearby neighborhoods
Nearby zip codes
Other Plymouth Topics
