Skip main navigation
Sold for $1,600,000
  • $1,600,000

    40564 N 50TH Street, Cave Creek, AZ 85331

    4beds
    3,530sqft
    Single Family Residence
    Built in 2022
    5.02 Acres Lot
    $1,599,900 Zestimate®
    $453/sqft
    $7,487 Estimated rent

    Home value

    $1,599,900

    $1.47M - $1.73M

    $7,487/mo

    Zestimate® history
    Loading
    Loading...

    Owner options

    List your home for rent

    $7,487/mo

    Rent Zestimate®

    Find your next renter with Zillow Rental Manager. Plus, with online applications, you can quickly screen prospective tenants – for free.

    Learn more

    $7,487/mo

    Rent Zestimate®

    Refinance and save

    $9,837/mo

    Est. payment

    Refinancing to a lower rate could help reduce your monthly payments and save thousands over the life of the loan.

    See today's rates

    $9,837/mo

    Est. payment

    Explore your selling options

    Work with a Zillow partner agent

    Leverage their expertise and Zillow's premium Showcase listings to get your home seen by more buyers.

    Get started

    List with your own agent

    Get your home in front of millions of buyers by listing it on Zillow.

    Learn how to do it

    Sell it yourself

    Take full control of how buyers see your home on Zillow by listing For Sale by Owner (FSBO).

    List your home

    What's special

    Central vacuum systemSpacious light-filled layoutMotorized shadesExpansive patiosTop-of-the-line appliancesUltra-luxury bathroomHandmade solid wood doors
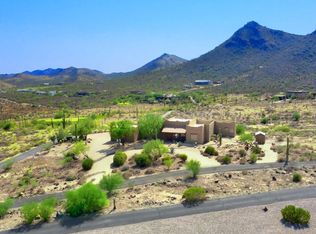
    Stunning Luxury Desert Retreat Nestled in the Seven Sisters Mountain Range in the Cahava Ranch area of Cave Creek, AZ. Experience unparalleled luxury and architectural artistry in this exceptional property, perfectly poised on 5 private acres high in the hillside of the prestigious Seven Sisters Mountains. Combining breathtaking natural desert beauty with meticulously planned custom design, this rare property offers an elite lifestyle for discerning buyers. Every inch of this 3,530 square foot masterpiece reflects intentional thought, care, and master craftsmanship. Exquisite Interior Living & Design The main residence features a spacious, light-filled layout with 3 bedrooms and 2.5 bathrooms, den, and split floor plan creating privacy for all. Throughout the home, find a sophisticated blend of premium hardwood, large-format porcelain tile, and plush carpet, all complemented by handmade solid wood doors, designer Emtek door handles and motorized shades. Large Western windows and glass doors frame dramatic mountain vistas, blurring the line between indoor luxury and the serene desert landscape. The primary suite serves as a private sanctuary, featuring an ultra-luxury bathroom equipped with a spa-like steam shower boasting two separately controlled rain showerheads and dual rinsing wands, soaking tub, with custom double vanities. A Chef's Dream Culinary Center At the heart of the home is a world-class kitchen defined by hand-crafted, soft-close custom Walnut cabinetry. Equipped for the highest level of culinary execution, the chef's kitchen features top-of-the-line appliances seamlessly integrated: " Wolf Professional Range with 6 burners, a built-in griddle, and double ovens " Subzero Refrigerator & Freezer and a dedicated Subzero wine refrigerator " Wolf Warming Drawer, Wolf Built-In Microwave, and Wolf Coffee System " Bosch Dishwasher and two stainless-steel sinks equipped with garbage disposals " Quartz Countertops and an expansive, multi-zoned central island with dual casual eating bars " Walk-In Butler's Pantry complete with a beautiful walnut countertop, custom shelving, and integrated backlighting Smart Home Automation & Premium Systems Live at the cutting edge of convenience with a $100,000 Crestron Home Automation System controlling your environment at the touch of a button. The home is protected and supported by premium structural systems, including a durable metal roof, a multi-zone HVAC system (4 units), a built-in weather station, a central vacuum system, a whole-home water filtration system, and a comprehensive fire sprinkler system. Utilities are supported by a 1,500-gallon septic tank and a buried 500-gallon propane tank. Versatile Lower-Level Guest Quarters The lower level includes a 526-square-foot attached guest quarters with its own separate entry and access. This flexible, partially finished space is ideal for a guest suite, home office, game room, private gym, or living area with bedroom and bathroom (partially finished). The Ultimate Multipurpose Space The 4-car extended garage is a hobbyist's dream. It features multi-voltage wiring (110V and 220V), a dedicated area with electricity for welding or an RV, and is pre-wired for two Electric Vehicle (EV) wall chargers. Steps away, the laundry and multipurpose room offers unmatched utility with extensive cabinetry, a sink, a built-in desk, a central workspace island, and a specialized Samsung switchable refrigerator/freezer. Endless Outdoor Potential Unwind on your expansive patios in the 7-seat Bullfrog Spa under the desert stars. Landscape credit is being offered to complete these outdoor spaces. With flexible R-190 zoning, this designated horse property allows for the construction of accessory buildings, meaning you can easily add a detached guest house, premium equestrian facilities, or workshops on your massive 218,718-square-foot lot. This is more than a home; it is a legacy desert estate offering privacy, elevated lifestyle, and unmatched custom quality. Minutes away enjoy the charming and vibrant towns of Cave Creek and Carefree Az.

    Zillow last checked:

    Listing updated:

    Listed by:

    Ellen E Fankhanel 480-206-5127,

    Keller Williams Realty Sonoran Living,

    Greg Kilroy 480-235-4312,

    Keller Williams Realty Sonoran Living

    Bought with:

    Dearic Jackson, SA713170000

    Epique Realty

    Source: ARMLS,MLS#: 7084021MLS Logo

    Facts & features

    Interior

    Bedrooms & bathrooms
    • Bedrooms: 4
    • Bathrooms: 4
    • Full bathrooms: 3
    • 1/2 bathrooms: 1
    Heating
    • Forced Air, Propane
    Cooling
    • Central Air, Ceiling Fan(s)
    Appliances
    • Included: Dryer, Washer, Built In Recycling, Refrigerator, Built-in Microwave, Dishwasher, Disposal, Electric Oven, Gas Cooktop, Water Purifier
    • Laundry: Inside
    Features
    • Pantry, Quartz Countertops, High Speed Internet, Smart Home, Double Vanity, Eat-in Kitchen, Breakfast Bar, 9+ Flat Ceilings, Central Vacuum, Roller Shields, Kitchen Island, Full Bth Master Bdrm, Separate Shwr & Tub
    • Flooring: Carpet, Tile, Wood
    • Windows: Screens, Low Emissivity Windows, Double Pane Windows
    • Basement: Partially Finished,Concrete,Walk-Up Access,Exterior Entry,Walk-Out Access,Partial
    • Number of fireplaces: 1
    • Fireplace features: Family Room, Gas
    Interior area
    • Total structure area: 3,530
    • Total interior livable area: 3,530 sqft

    Property

    Parking
    • Total spaces: 8
    • Parking features: Off Street, Attached, RV Access/Parking, Garage Door Opener, Extended Length Garage, Direct Access, Side Vehicle Entry
    • Attached garage spaces: 4
    • Uncovered spaces: 4
    Features
    • Stories: 1
    • Patio & porch: Covered
    • Exterior features: Private Yard
    • Has spa: Yes
    • Spa features: Above Ground, Heated, Private
    • Fencing: Block,Wrought Iron
    • Has view: Yes
    • View description: Desert, Panoramic, City Lights, Mountain(s)
    Lot
    • Size: 5.02 Acres
    • Features: Hillside Lot, Natural Desert Back, Gravel/Stone Front, Gravel/Stone Back, Natural Desert Front
    Details
    • Parcel number: 21159006Q
    • Horses can be raised: Yes

    Construction

    Type & style
    • Home type: SingleFamily
    • Architectural style: Contemporary
    • Property subtype: Single Family Residence
    Materials
    • Synthetic Stucco, Wood Frame, Painted, Block
    • Foundation: Slab
    • Roof: Foam,Metal
    Condition
    • Year built: 2022
    Details
    • Builder name: Custom Home

    Utilities & green energy

    • Electric: 220 Volts in Kitchen
    • Sewer: Septic Tank
    • Water: Shared Well
    • Utilities for property: Propane
    Green energy
    • Energy efficient items: Multi-Zones

    Community & HOA

    Community
    • Security: Fire Sprinkler System, Security System Owned
    • Subdivision: Cahava Ranch Area, Seven Sisters Mountain Range.
    HOA
    • Has HOA: No
    • Services included: No Fees
    Location
    • Region: Cave Creek

    Financial & listing details

    • Price per square foot: $453/sqft
    • Tax assessed value: $1,266,300
    • Annual tax amount: $2,437
    • Date on market: 9/23/2026
    • Cumulative days on market: 31 days
    • Listing terms: VA Loan,Cash,Conventional,1031 Exchange,FHA
    • Ownership: Fee Simple
    • Electric utility on property: Yes
    • Road surface type: Paved

    Price history

    DateEventPrice
    10/23/2026Sold$1,600,000-3%$453/sqft
    Source: ARMLS #7084021 Report a problem
    9/23/2026Listed for sale$1,650,000-5.7%$467/sqft
    Source: ARMLS #7084021 Report a problem
    7/11/2026Listing removed$1,749,000$495/sqft
    Source: ARMLS #6980868 Report a problem
    5/7/2026Price change$1,749,000-10.3%$495/sqft
    Source: ARMLS #6980868 Report a problem
    2/19/2026Listed for sale$1,949,000-22%$552/sqft
    Source: ARMLS #6980868 Report a problem
    6/4/2025Listing removed$2,500,000$708/sqft
    Source: ARMLS #6795043 Report a problem
    3/31/2025Price change$2,500,000+0%$708/sqft
    Source: ARMLS #6795043 Report a problem
    3/10/2025Price change$2,499,999-16.7%$708/sqft
    Source: ARMLS #6795043 Report a problem
    2/4/2025Price change$2,999,999-14.3%$850/sqft
    Source: ARMLS #6795043 Report a problem
    1/15/2025Listed for sale$3,499,999+2087.5%$992/sqft
    Source: ARMLS #6795043 Report a problem
    3/26/1999Sold$160,000$45/sqft
    Source: Public Record Report a problem

    Public tax history

    YearProperty taxesTax assessment
    2025$2,223 -0.2%$126,630 +0.7%
    2024$2,228 +9.4%$125,810 +133.9%
    2023$2,036 -3.2%$53,795 +2.6%
    2022$2,103 -9.6%$52,450 +1.9%
    2021$2,326 +1.7%$51,470 +10.8%
    2020$2,286 +3.9%$46,470 +0.4%
    2019$2,201 $46,300 +8.4%
    2018$2,201 +0.3%$42,720 +1.3%
    2017$2,195 +6.3%$42,180 -9.6%
    2016$2,066 +8.1%$46,680 +13.4%
    2015$1,911 $41,170 +13.2%
    2014-- $36,370 -16.8%
    2013-- $43,720
    2012-- $43,720 -11%
    2011-- $49,130 -22.2%
    2010-- $63,120 +12.3%
    2009-- $56,230 -4.5%
    2008-- $58,900 +32.4%
    2007-- $44,480 +15.1%
    2006-- $38,640 +16.9%
    2005-- $33,040
    2004-- $33,040 +54.1%
    2003-- $21,440
    2002-- $21,440
    Find assessor info on the county website

    Neighborhood: 85331

    Nearby schools

    GreatSchools rating
    Schools provided by the listing agent
    • Elementary: Black Mountain Elementary School
    • Middle: Sonoran Trails Middle School
    • High: Cactus Shadows High School
    • District: Cave Creek Unified District

    Source: ARMLS. This data may not be complete. We recommend contacting the local school district to confirm school assignments for this home.

    Get a cash offer in 3 minutes
    Find out how much your home could sell for in as little as 3 minutes with a no-obligation cash offer.
    Estimated market value

    $1,599,900

    Get a cash offer in 3 minutes
    Find out how much your home could sell for in as little as 3 minutes with a no-obligation cash offer.
    Estimated market value

    $1,599,900