Skip main navigation
Closed
  • $390,500

    40567 Us Highway 169, Onamia, MN 56359

    4beds
    2,476sqft
    Single Family Residence
    Built in 2003
    1.46 Acres Lot
    $395,700 Zestimate®
    $158/sqft
    $2,353 Estimated rent

    Home value

    $395,700

    Estimated sales range

    Not available

    $2,353/mo

    Zestimate® history
    Loading
    Loading...

    Owner options

    List your home for rent

    $2,353/mo

    Rent Zestimate®

    Find your next renter with Zillow Rental Manager. Plus, with online applications, you can quickly screen prospective tenants – for free.

    Learn more

    $2,353/mo

    Rent Zestimate®

    Refinance and save

    $2,411/mo

    Est. payment

    Refinancing to a lower rate could help reduce your monthly payments and save thousands over the life of the loan.

    See today's rates

    $2,411/mo

    Est. payment

    Explore your selling options

    Work with a Zillow partner agent

    Leverage their expertise and Zillow's premium Showcase listings to get your home seen by more buyers.

    Get started

    List with your own agent

    Get your home in front of millions of buyers by listing it on Zillow.

    Learn how to do it

    Sell it yourself

    Take full control of how buyers see your home on Zillow by listing For Sale by Owner (FSBO).

    List your home

    What's special

    Updated floorsGreat bird watchingSerene views of wildlifeVaulted ceilingsBeautiful perennial gardensLarge windowsWater heater
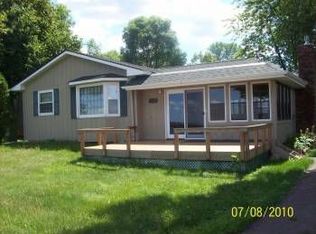
    Discover this upnorth retreat that seamlessly blends natures charm with modern comfort. A great value for a large home nestled amidst a wooded landscape, this home offers 134 feet of lakeshore, you can add your own dock, making it a haven for nature enthusiasts and those seeking easy access to everything upnorth has to offer. This home features two spacious primary suites with serene views of wildlife, beautiful perennial gardens and great bird watching. The open-concept living area is designed with natural woodwork, vaulted ceilings, and exposed beams. Relax by the large windows that invite natural light and frame the great views. A private deck and Kathio State Park are out your backdoor. Fresh neutral paint and updated floors throughout the one level living space. Updates include dual temp control, 2 96% efficient RUUD furnace/AC units, water heater, pressure tank, new roof-2022 Plus an electric car charging station. The seller will be adding a new septic system-spring 2025.

    Zillow last checked:

    Listing updated:

    Listed by:

    Barbara Ryan 612-321-1301,

    Realty ONE Group Choice

    Bought with:

    Mark Duffy

    Keller Williams Select Realty

    Source: NorthstarMLS as distributed by MLS GRID,MLS#: 6683683MLS Logo

    Facts & features

    Interior

    Bedrooms & bathrooms
    • Bedrooms: 4
    • Bathrooms: 2
    • Full bathrooms: 2
    Bedroom
    • Level: Main
    • Area: 234 Square Feet
    • Dimensions: 18 x 13
    Bedroom 2
    • Level: Main
    • Area: 168 Square Feet
    • Dimensions: 14 x 12
    Bedroom 3
    • Level: Main
    • Area: 144 Square Feet
    • Dimensions: 12 x 12
    Bathroom
    • Level: Main
    • Area: 169 Square Feet
    • Dimensions: 13 x 13
    Bathroom
    • Level: Main
    • Area: 144 Square Feet
    • Dimensions: 12 x 12
    Foyer
    • Level: Lower
    • Area: 146.2 Square Feet
    • Dimensions: 17 x 8.6
    Great room
    • Level: Main
    • Area: 288 Square Feet
    • Dimensions: 18 x 16
    Informal dining room
    • Level: Main
    • Area: 136 Square Feet
    • Dimensions: 13.6 x 10
    Kitchen
    • Level: Main
    • Area: 288 Square Feet
    • Dimensions: 18 x 16
    Loft
    • Level: Upper
    • Area: 224 Square Feet
    • Dimensions: 32 x 7
    Office
    • Level: Main
    • Area: 132 Square Feet
    • Dimensions: 11 x 12
    Sitting room
    • Level: Main
    • Area: 137.6 Square Feet
    • Dimensions: 16 x 8.6
    Sun room
    • Level: Main
    • Area: 272 Square Feet
    • Dimensions: 34 x 8
    Heating
    • Forced Air, Fireplace(s)
    Cooling
    • Central Air
    Appliances
    • Included: Cooktop, Dishwasher, Dryer, Gas Water Heater, Refrigerator, Washer, Water Softener Rented
    • Laundry: Gas Dryer Hookup, Main Level
    Features
    • Basement: Crawl Space,Storage Space,Sump Pump,Unfinished
    • Number of fireplaces: 1
    • Fireplace features: Gas, Stone
    Interior area
    • Total structure area: 2,476
    • Total interior livable area: 2,476 sqft
    • Finished area above ground: 2,476
    • Finished area below ground: 0

    Property

    Parking
    • Total spaces: 4
    • Parking features: Attached, Gravel, Asphalt, Electric, Electric Vehicle Charging Station(s), Garage Door Opener, Paved Lot, Storage
    • Attached garage spaces: 2
    • Carport spaces: 2
    • Has uncovered spaces: Yes
    • Details: Garage Dimensions (36 x 24)
    Accessibility
    • Accessibility features: Other, Soaking Tub
    Features
    • Levels: One
    • Stories: 1
    • Patio & porch: Deck, Enclosed, Front Porch, Glass Enclosed
    • Fencing: None
    • Has view: Yes
    • View description: Lake
    • Has water view: Yes
    • Water view: Lake
    • Waterfront features: Deeded Access, Lake Front, Lake View, Lake Bottom(Gravel, Rocky, Sand)
    • Frontage length: Water Frontage: 134
    Lot
    • Size: 1.46 Acres
    • Dimensions: 145 x 267 x 134 x 250
    • Features: Accessible Shoreline, Irregular Lot, Tree Coverage - Heavy
    • Topography: Level,Wooded
    Details
    • Foundation area: 3276
    • Parcel number: 090121800
    • Zoning description: Shoreline,Residential-Single Family

    Construction

    Type & style
    • Home type: SingleFamily
    • Property subtype: Single Family Residence
    Materials
    • Frame, Stone
    • Roof: Age 8 Years or Less,Pitched
    Condition
    • New construction: No
    • Year built: 2003

    Utilities & green energy

    • Electric: Circuit Breakers, 200+ Amp Service, Other
    • Gas: Natural Gas
    • Sewer: Mound Septic
    • Water: Well

    Community & neighborhood

    Location
    • Region: Onamia

    HOA & financial

    HOA
    • Has HOA: No

    Price history

    DateEventPrice
    7/7/2025Sold$390,500+0.7%$158/sqft
    Source: NorthstarMLS as distributed by MLS GRID #6683683 Report a problem
    4/1/2025Pending sale$387,750$157/sqft
    Source: NorthstarMLS as distributed by MLS GRID #6683683 Report a problem
    3/14/2025Listed for sale$387,750-2.5%$157/sqft
    Source: NorthstarMLS as distributed by MLS GRID #6683683 Report a problem
    12/30/2024Listing removed$397,793$161/sqft
    Source: NorthstarMLS as distributed by MLS GRID #6556602 Report a problem
    9/26/2024Price change$397,793-11.4%$161/sqft
    Source: NorthstarMLS as distributed by MLS GRID #6556602 Report a problem
    8/16/2024Price change$449,000-5.3%$181/sqft
    Source: NorthstarMLS as distributed by MLS GRID #6556602 Report a problem
    8/1/2024Price change$474,000-4.2%$191/sqft
    Source: NorthstarMLS as distributed by MLS GRID #6556602 Report a problem
    6/30/2024Listed for sale$495,000$200/sqft
    Source: NorthstarMLS as distributed by MLS GRID #6556602 Report a problem

    Public tax history

    YearProperty taxesTax assessment
    2025$4,594 -10.1%$496,300 +3.7%
    2024$5,110 +9.4%$478,700 -10.2%
    2023$4,670 +22.9%$532,800 +13.2%
    2022$3,800 +19.2%$470,700 +45.9%
    2021$3,188 +5.4%$322,600 +15.6%
    2020$3,024 +0.7%$279,000 +12.3%
    2019$3,004 -4.5%$248,400 -1.2%
    2018$3,146 -2.4%$251,500 -2.8%
    2017$3,224 +9.4%$258,800
    2016$2,946 +7.3%--
    2015$2,746 --
    2014$2,746 --
    2013-- --
    2012-- --
    2011-- --
    2010-- --

    Find assessor info on the county website

    Neighborhood: 56359

    Nearby schools

    GreatSchools rating
    Get a cash offer in 3 minutes
    Find out how much your home could sell for in as little as 3 minutes with a no-obligation cash offer.
    Estimated market value
    $395,700
    Get a cash offer in 3 minutes
    Find out how much your home could sell for in as little as 3 minutes with a no-obligation cash offer.
    Estimated market value
    $395,700