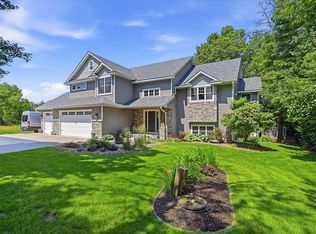
This stunning rambler sits on a full acre at the end of a quiet cul-de-sac in a highly desirable Ham Lake neighborhood, offering an exceptional blend of luxury, comfort, and convenience. Expansive Anderson windows fill the main-level open-concept living space with natural light, beautifully centered around a cozy gas fireplace.
The chef's kitchen serves as the heart of the home, featuring a commercial-grade Wolf gas range with griddle and hood, pot filler, granite countertops and backsplash, custom cabinetry with built-in spice storage, a large center island, and a walk-in pantry-perfect for both everyday living and entertaining. The primary suite offers private deck access and a luxurious en suite complete with a soaking tub, tiled walk-in shower, double granite vanities, and a walk-in closet with custom organizers. A second main-floor bedroom is thoughtfully positioned on the opposite side of the home, paired with a nearby¾ bath. The lower level continues to impress, offering two spacious bedrooms, a full bath, and an expansive family room featuring a wet bar, temperature-controlled wine cellar, and a dedicated theater room with theater seating. The lower level features in-floor heat, and all tiled floors throughout the home are also heated, adding everyday comfort. The heated 3 -car garage is well-appointed with cabinetry, an extra refrigerator, and additional shelving for excellent storage and functionality.
Enjoy a fully fenced, mature treed backyard with a maintenance-free deck, power awning, and cobblestone patio-perfectly extending your outdoor living space. This exceptional home offers high-end finishes, thoughtful upgrades, and a peaceful setting just minutes from everything Ham Lake has to offer. Don't miss the opportunity to make it yours!
Pending
$829,900
4057 148th Ln NE, Ham Lake, MN 55304
4beds
3,809sqft
Single Family
Built in 2012
1 Acres Lot
$-- Zestimate®
$218/sqft
$-- HOA
What's special
- 49 days |
- 48 |
- 0 |
Zillow last checked:
Listing updated:
Listed by:
Lisa M. Luke 763-228-0169,
Edina Realty, Inc.
Source: NorthstarMLS as distributed by MLS GRID,MLS#: 7076995
Facts & features
Interior
Bedrooms & bathrooms
- Bedrooms: 4
- Bathrooms: 3
- Full bathrooms: 2
- 3/4 bathrooms: 1
Bedroom
- Level: Main
- Area: 240 Square Feet
- Dimensions: 16 x 15
Bedroom 2
- Level: Main
- Area: 148.5 Square Feet
- Dimensions: 13.5x11
Bedroom 3
- Level: Lower
- Area: 161 Square Feet
- Dimensions: 14x11.5
Bedroom 4
- Level: Lower
- Area: 143 Square Feet
- Dimensions: 13x11
Other
- Level: Lower
- Area: 408 Square Feet
- Dimensions: 24 x 17
Dining room
- Level: Main
- Area: 182 Square Feet
- Dimensions: 14 x 13
Family room
- Level: Lower
- Area: 420 Square Feet
- Dimensions: 21 x 20
Foyer
- Level: Main
- Area: 120 Square Feet
- Dimensions: 10x12
Kitchen
- Level: Main
- Area: 240 Square Feet
- Dimensions: 16 x 15
Laundry
- Level: Main
- Area: 48.75 Square Feet
- Dimensions: 6.5x7.5
Living room
- Level: Main
- Area: 300 Square Feet
- Dimensions: 20 x 15
Office
- Level: Main
- Area: 132 Square Feet
- Dimensions: 12 x 11
Other
- Level: Main
- Area: 30 Square Feet
- Dimensions: 5x6
Other
- Level: Lower
- Area: 35 Square Feet
- Dimensions: 7x5
Heating
- Forced Air, Fireplace(s), Humidifier, In-Floor Heating
Cooling
- Central Air
Appliances
- Included: Air-To-Air Exchanger, Central Vacuum, Cooktop, Dishwasher, Double Oven, Dryer, ENERGY STAR Qualified Appliances, Exhaust Fan, Humidifier, Gas Water Heater, Microwave, Range, Refrigerator, Stainless Steel Appliance(s), Wall Oven, Washer, Water Softener Owned, Wine Cooler
- Laundry: Gas Dryer Hookup, Laundry Room, Main Level, Sink, Washer Hookup
Features
- Central Vacuum
- Basement: Block,Daylight,Drain Tiled,Egress Window(s),Finished,Full,Sump Basket,Sump Pump,Walk-Out Access
- Number of fireplaces: 1
- Fireplace features: Gas, Living Room
Interior area
- Total structure area: 4,222
- Total interior livable area: 3,809 sqft
- Finished area above ground: 2,111
- Finished area below ground: 1,698
Property
Parking
- Total spaces: 3
- Parking features: Attached, Asphalt, Garage Door Opener
- Attached garage spaces: 3
- Has uncovered spaces: Yes
- Details: Garage Dimensions (24 x 40), Garage Door Height (8), Garage Door Width (16)
Accessibility
- Accessibility features: None
Features
- Levels: One
- Stories: 1
- Patio & porch: Awning(s), Composite Decking, Deck, Patio
- Pool features: None
- Fencing: Chain Link,Full
Lot
- Size: 1 Acres
- Features: Irregular Lot, Tree Coverage - Medium
Details
- Additional structures: Storage Shed
- Foundation area: 2111
- Parcel number: 263223110025
- Zoning description: Residential-Single Family
Construction
Type & style
- Home type: SingleFamily
- Property subtype: Single Family
Materials
- Block, Frame, Stone
- Roof: Age 8 Years or Less,Architectural Shingle,Asphalt,Pitched
Condition
- New construction: No
- Year built: 2012
Utilities & green energy
- Electric: 200+ Amp Service, Power Company: Connexus Energy
- Gas: Natural Gas
- Sewer: Private Sewer, Septic System Compliant - Yes, Tank with Drainage Field
- Water: 4-Inch Submersible, Drilled, Private, Well
Community & HOA
Community
- Subdivision: Pine Run
HOA
- Has HOA: No
Location
- Region: Ham Lake
Financial & listing details
- Price per square foot: $218/sqft
- Tax assessed value: $709,400
- Annual tax amount: $6,543
- Date on market: 6/3/2026
- Cumulative days on market: 40 days
- Road surface type: Paved
Estimated market value
Not available
Estimated sales range
Not available
Not available
Price history
| Date | Event | Price |
|---|---|---|
| 6/19/2026 | Pending sale | $829,900$218/sqft |
Source:  NorthstarMLS as distributed by MLS GRID #7076995 Report a problem NorthstarMLS as distributed by MLS GRID #7076995 Report a problem | ||
| 6/5/2026 | Listed for sale | $829,900+11.4%$218/sqft |
Source: NorthstarMLS as distributed by MLS GRID #7076995 Report a problem | ||
| 9/6/2022 | Sold | $745,000+2.1%$196/sqft |
Source: NorthstarMLS as distributed by MLS GRID #6159540 Report a problem | ||
| 8/7/2022 | Pending sale | $729,900$192/sqft |
Source: NorthstarMLS as distributed by MLS GRID #6159540 Report a problem | ||
| 8/3/2022 | Listed for sale | $729,900+25.8%$192/sqft |
Source: NorthstarMLS as distributed by MLS GRID #6159540 Report a problem | ||
| 11/26/2018 | Sold | $580,000+5.5%$152/sqft |
Source: NorthstarMLS as distributed by MLS GRID #5003752 Report a problem | ||
| 10/23/2018 | Pending sale | $549,900$144/sqft |
Source: RE/MAX Results #5003752 Report a problem | ||
| 10/10/2018 | Listed for sale | $549,900+890.8%$144/sqft |
Source: RE/MAX Results #5003752 Report a problem | ||
| 8/9/2012 | Sold | $55,500+11%$15/sqft |
Source:  Lake Superior Area Realtors as distributed by MLS GRID #1919084 Report a problem Lake Superior Area Realtors as distributed by MLS GRID #1919084 Report a problem | ||
| 9/23/2010 | Sold | $50,000$13/sqft |
Source: Public Record Report a problem | ||
Public tax history
| Year | Property taxes | Tax assessment |
|---|---|---|
| 2025 | $6,279 +2.9% | $709,400 +4.9% |
| 2024 | $6,102 +7.6% | $676,100 -1.8% |
| 2023 | $5,671 +5.4% | $688,500 +5.8% |
| 2022 | $5,380 +4.4% | $650,700 +16.5% |
| 2021 | $5,151 -5.3% | $558,600 +5.8% |
| 2019 | $5,437 +0.3% | $528,100 +3.4% |
| 2018 | $5,420 +0.8% | $510,600 +4.9% |
| 2017 | $5,377 +8.5% | $486,600 +10.1% |
| 2016 | $4,958 -3.2% | $442,000 |
| 2015 | $5,121 +7.4% | $442,000 +19.7% |
| 2014 | $4,766 +468.6% | $369,300 |
| 2013 | $838 -15.9% | -- |
| 2012 | $997 +2% | -- |
| 2011 | $978 -36.5% | -- |
| 2010 | $1,538 +131.1% | -- |
| 2008 | $666 +185.1% | -- |
| 2007 | $233 | -- |
Find assessor info on the county website
Monthly payment
Est. payment
Payment breakdown
Explore the cost of this home by adjusting the details. Changes won't be saved.Climate risks
Neighborhood: 55304
Nearby schools
GreatSchools rating
- 10/10McKinley Elementary SchoolGrades: K-5Distance: 3.4 mi
- 7/10Roosevelt Middle SchoolGrades: 6-8Distance: 5.2 mi
- 7/10Blaine Senior High SchoolGrades: 9-12Distance: 5.4 mi
- $634,4004 bd3 ba2.1k sqft4100 149th Ave, Ham Lake, MN 55304Off Market
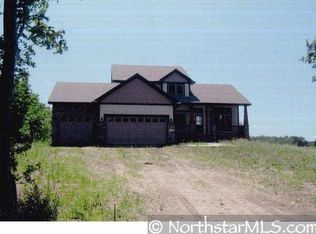
- $530,0004 bd3 ba2.1k sqft4100 149th Ave NE, Ham Lake, MN 55304Sold
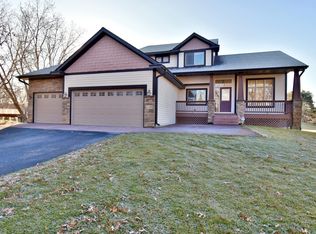
- $561,9004 bd3 ba1.5k sqft4049 148th Ln NE, Ham Lake, MN 55304Off Market
- $594,7004 bd-- ba2.5k sqft4122 149th Ave NE, Ham Lake, MN 55304Off Market
- $610,0004 bd3 ba4k sqft4050 149th Ave NE, Ham Lake, MN 55304Sold
- $630,7005 bd3 ba2.5k sqft14830 Durant St NE, Ham Lake, MN 55304Off Market
- $675,3004 bd4 ba4.1k sqft14814 Durant St NE, Ham Lake, MN 55304Off Market
- $634,4005 bd3 ba2.6k sqft4052 148th Ln NE, Ham Lake, MN 55304Off Market
A local agent can set up tours, give advice and negotiate with sellers.
Similar homes
- $875,0004 bd4 ba4.7k sqft4258 153rd Ave NE, Ham Lake, MN 55304For Sale
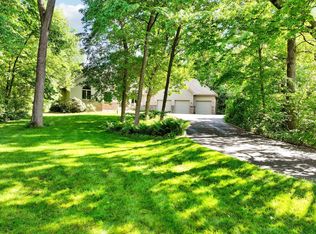
 MLS ID #7092042, Steven C Elmquist, The Realty House. NorthstarMLS as distributed by MLS GRID
 - $825,0004 bd3 ba3.5k sqft1928 140th Ln NE, Ham Lake, MN 55304For Sale
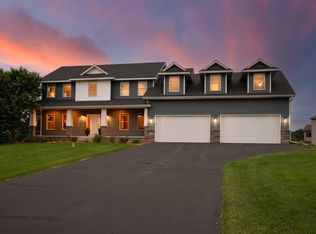 MLS ID #7080344, Kerby & Cristina Real Estate Experts, RE/MAX Results. NorthstarMLS as distributed by MLS GRID
 - $699,9005 bd3 ba3.8k sqft14731 Naples St NE, Ham Lake, MN 55304For Sale
 MLS ID #7103030, Dennie Meyer, RE/MAX Results. NorthstarMLS as distributed by MLS GRID
 - $798,5004 bd4 ba2.7k sqft17424 Staples St NE, Ham Lake, MN 55304For Sale
 MLS ID #7103417, Mark C. Fearing, Coldwell Banker Realty. NorthstarMLS as distributed by MLS GRID
 - $949,0004 bd4 ba4.3k sqft2818 134th Ave NE, Ham Lake, MN 55304For SaleMLS ID #7039205, Kris Lindahl, Kris Lindahl Real Estate. NorthstarMLS as distributed by MLS GRID
- $924,9005 bd4 ba3.6k sqft4659 144th Ave NE, Ham Lake, MN 55304For SaleMLS ID #7091837, Joseph Weinzetl, SODL. NorthstarMLS as distributed by MLS GRID
- $725,0004 bd4 ba3.7k sqft14235 Isanti St NE, Ham Lake, MN 55304For SaleMLS ID #7083781, Gregory Hiniker, Realty Inc. NorthstarMLS as distributed by MLS GRID
- $600,0004 bd3 ba2.6k sqft3159 146th Ave NE, Ham Lake, MN 55304For SaleMLS ID #7090451, Stacy Kelly, LPT Realty, LLC. NorthstarMLS as distributed by MLS GRID
- $865,0004 bd4 ba4.6k sqft18712 Fontana St, Columbus, MN 55092For SaleMLS ID #7107297, Aaron Neuman, Real Broker, LLC. NorthstarMLS as distributed by MLS GRID
- $974,9003 bd2 ba1.9k sqft2653 Constance Blvd NE, Ham Lake, MN 55304For SaleMLS ID #7067290, Andrew Waalen, NOW Realty. NorthstarMLS as distributed by MLS GRID
- $1,075,0005 bd4 ba5.2k sqft2865 163rd Ln NE, Ham Lake, MN 55304For SaleMLS ID #7102610, Stacy Gerrety, Gerrety Real Estate Group LLC. NorthstarMLS as distributed by MLS GRID
- $725,0005 bd5 ba4.8k sqft16191 Crane St NW, Andover, MN 55304For SaleMLS ID #7056863, Lonn L. Boles, Keller Williams Classic Realty. NorthstarMLS as distributed by MLS GRID
- $729,9004 bd4 ba3.6k sqft15197 Uplander St NW, Andover, MN 55304For SaleMLS ID #7067084, Gregory J Weinberger, RE/MAX Results. NorthstarMLS as distributed by MLS GRID
- $699,9004 bd4 ba3.2k sqft25188 Firefly Ave, Wyoming, MN 55092For SaleMLS ID #7111680, Sara Ofstead, GRI, LPT Realty, LLC. NorthstarMLS as distributed by MLS GRID
- $650,0004 bd4 ba3.4k sqft1392 156th Ln NW, Andover, MN 55304For SaleMLS ID #7055021, Julie Solem, Realty Executives Top Results. NorthstarMLS as distributed by MLS GRID
- $649,9004 bd4 ba3.4k sqft2548 153rd Ln NW, Andover, MN 55304For SaleMLS ID #7034666, Terri Rezac, Realty ONE Group Choice. NorthstarMLS as distributed by MLS GRID
- $825,0005 bd4 ba4k sqft20331 Sodium St NW, Nowthen, MN 55303For SaleMLS ID #7066691, Kerby & Cristina Real Estate Experts, RE/MAX Results. NorthstarMLS as distributed by MLS GRID
- $649,0004 bd3 ba3k sqft12618 Jamestown St NE, Blaine, MN 55449For SaleMLS ID #7104465, Derek E. Jones, Keller Williams Classic Realty. NorthstarMLS as distributed by MLS GRID
- $750,0004 bd3 ba2.8k sqft22617 Washington Ct NE, East Bethel, MN 55011For SaleMLS ID #7094847, Kraig Domogalla, RE/MAX Results. NorthstarMLS as distributed by MLS GRID
- $1,199,9004 bd3 ba3.4k sqft41XX 159th Ave NE, Andover, MN 55304For SaleMLS ID #7004089, Bruno Simic, RE/MAX Results. NorthstarMLS as distributed by MLS GRID
