* NEW ROOF 2023* *New Furnace & Air Conditioning 2025* *2018 Hot Water Heater* From the moment you arrive, it is clear that this property has been exceptionally cared for over the years. Step through the front door and immediately experience the openness that defines this residence. The spacious living room greets you with its dramatic ceiling height and an expansive picture window that frames the outdoors beautifully. This space is ideal for both everyday living and entertaining guests. Its open connection to the dining room allows for effortless flow, making it easy to envision memorable dinners and celebrations. The dining area seamlessly bridges the living room and the three-season room, creating a natural extension of your living space. From here, step into the bright and inviting three-season room, a peaceful retreat where you can enjoy your morning coffee or unwind after a long day. The kitchen is both spacious and practical, offering ample cabinetry and generous counter space to meet all your cooking and storage needs. A skylight above fills the kitchen with beautiful natural light throughout the year. Just a few steps away, the lower-level family room provides a cozy yet spacious environment designed for relaxation. Anchored by a fireplace added in 2010, this room serves as the heart of the home during cooler months. Built-in cabinetry surrounding the fireplace adds both charm and functionality. The lower level also features a full bathroom, adding convenience for guests or everyday use. Adjacent to the family room, you will find a generously sized mudroom and laundry area. Upstairs, the private bedroom level offers three well-appointed bedrooms. Each bedroom is bright and spacious, with ample closet space. Another full bathroom on this level is conveniently located on this level. The fully fenced in back yard is surrounded by mature trees and a wooded backdrop, the lot provides a peaceful setting rarely found. Book your private showing today!
Closed
$315,000
4057 Brendan Ln, North Olmsted, OH 44070
3beds
1,928sqft
Single Family Residence
Built in 1965
8,999 Square Feet Lot
$319,800 Zestimate®
$163/sqft
$2,152 Estimated rent
Home value
$319,800
$297,000 - $345,000
$2,152/mo
Zestimate® history
Owner options
List your home for rent
$2,152/mo
Rent Zestimate®
Find your next renter with Zillow Rental Manager. Plus, with online applications, you can quickly screen prospective tenants – for free.
$2,152/mo
Rent Zestimate®
Refinance and save
$2,219/mo
Est. payment
Refinancing to a lower rate could help reduce your monthly payments and save thousands over the life of the loan.
$2,219/mo
Est. payment
Explore your selling options
Work with a Zillow partner agent
Leverage their expertise and Zillow's premium Showcase listings to get your home seen by more buyers.
Get startedList with your own agent
Get your home in front of millions of buyers by listing it on Zillow.
Learn how to do itSell it yourself
Take full control of how buyers see your home on Zillow by listing For Sale by Owner (FSBO).
List your homeWhat's special
Private bedroom levelPeaceful setting rarely foundThree well-appointed bedroomsPeaceful retreatDramatic ceiling height
Zillow last checked:
Listing updated:
Listed by:
Christine A Stowell 440-263-8630 Christine@TheStowellGroup.com,
EXP Realty, LLC.
Bought with:
Melissa A Hollingsworth, 2014001885
Keller Williams Elevate
Source: MLS Now,MLS#: 5188019 Originating MLS: Akron Cleveland Association of REALTORS
Originating MLS: Akron Cleveland Association of REALTORSFacts & features
Interior
Bedrooms & bathrooms
- Bedrooms: 3
- Bathrooms: 2
- Full bathrooms: 2
- Main level bathrooms: 1
Heating
- Forced Air
Cooling
- Central Air
Appliances
- Included: Dryer, Dishwasher, Microwave, Range, Refrigerator, Washer
- Laundry: Laundry Room
Features
- Built-in Features, Ceiling Fan(s), Entrance Foyer, Eat-in Kitchen, His and Hers Closets, Multiple Closets, Open Floorplan
- Basement: None
- Number of fireplaces: 1
- Fireplace features: Family Room
Interior area
- Total structure area: 1,928
- Total interior livable area: 1,928 sqft
- Finished area above ground: 1,928
Property
Parking
- Total spaces: 2
- Parking features: Attached, Garage
- Attached garage spaces: 2
Features
- Levels: Three Or More,Multi/Split
- Fencing: Full
- Has view: Yes
- View description: Trees/Woods
Lot
- Size: 8,999 Square Feet
Details
- Parcel number: 23707035
Construction
Type & style
- Home type: SingleFamily
- Architectural style: Split Level
- Property subtype: Single Family Residence
Materials
- Aluminum Siding, Brick, Vinyl Siding
- Foundation: Block, Slab
- Roof: Asphalt,Fiberglass
Condition
- Year built: 1965
Utilities & green energy
- Sewer: Public Sewer
- Water: Public
Community & HOA
Community
- Subdivision: Libby Lee
HOA
- Has HOA: No
Location
- Region: North Olmsted
Financial & listing details
- Price per square foot: $163/sqft
- Tax assessed value: $240,500
- Annual tax amount: $5,018
- Date on market: 2/20/2026
- Cumulative days on market: 4 days
- Listing terms: Cash,Conventional,FHA,VA Loan
Price history
| Date | Event | Price |
|---|---|---|
| 3/27/2026 | Sold | $315,000$163/sqft |
Source:  MLS Now #5188019 Report a problem MLS Now #5188019 Report a problem | ||
| 2/23/2026 | Pending sale | $315,000$163/sqft |
Source: MLS Now #5188019 Report a problem | ||
| 2/20/2026 | Listed for sale | $315,000+147.1%$163/sqft |
Source: MLS Now #5188019 Report a problem | ||
| 12/26/1995 | Sold | $127,500$66/sqft |
Source: Public Record Report a problem | ||
Public tax history
| Year | Property taxes | Tax assessment |
|---|---|---|
| 2025 | $5,018 -1.6% | $84,180 |
| 2024 | $5,097 +17.4% | $84,180 +35% |
| 2023 | $4,343 -0.3% | $62,340 |
| 2022 | $4,354 +10.5% | $62,340 |
| 2021 | $3,940 +13.2% | $62,340 +23% |
| 2020 | $3,481 -17% | $50,680 |
| 2019 | $4,194 +22.1% | $50,680 |
| 2018 | $3,435 +11.7% | $50,680 +17% |
| 2017 | $3,075 +1.7% | $43,300 |
| 2016 | $3,024 | $43,300 |
| 2015 | $3,024 +1.1% | $43,300 +2% |
| 2014 | $2,991 +10.5% | $42,460 +2% |
| 2013 | $2,706 +2.7% | $41,620 |
| 2012 | $2,636 -5.4% | $41,620 -6.8% |
| 2011 | $2,787 +0% | $44,660 |
| 2010 | $2,787 +10.5% | $44,660 |
| 2009 | $2,522 -6.9% | $44,660 -10% |
| 2008 | $2,708 -16% | $49,630 |
| 2007 | $3,221 +9.7% | $49,630 |
| 2006 | $2,937 -0.4% | $49,630 +4.6% |
| 2005 | $2,951 +1.2% | $47,470 |
| 2004 | $2,915 +2% | $47,470 |
| 2003 | $2,856 +0.5% | $47,470 +2.7% |
| 2002 | $2,843 -40.1% | $46,200 |
| 2001 | $4,745 -0.1% | $46,200 |
| 2000 | $4,749 | $46,200 |
Find assessor info on the county website
Neighborhood: 44070
Nearby homes
- $275,2003 bd1 ba1.9k sqft4045 Brendan Ln, North Olmsted, OH 44070Off Market
- $295,6003 bd1 ba1.9k sqft4069 Brendan Ln, North Olmsted, OH 44070Off Market
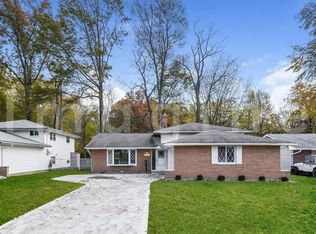
- $282,7003 bd1 ba1.9k sqft4081 Brendan Ln, North Olmsted, OH 44070Off Market
- $297,6003 bd2 ba1.9k sqft4031 Brendan Ln, North Olmsted, OH 44070Off Market
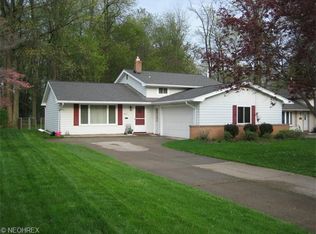
- $272,8003 bd1 ba1.6k sqft4093 Brendan Ln, North Olmsted, OH 44070Off Market
- $204,0003 bd3 ba1.3k sqft4015 Brendan Ln, North Olmsted, OH 44070Sold
- $264,1003 bd2 ba1k sqft4060 Brendan Ln, North Olmsted, OH 44070Off Market
- $240,4003 bd1 ba1.1k sqft4072 Brendan Ln, North Olmsted, OH 44070Off Market
Nearby schools
GreatSchools rating
- NABirch Elementary SchoolGrades: PK-KDistance: 0.6 mi
- 8/10North Olmsted Middle SchoolGrades: 6-8Distance: 2.7 mi
- 5/10North Olmsted High SchoolGrades: 9-12Distance: 2.7 mi
Schools provided by the listing agent
- District: North Olmsted CSD - 1820
Source: MLS Now. This data may not be complete. We recommend contacting the local school district to confirm school assignments for this home.
Get a cash offer in 3 minutes
Find out how much your home could sell for in as little as 3 minutes with a no-obligation cash offer.
Estimated market value
$319,800
Get a cash offer in 3 minutes
Find out how much your home could sell for in as little as 3 minutes with a no-obligation cash offer.
Estimated market value
$319,800
- Ohio
- Cuyahoga County
- North Olmsted
- 44070
- 4057 Brendan Ln
Nearby cities
Nearby zip codes
Other North Olmsted Topics
