Skip main navigation
Closed
  • $575,000

    4057 Briarglade Way, Atlanta, GA 30340

    4beds
    2,984sqft
    Single Family Residence, Residential
    Built in 1979
    -- sqft lot
    $584,900 Zestimate®
    $193/sqft
    $3,097 Estimated rent

    Home value

    $584,900

    $538,000 - $638,000

    $3,097/mo

    Zestimate® history
    Loading
    Loading...

    Owner options

    List your home for rent

    $3,097/mo

    Rent Zestimate®

    Find your next renter with Zillow Rental Manager. Plus, with online applications, you can quickly screen prospective tenants – for free.

    Learn more

    $3,097/mo

    Rent Zestimate®

    Refinance and save

    $3,556/mo

    Est. payment

    Refinancing to a lower rate could help reduce your monthly payments and save thousands over the life of the loan.

    See today's rates

    $3,556/mo

    Est. payment

    Explore your selling options

    Work with a Zillow partner agent

    Leverage their expertise and Zillow's premium Showcase listings to get your home seen by more buyers.

    Get started

    List with your own agent

    Get your home in front of millions of buyers by listing it on Zillow.

    Learn how to do it

    Sell it yourself

    Take full control of how buyers see your home on Zillow by listing For Sale by Owner (FSBO).

    List your home

    What's special

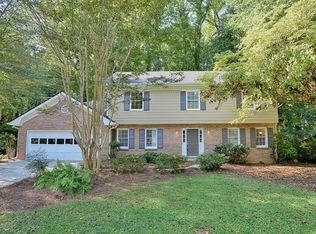
    Welcome to your beautiful updated home with a gorgeous pool nestled in a friendly gem of a neighborhood. As you pull up you will notice the gorgeous landscaping & perfect lawn. It could just be the prettiest lot on the street! Step inside the foyer to see the living room with brick fireplace & French doors opening on to the deck. The separate dining room has plenty of room for family gatherings while an extra room off the kitchen allows ample space for another living/dining/office - So many possibilities! The heart of the home is the eat-in kitchen with granite counter tops , pantry & stainless steel appliances. The lovely bay window allows so much natural light to stream into the breakfast room. Don't forget to check out the powder room and mud room off the garage too! Awaiting you upstairs is the spacious master suite complete with walk in closet & updated on suite bathroom. There are three other generous sized bedrooms with a second full bathroom on this level. Don't worry about going up or down stairs with laundry in this home. It's conveniently located in the upstairs hallway! Head down to the finished basement to view the large recreation room, office and a 2nd powder room. We left the best for last - Please step outside to imagine unwinding on your custom brazilian wood deck overlooking your backyard Oasis. What a lovely peaceful spot to enjoy morning coffee or an evening cocktail. The pool is the focal point & as well as being simply lovely to view, it has a new filter/power box/polaris & pump! There is premium landcape lighting nestled amidst the lush landcaping. The Gazebo & firepit area will be sure to catch your eye, as well as the many beautiful plants & trees everywhere. Oh & don't forget the premium Zeon Zoysia sod - it feels wonderful on your feet and is so low maintenance. This wonderful home is located in the Lakeside HS school district. Henderson Park with hiking trails, tennis courts, & playground is close by, as well as wonderful restaurants & shops. Enjoy the convenience of a short drive to 285, 85, the CDC, CHOA & Emory. You will not want to miss this entertainer's paradise!

    Zillow last checked:

    Listing updated:

    Listing Provided by:

    ANNETTE COKER,

    Bolst, Inc. 404-309-0504,

    Amy Caldwell,

    Bolst, Inc.

    Bought with:

    Matt Anders, 403375

    Keller Williams Realty Atl Partners

    Source: FMLS GA,MLS#: 7439614MLS Logo

    Facts & features

    Interior

    Bedrooms & bathrooms
    • Bedrooms: 4
    • Bathrooms: 4
    • Full bathrooms: 2
    • 1/2 bathrooms: 2
    Primary bedroom
    • Features: Oversized Master
    • Level: Oversized Master
    Bedroom
    • Features: Oversized Master
    Primary bathroom
    • Features: Other
    Dining room
    • Features: Separate Dining Room
    Kitchen
    • Features: Eat-in Kitchen, Pantry Walk-In, Stone Counters, View to Family Room
    Heating
    • Central
    Cooling
    • Attic Fan, Central Air
    Appliances
    • Included: Dishwasher, Electric Cooktop, Electric Oven, Refrigerator
    • Laundry: Upper Level
    Features
    • Double Vanity, Walk-In Closet(s)
    • Flooring: Carpet, Ceramic Tile, Hardwood
    • Windows: None
    • Basement: Daylight,Exterior Entry,Finished
    • Attic: Pull Down Stairs
    • Number of fireplaces: 1
    • Fireplace features: Family Room, Gas Starter
    • Common walls with other units/homes: No Common Walls
    Interior area
    • Total structure area: 2,984
    • Total interior livable area: 2,984 sqft
    • Finished area above ground: 2,054
    • Finished area below ground: 920

    Property

    Parking
    • Total spaces: 2
    • Parking features: Driveway, Garage
    • Garage spaces: 2
    • Has uncovered spaces: Yes
    Accessibility
    • Accessibility features: None
    Features
    • Levels: Two
    • Stories: 2
    • Patio & porch: Deck
    • Exterior features: None, No Dock
    • Pool features: In Ground
    • Spa features: None
    • Fencing: Back Yard
    • Has view: Yes
    • View description: Pool
    • Waterfront features: None
    • Body of water: None
    Lot
    • Size: 0.40 Acres
    • Features: Back Yard, Front Yard, Landscaped, Level, Private
    Details
    • Additional structures: Gazebo
    • Parcel number: 18 261 12 092
    • Other equipment: None
    • Horse amenities: None

    Construction

    Type & style
    • Home type: Condo
    • Architectural style: Loft,Traditional
    • Property subtype: Single Family Residence, Residential
    Materials
    • Brick, Brick 4 Sides
    • Foundation: Concrete Perimeter
    • Roof: Composition
    Condition
    • Resale
    • New construction: No
    • Year built: 1979

    Utilities & green energy

    • Electric: 220 Volts in Laundry
    • Sewer: Public Sewer
    • Water: Public
    • Utilities for property: Cable Available, Electricity Available, Natural Gas Available, Phone Available, Water Available
    Green energy
    • Energy efficient items: None
    • Energy generation: None

    Community & neighborhood

    Security
    • Security features: Smoke Detector(s)
    Community
    • Community features: Near Schools, Park, Playground, Tennis Court(s)
    Location
    • Region: Atlanta
    • Subdivision: Livsey Trail

    HOA & financial

    HOA
    • Has HOA: No

    Other

    Other facts
    • Body type: Other
    • Listing terms: Cash,Conventional,FHA,VA Loan
    • Ownership: Fee Simple
    • Road surface type: Asphalt

    Price history

    DateEventPrice
    11/20/2024Sold$575,000$193/sqft
    Source: FMLS GA #7439614 Report a problem
    11/1/2024Pending sale$575,000$193/sqft
    Source: FMLS GA #7439614 Report a problem
    10/24/2024Price change$575,000-5%$193/sqft
    Source: GAMLS #10358861 Report a problem
    10/11/2024Price change$605,000-3.2%$203/sqft
    Source: GAMLS #10358861 Report a problem
    9/5/2024Price change$625,000-3.8%$209/sqft
    Source: GAMLS #10358861 Report a problem
    8/15/2024Listed for sale$650,000+80.6%$218/sqft
    Source: FMLS GA #7439614 Report a problem
    7/27/2017Sold$360,000+0.3%$121/sqft
    Source: FMLS GA #5858885 Report a problem
    6/7/2017Pending sale$359,000$120/sqft
    Source: Anderson Real Estate Services Inc. #5858885 Report a problem
    6/3/2017Listed for sale$359,000+98.3%$120/sqft
    Source: Anderson Real Estate Services Inc. #5858885 Report a problem
    11/15/1995Sold$181,000$61/sqft
    Source: Public Record Report a problem

    Public tax history

    YearProperty taxesTax assessment
    2025$8,496 +50.2%$262,800 +42.4%
    2024$5,655 +24.9%$184,600 +14.1%
    2023$4,529 -14.1%$161,840 -4%
    2022$5,274 +9.7%$168,640 +13.7%
    2021$4,806 +6.5%$148,360 +9.6%
    2020$4,512 +2.4%$135,360 +1.8%
    2019$4,407 +4.2%$132,960 +5.7%
    2018$4,229 +22.8%$125,840 +27.5%
    2017$3,445 +2.9%$98,720 +0.3%
    2016$3,348 $98,440 +11.2%
    2014$3,348 $88,560 -1%
    2013-- $89,440
    2012-- $89,440 -16.1%
    2011-- $106,600
    2010$3,326 $106,600
    2009$3,326 +9.7%$106,600
    2008$3,032 +3.5%$106,600 +5.3%
    2007$2,931 $101,200
    2006$2,931 +11.3%$101,200 +7.1%
    2005$2,634 +1.9%$94,520
    2004$2,585 +0.1%$94,520
    2003$2,583 +23.9%$94,520 +6.2%
    2002$2,085 +46.6%$89,040 +21%
    2001$1,422 $73,600

    Find assessor info on the county website

    Neighborhood: 30340

    Nearby schools

    GreatSchools rating
    Schools provided by the listing agent
    • Elementary: Evansdale
    • Middle: Henderson - Dekalb
    • High: Lakeside - Dekalb

    Source: FMLS GA. This data may not be complete. We recommend contacting the local school district to confirm school assignments for this home.

    Get a cash offer in 3 minutes
    Find out how much your home could sell for in as little as 3 minutes with a no-obligation cash offer.
    Estimated market value
    $584,900
    Get a cash offer in 3 minutes
    Find out how much your home could sell for in as little as 3 minutes with a no-obligation cash offer.
    Estimated market value
    $584,900