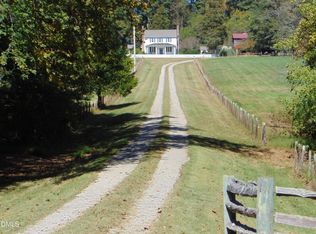
Exceptional all brick traditional custom home sits on 58 pristine and undisturbed wooded acres. Tucked away at the end of a quarter mile treelined drive, the home resides in an area cleared for the outdoor living space to include the 20 x 40 inground Gunite pool, gazebo, extensive patio, storage building and lush gardens. The expansive lawns and surrounding woods are home to extensive wildlife and native fauna. The main level features a cooks kitchen that boasts a (5) burner induction cooktop, a JENN.AIRE grill/griddle, double convection ovens, twin LG S/S refrigerators, granite counters, center island,& butlers pantry leading to the formal dining room. A formal entrance foyer, sundrenched breakfast room, family room with wood burning fireplace and a formal study complete the first floor. The sweeping staircase leads to the 2nd floor with wrap-around landing, the primary suite with private balcony overlooking pool and gardens as well as a private retreat and two additional large bedrooms. The home also features a full basement with interior & exterior access. Located minutes from I-85 and Historic downtown Oxford, surrounded by tranquil mini farms, there are no restrictions. Perfect for a hobby or horse farm or just someone looking for a rare and peaceful setting. Lovingly maintained by the original owner, the home and grounds are waiting for you to make it your own personal paradise!
Sold for $875,000
$875,000
4057 Chewning Rd, Oxford, NC 27565
3beds
3,001sqft
Single Family Residence
Built in 1986
58.14 Acres Lot
$-- Zestimate®
$292/sqft
$2,804 Estimated rent
Home value
Not available
Estimated sales range
Not available
$2,804/mo
Zestimate® history
Owner options
List your home for rent
$2,804/mo
Rent Zestimate®
Find your next renter with Zillow Rental Manager. Plus, with online applications, you can quickly screen prospective tenants – for free.
$2,804/mo
Rent Zestimate®
Refinance and save
$5,613/mo
Est. payment
Refinancing to a lower rate could help reduce your monthly payments and save thousands over the life of the loan.
$5,613/mo
Est. payment
Explore your selling options
Work with a Zillow partner agent
Leverage their expertise and Zillow's premium Showcase listings to get your home seen by more buyers.
Get startedList with your own agent
Get your home in front of millions of buyers by listing it on Zillow.
Learn how to do itSell it yourself
Take full control of how buyers see your home on Zillow by listing For Sale by Owner (FSBO).
List your homeWhat's special
Wood burning fireplaceBrick traditional custom homeHistoric downtown oxfordPrivate balcony overlooking poolExtensive patioLush gardensFamily room
Zillow last checked:
Listing updated:
Listed by:
Dave Harney 919-723-8370,
Coldwell Banker Advantage
Bought with:
Dave Harney, 252544
Coldwell Banker Advantage
Source: Doorify MLS,MLS#: 10023806
Facts & features
Interior
Bedrooms & bathrooms
- Bedrooms: 3
- Bathrooms: 3
- Full bathrooms: 2
- 1/2 bathrooms: 1
Primary bedroom
- Level: Second
- Area: 238 Square Feet
- Dimensions: 17.5 x 13.6
Bedroom 2
- Level: Second
- Area: 167.61 Square Feet
- Dimensions: 15.1 x 11.1
Bedroom 3
- Level: Second
- Area: 167.61 Square Feet
- Dimensions: 15.1 x 11.1
Basement
- Level: Basement
- Area: 2576 Square Feet
- Dimensions: 56 x 46
Breakfast room
- Level: Main
- Area: 134.56 Square Feet
- Dimensions: 11.6 x 11.6
Dining room
- Level: Main
- Area: 173.65 Square Feet
- Dimensions: 15.1 x 11.5
Other
- Level: Main
- Area: 148 Square Feet
- Dimensions: 20 x 7.4
Family room
- Level: Main
- Area: 258.4 Square Feet
- Dimensions: 19 x 13.6
Kitchen
- Level: Main
- Area: 172.5 Square Feet
- Dimensions: 15 x 11.5
Laundry
- Level: Main
- Area: 153.44 Square Feet
- Dimensions: 13.7 x 11.2
Office
- Level: Main
- Area: 171.76 Square Feet
- Dimensions: 15.2 x 11.3
Other
- Description: Primary Bedroom Retreat
- Level: Second
- Area: 169.12 Square Feet
- Dimensions: 15.1 x 11.2
Other
- Description: Butlers Pantry
- Level: Main
- Area: 26.5 Square Feet
- Dimensions: 5.3 x 5
Other
- Description: Rear Porch
- Level: Main
- Area: 216 Square Feet
- Dimensions: 18 x 12
Other
- Description: Carport
- Level: Main
- Area: 529 Square Feet
- Dimensions: 23 x 23
Heating
- Central, Electric, Forced Air, Heat Pump, Zoned
Cooling
- Central Air, Electric, Heat Pump, Zoned
Appliances
- Included: Bar Fridge, Built-In Electric Oven, Cooktop, Convection Oven, Dryer, Down Draft, Disposal, Double Oven, Dishwasher, Electric Cooktop, Electric Water Heater, Induction Cooktop, Indoor Grill, Ice Maker, Microwave, Oven, Plumbed For Ice Maker, Refrigerator, Range Hood, Self Cleaning Oven, Stainless Steel Appliance(s), Washer, Wine Refrigerator, Cooktop - Down, Wall Oven
- Laundry: Laundry Room, Main Level, Sink
Features
- Built-in Features, Bookcases, Ceiling Fan(s), Crown Molding, Entrance Foyer, Granite Counters, Kitchen Island, Natural Woodwork, Pantry, Recessed Lighting, Walk-In Closet(s), Butler's Pantry, Whirlpool Tub, Separate Shower, Bathtub/Shower Combination, Walk-In Shower
- Flooring: Carpet, Ceramic Tile, Hardwood, Tile
- Windows: Garden Window(s)
- Basement: Exterior Entry,Full,Interior Entry,Unfinished,Walk-Out Access,Workshop
- Number of fireplaces: 1
- Fireplace features: Family Room, Masonry, Wood Burning
Interior area
- Total structure area: 3,001
- Total interior livable area: 3,001 sqft
- Finished area above ground: 3,001
- Finished area below ground: 0
Property
Parking
- Total spaces: 10
- Parking features: Carport, Concrete
- Carport spaces: 2
- Uncovered spaces: 8
Features
- Levels: Two
- Stories: 2
- Patio & porch: Deck, Front Porch, Patio, Porch, Rear Porch
- Exterior features: Balcony, Garden, Rain Gutters, Storage
- Has private pool: Yes
- Pool features: Gunite, In Ground, Outdoor Pool, Pool Cover, Private
- Has view: Yes
- View description: Forest, Meadow, Trees/Woods
Lot
- Size: 58.14 Acres
- Features: Farm, Garden, Landscaped, Level, Many Trees, Native Plants, Secluded, Wooded, Hardwood Trees
- Residential vegetation: Heavily Wooded, Natural State, Wooded
Details
- Additional structures: Gazebo, Shed(s), Storage
- Parcel number: 1935000293093
- Special conditions: Standard
Construction
Type & style
- Home type: SingleFamily
- Architectural style: Traditional
- Property subtype: Single Family Residence
Materials
- Block, Brick
- Foundation: Block
- Roof: Asphalt,Shingle
Condition
- New construction: No
- Year built: 1986
Utilities & green energy
- Sewer: Septic Tank
- Water: Well
- Utilities for property: Cable Available, Phone Connected
Community & HOA
Community
- Features: None
HOA
- Has HOA: No
- Amenities included: None
Location
- Region: Oxford
Financial & listing details
- Price per square foot: $292/sqft
- Tax assessed value: $354,373
- Annual tax amount: $3,235
- Date on market: 4/18/2024
- Listing agreement: Exclusive Right To Sell
- Listing terms: Cash,Conventional
- Road surface type: Asphalt
Price history
| Date | Event | Price |
|---|---|---|
| 6/11/2024 | Sold | $875,000$292/sqft |
Source:  Doorify MLS #10023806 Report a problem Doorify MLS #10023806 Report a problem | ||
| 5/3/2024 | Pending sale | $875,000$292/sqft |
Source: Doorify MLS #10023806 Report a problem | ||
| 4/18/2024 | Listed for sale | $875,000$292/sqft |
Source: Doorify MLS #10023806 Report a problem | ||
Public tax history
| Year | Property taxes | Tax assessment |
|---|---|---|
| 2025 | $4,434 +0.1% | $631,986 |
| 2024 | $4,431 +37% | $631,986 +78.3% |
| 2023 | $3,235 +0.3% | $354,373 |
| 2022 | $3,224 +7.2% | $354,373 |
| 2021 | $3,007 | $354,373 |
| 2020 | $3,007 | $354,373 |
| 2019 | $3,007 | $354,373 |
| 2018 | $3,007 -6% | $354,373 -1.6% |
| 2016 | $3,199 | $360,168 |
| 2015 | $3,199 +6.1% | $360,168 |
| 2014 | $3,014 | $360,168 |
| 2013 | $3,014 | $360,168 |
| 2012 | -- | $360,168 |
| 2011 | -- | $360,168 |
| 2010 | -- | $360,168 +21.7% |
| 2009 | -- | $296,053 |
| 2008 | -- | $296,053 |
| 2007 | $2,235 | $296,053 |
Find assessor info on the county website
Neighborhood: 27565
Nearby homes
- $999,0003 bd2 ba2.4k sqft4067 Chewning Rd, Oxford, NC 27565Pending
- $517,8003 bd3 ba2.9k sqft6704 Mountain Rd, Oxford, NC 27565Off Market
- $2411 acre4067 Chewning Rd, Oxford, NC 27565Off Market
- $204,95237.21 acres4067 Chewning Rd, Oxford, NC 27565Off Market
- $337,8003 bd2 ba1.4k sqft4033 Chewning Rd, Oxford, NC 27565Off Market
- $318,100-- bd1 ba1.1k sqft6689 Mountain Rd, Oxford, NC 27565Off Market
- $498,3003 bd2 ba2k sqft6658 Horner Siding Rd, Oxford, NC 27565Off Market
- $285,6003 bd2 ba1.8k sqft4015 Chewning Rd, Oxford, NC 27565Off Market
Nearby schools
GreatSchools rating
- 4/10Stovall-Shaw ElementaryGrades: PK-5Distance: 4 mi
- 3/10Northern Granville MiddleGrades: 6-8Distance: 4.2 mi
- 4/10J F Webb HighGrades: 9-12Distance: 4.2 mi
Schools provided by the listing agent
- Elementary: Granville - Stovall Shaw Elementary
- Middle: Granville - Northern Granville Middle
- High: Granville - J F Webb High
Source: Doorify MLS. This data may not be complete. We recommend contacting the local school district to confirm school assignments for this home.


Get pre-qualified for a loan
At Zillow Home Loans, we can pre-qualify you in as little as 5 minutes with no impact to your credit score.An equal housing lender. NMLS #10287.
- North Carolina
- Granville County
- Oxford
- 27565
- 4057 Chewning Rd
