This spacious 5BR/4BA home has over 3100 sqft and sits on a large level lot in one of Houston County's most requested school zones! The wide foyer with 2 closets leads to the family room with beautiful wood floors, high ceiling and gas log FP. The dream kitchen has 2 pantries and 2 islands, granite countertops, stainless appliances, farm sink, eating area and adjoining formal dining room. The master suite has barn doors leading to the bath with separate vanities, granite countertops, large tile shower and walk-in closet. There are 3 more bedrooms downstairs, one with it's own private bathroom! Upstairs is an additional bedroom/bath. The backyard has plenty of room for a pool, sports court, firepit area or whatever you can imagine! Inviting front porch, covered back porch and 2-car garage. Will need to close on or after or rent back until 11/15.
Sold for $510,000
$510,000
4057 Coosa Dr, Bonaire, GA 31005
5beds
3,107sqft
Single Family Residence, Residential
Built in 2018
0.9 Acres Lot
$584,900 Zestimate®
$164/sqft
$3,382 Estimated rent
Home value
$584,900
$556,000 - $614,000
$3,382/mo
Zestimate® history
Owner options
List your home for rent
$3,382/mo
Rent Zestimate®
Find your next renter with Zillow Rental Manager. Plus, with online applications, you can quickly screen prospective tenants – for free.
$3,382/mo
Rent Zestimate®
Refinance and save
$3,157/mo
Est. payment
Refinancing to a lower rate could help reduce your monthly payments and save thousands over the life of the loan.
$3,157/mo
Est. payment
Explore your selling options
Work with a Zillow partner agent
Leverage their expertise and Zillow's premium Showcase listings to get your home seen by more buyers.
Get startedList with your own agent
Get your home in front of millions of buyers by listing it on Zillow.
Learn how to do itSell it yourself
Take full control of how buyers see your home on Zillow by listing For Sale by Owner (FSBO).
List your homeWhat's special
Zillow last checked:
Listing updated:
Listed by:
Randy Williams 478-394-0565,
Southern Classic Realtors
Bought with:
Brokered Agent
Brokered Sale
Source: MGMLS,MLS#: 172044
Facts & features
Interior
Bedrooms & bathrooms
- Bedrooms: 5
- Bathrooms: 4
- Full bathrooms: 4
Primary bedroom
- Level: First
Bedroom 2
- Level: First
Bedroom 3
- Level: First
Bedroom 4
- Level: First
Bedroom 5
- Level: Second
Kitchen
- Level: First
Living room
- Level: First
Heating
- Central, Electric, Heat Pump
Cooling
- Electric, Central Air
Appliances
- Included: Built-In Electric Oven, Dishwasher, Disposal, Electric Cooktop, Electric Water Heater, Microwave
- Laundry: Laundry Room
Features
- Flooring: Carpet, Ceramic Tile, Hardwood
- Has basement: No
- Has fireplace: Yes
- Fireplace features: Family Room, Gas Log
- Common walls with other units/homes: No Common Walls
Interior area
- Total structure area: 3,107
- Total interior livable area: 3,107 sqft
- Finished area above ground: 3,107
- Finished area below ground: 0
Property
Parking
- Total spaces: 2
- Parking features: Garage Door Opener, Garage
- Garage spaces: 2
Features
- Levels: One and One Half
- Patio & porch: Covered
- Fencing: Fenced
Lot
- Size: 0.9 Acres
Details
- Parcel number: 00149C 098000
Construction
Type & style
- Home type: SingleFamily
- Architectural style: Traditional
- Property subtype: Single Family Residence, Residential
Materials
- Brick
- Foundation: Slab
- Roof: Shingle
Condition
- Resale
- New construction: No
- Year built: 2018
Utilities & green energy
- Sewer: Septic Tank
- Water: Public
- Utilities for property: Cable Available, Electricity Available, Phone Available, Sewer Available, Water Available
Community & HOA
Community
- Features: Pool, Playground, Clubhouse
- Subdivision: The Bluff @ Riverbend
HOA
- Has HOA: Yes
Location
- Region: Bonaire
Financial & listing details
- Price per square foot: $164/sqft
- Tax assessed value: $495,300
- Annual tax amount: $3,766
- Date on market: 9/23/2023
- Cumulative days on market: 2 days
- Listing agreement: Exclusive Right To Sell
- Electric utility on property: Yes
Price history
| Date | Event | Price |
|---|---|---|
| 11/15/2023 | Sold | $510,000$164/sqft |
Source:  MGMLS #172044 Report a problem MGMLS #172044 Report a problem | ||
| 9/26/2023 | Pending sale | $510,000$164/sqft |
Source: MGMLS #172044 Report a problem | ||
| 9/23/2023 | Listed for sale | $510,000+34.7%$164/sqft |
Source: CGMLS #235532 Report a problem | ||
| 3/14/2019 | Sold | $378,700+657.4%$122/sqft |
Source: Public Record Report a problem | ||
| 6/28/2018 | Sold | $50,000$16/sqft |
Source: Public Record Report a problem | ||
Public tax history
| Year | Property taxes | Tax assessment |
|---|---|---|
| 2025 | $4,328 +2.2% | $198,120 +0.1% |
| 2024 | $4,236 +2.7% | $197,960 +13.6% |
| 2023 | $4,125 +10.4% | $174,280 +11.8% |
| 2022 | $3,738 +4.7% | $155,840 +4.6% |
| 2021 | $3,569 +0.4% | $148,920 +2.2% |
| 2020 | $3,557 +62.7% | $145,720 +55.8% |
| 2019 | $2,186 +272.2% | $93,560 +289.8% |
| 2018 | $587 | $24,000 |
Find assessor info on the county website
Neighborhood: 31005
Nearby homes
- $610,0005 bd4 ba3.1k sqft4047 Coosa Dr, Bonaire, GA 31005Sold
- $855,0005 bd4 ba3.4k sqft4066 Coosa Dr, Bonaire, GA 31005Sold
- $672,9005 bd4 ba3.5k sqft203 Altamaha Way, Bonaire, GA 31005Off Market
- $720,5005 bd4 ba3.6k sqft0 Altamaha Way LOT 84, Bonaire, GA 31005Off Market
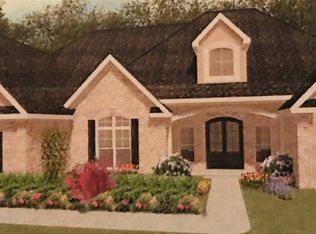
- $642,6004 bd3 ba3.3k sqft4064 Coosa Dr, Bonaire, GA 31005Off Market
- $621,2005 bd4 ba3.1k sqft205 Altamaha Way, Bonaire, GA 31005Off Market
- $596,8005 bd4 ba3.1k sqft1067 Chattahoochee Dr, Bonaire, GA 31005Off Market
- $596,7005 bd4 ba3.2k sqft4062 Coosa Dr, Bonaire, GA 31005Off Market
Nearby schools
GreatSchools rating
- NABonaire Primary SchoolGrades: PK-2Distance: 1.8 mi
- 9/10Bonaire Middle SchoolGrades: 6-8Distance: 2.9 mi
- 9/10Veterans High SchoolGrades: 9-12Distance: 3.8 mi


Get pre-qualified for a loan
At Zillow Home Loans, we can pre-qualify you in as little as 5 minutes with no impact to your credit score.An equal housing lender. NMLS #10287.
Sell for more on Zillow
Get a Zillow Showcase℠ listing at no additional cost and you could sell for .
$584,900
2% more
+$11,698
With Zillow Showcase(estimated)
$596,598
- Georgia
- Houston County
- Bonaire
- 31005
- 4057 Coosa Dr
Nearby cities
Nearby zip codes
Other Bonaire Topics
