Skip main navigation
Off market
Street View
  • $476,800

    4057 Cortina Rd, Baldwinsville, NY 13027

    4beds
    3baths
    2,008sqft
    SingleFamily
    Built in 1993
    0.6 Acres Lot
    $476,800 Zestimate®
    $237/sqft
    $3,303 Estimated rent

    Home value

    $476,800

    $453,000 - $501,000

    $3,303/mo

    Zestimate® history
    Loading
    Loading...

    Owner options

    List your home for rent

    $3,303/mo

    Rent Zestimate®

    Find your next renter with Zillow Rental Manager. Plus, with online applications, you can quickly screen prospective tenants – for free.

    Learn more

    $3,303/mo

    Rent Zestimate®

    Refinance and save

    $3,382/mo

    Est. payment

    Refinancing to a lower rate could help reduce your monthly payments and save thousands over the life of the loan.

    See today's rates

    $3,382/mo

    Est. payment

    Explore your selling options

    Work with a Zillow partner agent

    Leverage their expertise and Zillow's premium Showcase listings to get your home seen by more buyers.

    Get started

    List with your own agent

    Get your home in front of millions of buyers by listing it on Zillow.

    Learn how to do it

    Sell it yourself

    Take full control of how buyers see your home on Zillow by listing For Sale by Owner (FSBO).

    List your home

    What's special

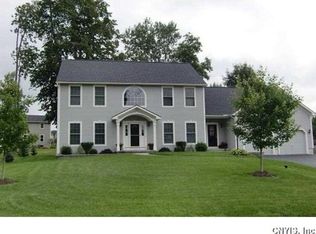
    GREAT home, GREAT price and GREAT location! Gorgeous and serene private wooded .60 acre lot (one of the largest in the area) located in the highly sought after Abbott's Landing subdivision and Baldwinsville School District. This spacious 4 bedroom, 2.5 bathroom center hall Colonial features a fully finished basement/game room with an enormous crawl space for plenty of storage. The first floor has 9' ceilings featuring a laundry room, half bath, office/den with a French door and a living room. Bright eat-in kitchen with an island and huge family room with a gas fireplace both have sliders the lead to a tiered Trex deck overlooking a beautiful private backyard that's great for entertaining! The second floor has 2 full bathrooms plus 4 nice sized bedrooms with large closets. Updates include windows, sliders, finished basement, Trex Composite Decking, shed, mudroom/laundry room with a laundry chute, light fixtures, closet organizers, landscaping, and fresh paint throughout. Close proximity to Onondaga Lake Park and convenient location to all major highway access. 2021-01-11

    This property is off market, which means it's not currently listed for sale or rent on Zillow. This may be different from what's available on other websites or public sources.

    Facts & features

    Interior

    Bedrooms & bathrooms
    • Bedrooms: 4
    • Bathrooms: 3
    Heating
    • Forced air, Gas
    Cooling
    • Central
    Appliances
    • Included: Dishwasher, Garbage disposal, Microwave, Range / Oven
    • Laundry: Main Level
    Features
    • Ceiling Fan(s), Sump Pump, High Speed Internet, Cable TV Available, Circuit Breakers - Some, Drapes - Some, Copper Plumbing - Some, Sliding Glass Door
    • Flooring: Tile, Carpet, Hardwood, Laminate, Linoleum / Vinyl
    • Doors: Sliding Doors
    • Windows: Drapes
    • Basement: Partially finished
    • Attic: Scuttle
    • Has fireplace: Yes
    • Fireplace features: Gas
    Interior area
    • Total interior livable area: 2,008 sqft

    Property

    Parking
    • Total spaces: 1
    • Parking features: Garage - Attached
    Features
    • Patio & porch: Deck
    • Exterior features: Wood
    • Frontage length: 297
    Lot
    • Size: 0.60 Acres
    • Features: Wooded, Neighborhood Street
    Details
    • Additional structures: Shed/Storage
    • Parcel number: 313689060107010
    • Special conditions: Standard
    • Other equipment: Sump Pump - Water Power, DC Well Pump

    Construction

    Type & style
    • Home type: SingleFamily
    • Architectural style: Colonial
    Materials
    • Wood
    • Roof: Asphalt
    Condition
    • Existing
    • Year built: 1993

    Utilities & green energy

    • Gas: Gas
    • Sewer: Public Sewer

    Community & neighborhood

    Location
    • Region: Baldwinsville

    Other

    Other facts
    • Sewer: Public Sewer
    • Flooring: Carpet, Tile, Laminate, Hardwood, Ceramic Tile, Vinyl
    • Heating: Forced Air, Natural Gas
    • Appliances: Dishwasher, Gas Cooktop, Microwave, Oven/Range Gas, Oven/Range Freestanding, Negotiable
    • FireplaceYN: true
    • InteriorFeatures: Ceiling Fan(s), Sump Pump, High Speed Internet, Cable TV Available, Circuit Breakers - Some, Drapes - Some, Copper Plumbing - Some, Sliding Glass Door
    • Roof: Asphalt, Shingle
    • Basement: Finished, Full
    • GarageYN: true
    • AttachedGarageYN: true
    • ExteriorFeatures: Deck, Garage Door Opener, Cable TV Available, High Speed Internet, Private Yard
    • PatioAndPorchFeatures: Deck
    • FireplaceFeatures: Gas
    • FireplacesTotal: 1
    • RoomsTotal: 13
    • FoundationDetails: Block
    • ArchitecturalStyle: Colonial
    • FrontageLength: 297
    • LotFeatures: Wooded, Neighborhood Street
    • SpecialListingConditions: Standard
    • ParkingFeatures: Attached
    • ConstructionMaterials: Cedar
    • Cooling: Central Air, Ceiling Fan(s)
    • OpenParkingYN: true
    • LeaseAmount: 0
    • DoorFeatures: Sliding Doors
    • StructureType: House
    • LaundryFeatures: Main Level
    • RoomKitchenFeatures: Kitchen Island
    • WindowFeatures: Drapes
    • RoomDiningRoomFeatures: Formal Dining Room
    • Gas: Gas
    • YearBuiltDetails: Existing
    • OtherStructures: Shed/Storage
    • Attic: Scuttle
    • OtherEquipment: Sump Pump - Water Power, DC Well Pump
    • PropertyCondition: Existing
    • CoveredSpaces: 1.1000
    • MlsStatus: P-Pending Sale
    • TaxAnnualAmount: 7428

    Price history

    DateEventPrice
    2/16/2021Sold$295,000-1.3%$147/sqft
    Source: NYSAMLSs #S1285935 Report a problem
    11/28/2020Pending sale$299,000$149/sqft
    Source: HUNT Real Estate #S1285935 Report a problem
    11/28/2020Listed for sale$299,000$149/sqft
    Source: HUNT Real Estate #S1285935 Report a problem
    11/28/2020Pending sale$299,000$149/sqft
    Source: HUNT Real Estate #S1285935 Report a problem
    8/14/2020Listed for sale$299,000+61.6%$149/sqft
    Source: Hunt Real Estate ERA #S1285935 Report a problem
    8/1/2001Sold$185,000+16.4%$92/sqft
    Source: Public Record Report a problem
    6/8/1999Sold$159,000$79/sqft
    Source: Public Record Report a problem

    Public tax history

    YearProperty taxesTax assessment
    2025-- $285,600
    2024-- $285,600
    2023-- $285,600
    2022-- $285,600 +14.2%
    2021-- $250,000 +7.9%
    2020-- $231,800
    2019-- $231,800 +3%
    2018-- $225,000 +4.7%
    2017$6,851 +193.4%$215,000
    2016$2,335 $215,000
    2015-- $215,000
    2014-- $215,000
    2013-- $215,000
    2012-- $215,000
    2011-- $215,000
    2010-- $215,000 -2.8%
    2009-- $221,300
    2008-- $221,300
    2007-- $221,300 +2.7%
    2006-- $215,500 +6%
    2005-- $203,300 +7%
    2004-- $190,000
    2003-- $190,000 +2.7%
    2002-- $185,000 +11%
    2001-- $166,600 +4%
    2000-- $160,200

    Find assessor info on the county website

    Neighborhood: 13027

    Nearby schools

    GreatSchools rating
    Schools provided by the listing agent
    • Elementary: L Pearl Palmer Elementary
    • Middle: Theodore R Durgee Junior High
    • High: Charles W Baker High
    • District: Baldwinsville

    Source: The MLS. This data may not be complete. We recommend contacting the local school district to confirm school assignments for this home.

    Sell for more on Zillow
    Get a Zillow Showcase℠ listing at no additional cost and you could sell for .
    $476,800
    2% more
    +$9,536
    With Zillow Showcase(estimated)
    $486,336