Nestled across from a tranquil park, this delightful 2-story residence invites you to experience the best of Castle Rock living. The open floor plan bathes the main living areas in natural light, showcasing the low-maintenance luxury vinyl plank flooring. The heart of the home—the spacious kitchen—features stainless steel appliances, a large eating area, and a convenient breakfast bar, perfect for entertaining.
Upstairs, discover a roomy primary bedroom and a secondary bedroom, offering versatile living options. Great for a family or if you’re seeking multi-generational living or a roommate situation, this layout accommodates both with separate private spaces. Step outside to the beautiful paver patio—a haven for relaxation, gardening, and memorable gatherings.
Additional features include a 2-car attached garage, new hot water heater in 2023, a durable tile roof, and a private balcony off the kitchen, overlooking the neighborhood park—a serene spot for your morning coffee. Enjoy easy access to neighborhood biking/hiking trails, parks, basketball courts, and the Grange clubhouse. Plus, the Castle Rock outlet mall, dining, entertainment, historic downtown Castle Rock, excellent schools, and major highways are all within easy proximity.
Don’t miss out on this exceptional opportunity! Priced to sell, act swiftly to make this house your home!
Sold for $530,000
$530,000
4057 Delight Drive, Castle Rock, CO 80109
3beds
1,777sqft
Single Family Residence
Built in 2006
4,651 Square Feet Lot
$520,500 Zestimate®
$298/sqft
$2,929 Estimated rent
Home value
$520,500
$494,000 - $547,000
$2,929/mo
Zestimate® history
Owner options
List your home for rent
$2,929/mo
Rent Zestimate®
Find your next renter with Zillow Rental Manager. Plus, with online applications, you can quickly screen prospective tenants – for free.
$2,929/mo
Rent Zestimate®
Refinance and save
$3,357/mo
Est. payment
Refinancing to a lower rate could help reduce your monthly payments and save thousands over the life of the loan.
$3,357/mo
Est. payment
Explore your selling options
Work with a Zillow partner agent
Leverage their expertise and Zillow's premium Showcase listings to get your home seen by more buyers.
Get startedList with your own agent
Get your home in front of millions of buyers by listing it on Zillow.
Learn how to do itSell it yourself
Take full control of how buyers see your home on Zillow by listing For Sale by Owner (FSBO).
List your homeWhat's special
Zillow last checked:
Listing updated:
Listed by:
Mary Ann O'Toole 720-530-6878 otoolemaryann@gmail.com,
Coldwell Banker Realty 24
Bought with:
Maura Gerken, 100074121
eXp Realty, LLC
Maura Gerken, 100074121
eXp Realty, LLC
Source: REcolorado as distributed by MLS GRID,MLS#: 9478125
Facts & features
Interior
Bedrooms & bathrooms
- Bedrooms: 3
- Bathrooms: 3
- Full bathrooms: 2
- 1/2 bathrooms: 1
- Main level bathrooms: 1
- Main level bedrooms: 1
Primary bedroom
- Level: Upper
Bedroom
- Level: Main
Bedroom
- Level: Upper
Primary bathroom
- Level: Upper
Bathroom
- Level: Main
Bathroom
- Level: Upper
Dining room
- Level: Upper
Family room
- Level: Main
Kitchen
- Level: Upper
Laundry
- Level: Main
Living room
- Level: Upper
Heating
- Forced Air
Cooling
- Central Air
Appliances
- Included: Dishwasher, Dryer, Microwave, Oven, Refrigerator, Washer
- Laundry: Laundry Closet
Features
- Ceiling Fan(s), Eat-in Kitchen
- Flooring: Carpet, Vinyl
- Windows: Window Coverings
- Has basement: No
Interior area
- Total structure area: 1,777
- Total interior livable area: 1,777 sqft
- Finished area above ground: 1,777
Property
Parking
- Total spaces: 2
- Parking features: Garage - Attached
- Attached garage spaces: 2
Features
- Levels: Two
- Stories: 2
- Patio & porch: Deck, Patio
Lot
- Size: 4,651 Square Feet
Details
- Parcel number: R0458799
- Special conditions: Standard
Construction
Type & style
- Home type: SingleFamily
- Property subtype: Single Family Residence
Materials
- Frame, Stucco
- Roof: Concrete
Condition
- Year built: 2006
Utilities & green energy
- Sewer: Public Sewer
- Water: Public
- Utilities for property: Cable Available, Electricity Connected
Community & HOA
Community
- Security: Smoke Detector(s)
- Subdivision: The Meadows
HOA
- Has HOA: Yes
- Amenities included: Clubhouse, Park, Playground, Pool, Tennis Court(s)
- Services included: Maintenance Grounds, Recycling, Trash
- HOA fee: $250 quarterly
- HOA name: The Meadows HOA
- HOA phone: 303-814-2358
Location
- Region: Castle Rock
Financial & listing details
- Price per square foot: $298/sqft
- Tax assessed value: $514,278
- Annual tax amount: $3,402
- Date on market: 6/26/2024
- Listing terms: Cash,Conventional,FHA,VA Loan
- Exclusions: Staging Items
- Ownership: Individual
- Electric utility on property: Yes
- Road surface type: Paved
Price history
| Date | Event | Price |
|---|---|---|
| 8/2/2024 | Sold | $530,000+1.9%$298/sqft |
Source:  REcolorado as distributed by MLS GRID #9478125 Report a problem REcolorado as distributed by MLS GRID #9478125 Report a problem | ||
| 7/7/2024 | Pending sale | $520,000$293/sqft |
Source: REcolorado as distributed by MLS GRID #9478125 Report a problem | ||
| 6/26/2024 | Listed for sale | $520,000+93.3%$293/sqft |
Source: REcolorado as distributed by MLS GRID #9478125 Report a problem | ||
| 1/13/2015 | Sold | $269,000$151/sqft |
Source: Public Record Report a problem | ||
| 12/12/2014 | Pending sale | $269,000$151/sqft |
Source: RE/MAX ALLIANCE EVERGREEN #6884937 Report a problem | ||
| 12/6/2014 | Listed for sale | $269,000+12.6%$151/sqft |
Source: RE/MAX ALLIANCE EVERGREEN #6884937 Report a problem | ||
| 7/29/2013 | Sold | $239,000-2.4%$134/sqft |
Source: Public Record Report a problem | ||
| 6/7/2013 | Listed for sale | $245,000+3.4%$138/sqft |
Source: RE/MAX Alliance #1194977 Report a problem | ||
| 1/18/2007 | Sold | $237,000$133/sqft |
Source: Public Record Report a problem | ||
Public tax history
| Year | Property taxes | Tax assessment |
|---|---|---|
| 2025 | $3,370 -0.9% | $32,140 -10.7% |
| 2024 | $3,402 +32.2% | $36,010 -0.9% |
| 2023 | $2,572 -3.7% | $36,350 +43.6% |
| 2022 | $2,671 | $25,310 -2.8% |
| 2021 | -- | $26,030 +5.4% |
| 2020 | $2,547 +13.2% | $24,700 |
| 2019 | $2,250 | $24,700 +15.5% |
| 2018 | $2,250 +6% | $21,390 |
| 2017 | $2,123 +9.5% | $21,390 +11.3% |
| 2016 | $1,940 -1.8% | $19,210 |
| 2015 | $1,976 +16% | $19,210 +22.9% |
| 2014 | $1,703 | $15,630 |
| 2013 | -- | $15,630 +1% |
| 2012 | -- | $15,480 |
| 2011 | -- | $15,480 -7.9% |
| 2010 | -- | $16,800 -11.5% |
| 2009 | $1,023 | $18,990 |
| 2008 | -- | $18,990 +107.3% |
| 2006 | $180 | $9,160 |
Find assessor info on the county website
Neighborhood: The Meadows
Nearby homes
- $562,9004 bd3 ba2k sqft4081 Delight Dr, Castle Rock, CO 80109Sold

- $571,5003 bd3 ba2.3k sqft4035 Delight Dr, Castle Rock, CO 80109Off Market
- $494,7002 bd2 ba1.8k sqft4105 Delight Dr, Castle Rock, CO 80109Off Market
- $528,7004 bd3 ba1.9k sqft4076 Alcazar Dr, Castle Rock, CO 80109Off Market
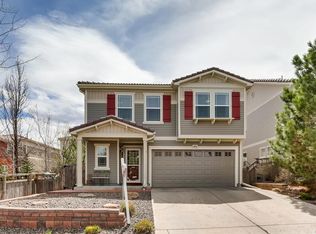
- $532,1003 bd2 ba1.9k sqft4127 Delight Dr, Castle Rock, CO 80109Off Market
- $560,0003 bd3 ba2.3k sqft2189 Morningview Ln, Castle Rock, CO 80109Off Market
- $502,5003 bd3 ba1.7k sqft4100 Alcazar Dr, Castle Rock, CO 80109Off Market
- $502,8002 bd2 ba1.8k sqft4143 Delight Dr, Castle Rock, CO 80109Off Market
Nearby schools
GreatSchools rating
- 6/10Clear Sky Elementary SchoolGrades: PK-6Distance: 0.3 mi
- 5/10Castle Rock Middle SchoolGrades: 7-8Distance: 1.7 mi
- 8/10Castle View High SchoolGrades: 9-12Distance: 1.9 mi
Schools provided by the listing agent
- Elementary: Clear Sky
- Middle: Castle Rock
- High: Castle View
- District: Douglas RE-1
Source: REcolorado as distributed by MLS GRID. This data may not be complete. We recommend contacting the local school district to confirm school assignments for this home.
Get a cash offer in 3 minutes
Find out how much your home could sell for in as little as 3 minutes with a no-obligation cash offer.
Estimated market value
$520,500
Get a cash offer in 3 minutes
Find out how much your home could sell for in as little as 3 minutes with a no-obligation cash offer.
Estimated market value
$520,500
- Colorado
- Douglas County
- Castle Rock
- 80109
- The Meadows
- 4057 Delight Drive
Nearby cities
Nearby neighborhoods
Nearby zip codes
Other Castle Rock Topics
