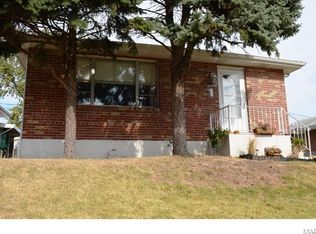
Welcome to this adorable, brick bungalow in the desirable Bevo Mill area that has been owned by the same family since 1963. After decades of love & attention to detail, this home is ready for a new owner. The floor plan offers a large kitchen & dining space that opens to the living room, 3 bedrooms & 1.5 bathrooms. Offering great bones & tons of updates...this one won't disappoint! Furnace, A/C, water heater, repainted interior, LVP flooring, light fixtures (2024), thermal windows & blinds, sump pump & waterproofing, washer, dryer & fridge (2023) & roof in (2021). Also offering lots of other improvements over the years...replaced soffit, fascia, gutters, downspouts, exterior doors & storm doors, garage door, basement windows, replaced gas meter, carbon monoxide detectors & more. Fantastic backyard, full basement w/ tons of potential, 1 car, finished garage & passed city occupancy! Why rent when you can own your home? MUST SEE!
Closed
Listed by: RE/MAX Results Realty • Kim D Ruhl • 618-444-0133
Bought with: RE/MAX Results
Price Unknown
4057 Delor St, Saint Louis, MO 63116
3beds
1,197sqft
Single Family Residence
Built in 1962
5,196 Square Feet Lot
$204,200 Zestimate®
$--/sqft
$2,148 Estimated rent
Home value
$204,200
$190,000 - $218,000
$2,148/mo
Zestimate® history
Owner options
List your home for rent
$2,148/mo
Rent Zestimate®
Find your next renter with Zillow Rental Manager. Plus, with online applications, you can quickly screen prospective tenants – for free.
$2,148/mo
Rent Zestimate®
Refinance and save
Refinancing to a lower rate could help reduce your monthly payments and save thousands over the life of the loan.
Explore your selling options
Work with a Zillow partner agent
Leverage their expertise and Zillow's premium Showcase listings to get your home seen by more buyers.
Get startedList with your own agent
Get your home in front of millions of buyers by listing it on Zillow.
Learn how to do itSell it yourself
Take full control of how buyers see your home on Zillow by listing For Sale by Owner (FSBO).
List your homeWhat's special
Full basementBasement windowsGarage doorFantastic backyardLight fixturesLvp flooringThermal windows and blinds
Zillow last checked:
Listing updated:
Listed by:
Kim D Ruhl 618-444-0133,
RE/MAX Results Realty
Bought with:
Jeff Alexander, 2003031939
RE/MAX Results
Holli Mendica, 2012036555
RE/MAX Results
Source: MARIS,MLS#: 25012061 Originating MLS: Southwestern Illinois Board of REALTORS
Originating MLS: Southwestern Illinois Board of REALTORSFacts & features
Interior
Bedrooms & bathrooms
- Bedrooms: 3
- Bathrooms: 2
- Full bathrooms: 1
- 1/2 bathrooms: 1
- Main level bathrooms: 2
- Main level bedrooms: 3
Bedroom
- Features: Floor Covering: Wood
- Level: Main
- Area: 110
- Dimensions: 11 x 10
Bedroom
- Features: Floor Covering: Wood
- Level: Main
- Area: 110
- Dimensions: 11 x 10
Bedroom
- Features: Floor Covering: Wood
- Level: Main
- Area: 143
- Dimensions: 13 x 11
Bathroom
- Features: Floor Covering: Ceramic Tile
- Level: Main
- Area: 35
- Dimensions: 7 x 5
Bathroom
- Features: Floor Covering: Ceramic Tile
- Level: Main
- Area: 25
- Dimensions: 5 x 5
Breakfast room
- Features: Floor Covering: Luxury Vinyl Plank
- Level: Main
- Area: 132
- Dimensions: 12 x 11
Kitchen
- Features: Floor Covering: Luxury Vinyl Plank
- Level: Main
- Area: 99
- Dimensions: 11 x 9
Laundry
- Features: Floor Covering: Concrete
- Level: Lower
Living room
- Features: Floor Covering: Luxury Vinyl Plank
- Level: Main
- Area: 208
- Dimensions: 16 x 13
Heating
- Forced Air, Natural Gas
Cooling
- Central Air, Electric
Appliances
- Included: Disposal, Dryer, Refrigerator, Washer, Gas Water Heater
Features
- Kitchen/Dining Room Combo, Breakfast Room
- Flooring: Hardwood
- Windows: Insulated Windows
- Basement: Full,Unfinished
- Has fireplace: No
Interior area
- Total structure area: 1,197
- Total interior livable area: 1,197 sqft
- Finished area above ground: 1,197
Property
Parking
- Total spaces: 1
- Parking features: Basement, Garage, Garage Door Opener, Off Street
- Garage spaces: 1
Features
- Levels: One
Lot
- Size: 5,196 Square Feet
- Dimensions: 5,260 SF
Details
- Parcel number: 61270003600
- Special conditions: Standard
Construction
Type & style
- Home type: SingleFamily
- Architectural style: Traditional,Bungalow
- Property subtype: Single Family Residence
Materials
- Brick
Condition
- Year built: 1962
Utilities & green energy
- Sewer: Public Sewer
- Water: Public
- Utilities for property: Underground Utilities
Community & HOA
Community
- Subdivision: Primm Place
HOA
- Services included: Other
Location
- Region: Saint Louis
Financial & listing details
- Tax assessed value: $30,070
- Annual tax amount: $2,241
- Date on market: 3/6/2025
- Cumulative days on market: 4 days
- Listing terms: Cash,Conventional,FHA,VA Loan
- Ownership: Private
- Road surface type: Concrete
Price history
| Date | Event | Price |
|---|---|---|
| 4/10/2025 | Sold | -- |
Source:  MARIS #25012061 Report a problem MARIS #25012061 Report a problem | ||
| 3/10/2025 | Pending sale | $165,000$138/sqft |
Source: MARIS #25012061 Report a problem | ||
| 3/6/2025 | Listed for sale | $165,000$138/sqft |
Source: MARIS #25012061 Report a problem | ||
Public tax history
| Year | Property taxes | Tax assessment |
|---|---|---|
| 2025 | $2,490 +11.1% | $30,070 +13.3% |
| 2024 | $2,240 +4.7% | $26,540 |
| 2023 | $2,140 +5.3% | $26,540 +9.4% |
| 2022 | $2,033 +0.1% | $24,250 |
| 2021 | $2,030 +12.4% | $24,250 +11.3% |
| 2020 | $1,806 | $21,790 |
| 2019 | $1,806 | $21,790 +21.9% |
| 2018 | $1,806 +17.8% | $17,880 |
| 2017 | $1,534 +11.4% | $17,880 +11.1% |
| 2016 | $1,377 +10.2% | $16,090 |
| 2015 | $1,249 +1.4% | $16,090 |
| 2014 | $1,233 | $16,090 +1.3% |
| 2013 | $1,233 | $15,880 -15% |
| 2012 | -- | $18,680 |
| 2011 | -- | $18,680 |
| 2010 | -- | $18,680 -8.1% |
| 2009 | $1,379 +5.2% | $20,320 |
| 2008 | $1,311 | $20,320 -2.4% |
| 2007 | $1,311 | $20,810 |
| 2006 | $1,311 +1% | $20,810 +13.4% |
| 2005 | $1,298 +21.1% | $18,350 +28.4% |
| 2004 | $1,071 +2.9% | $14,290 |
| 2003 | $1,041 +12.2% | $14,290 +15.3% |
| 2002 | $928 | $12,390 |
| 2001 | -- | $12,390 +14.4% |
| 2000 | -- | $10,830 |
Find assessor info on the county website
Neighborhood: Bevo Mill
Nearby homes
- $145,4002 bd1 ba1k sqft4053 Delor St, Saint Louis, MO 63116Off Market
- $172,800-- bd1 ba1.1k sqft4061 Delor St, Saint Louis, MO 63116Off Market
- $142,100-- bd1 ba1k sqft4049 Delor St, Saint Louis, MO 63116Off Market
- $170,9002 bd2 ba1k sqft4101 Delor St, Saint Louis, MO 63116Off Market
- $147,7002 bd1 ba912 sqft4732 Collins Ct, Saint Louis, MO 63116Off Market
- $131,6003 bd1 ba1k sqft4045 Delor St, Saint Louis, MO 63116Off Market
- $136,9002 bd1 ba912 sqft4731 Collins Ct, Saint Louis, MO 63116Off Market
- $150,000-- bd1 ba988 sqft4728 Collins Ct, Saint Louis, MO 63116Off Market
Nearby schools
GreatSchools rating
- 3/10Oak Hill Elementary SchoolGrades: PK-5Distance: 0.7 mi
- 3/10Long Middle Community Ed. CenterGrades: 6-8Distance: 0.3 mi
- 1/10Roosevelt High SchoolGrades: 9-12Distance: 2 mi
Schools provided by the listing agent
- Elementary: Woerner Elem.
- Middle: Long Middle Community Ed. Center
- High: Roosevelt High
Source: MARIS. This data may not be complete. We recommend contacting the local school district to confirm school assignments for this home.
Get a cash offer in 3 minutes
Find out how much your home could sell for in as little as 3 minutes with a no-obligation cash offer.
Estimated market value
$204,200
Get a cash offer in 3 minutes
Find out how much your home could sell for in as little as 3 minutes with a no-obligation cash offer.
Estimated market value
$204,200
- Missouri
- Saint Louis City
- Saint Louis
- 63116
- Bevo Mill
- 4057 Delor St
