Welcome to this wonderful home in the heart of Green! Situated on a beautiful
street with impressive homes. Enter through the front door and you are greeted
with a spacious foyer adorned with a sophisticated curved staircase. The foyer
allows you to enter a gracious living room and into an inviting dining room; the
perfect open space for entertaining. The foyer will also lead you to the large open
kitchen with ceramic tile floors, Corian counters, plenty of cabinetry, updated
stainless steel appliances and a sun filled dining area overlooking the beautifully
manicured backyard and deck. The 20X15 family room off the kitchen includes a
stately raised hearth gas fireplace, beamed ceiling, built-ins and plenty of space
for relaxing. The main floor also includes a half bath and a nice size laundry
room, washer and dryer included! Upstairs you will find 3 sizable bedrooms, a full
bath and a serene owner’s retreat; with vaulted ceilings, walk-in closets, en-suite
with double vanity, soaker tub and separate shower. The lower level offers a huge
12 course basement ready for your imagination and creativity for future living
space. And let’s not forget the beautiful landscape, lush yard, flower filled garden
beds and a 10X12 garden shed w/loft storage. Come see this home. You will
absolutely love it!
Closed
$405,000
4057 Greenridge Dr, Uniontown, OH 44685
4beds
2,430sqft
Single Family Residence
Built in 1991
0.34 Acres Lot
$418,600 Zestimate®
$167/sqft
$2,958 Estimated rent
Home value
$418,600
$398,000 - $440,000
$2,958/mo
Zestimate® history
Owner options
List your home for rent
$2,958/mo
Rent Zestimate®
Find your next renter with Zillow Rental Manager. Plus, with online applications, you can quickly screen prospective tenants – for free.
$2,958/mo
Rent Zestimate®
Refinance and save
$2,693/mo
Est. payment
Refinancing to a lower rate could help reduce your monthly payments and save thousands over the life of the loan.
$2,693/mo
Est. payment
Explore your selling options
Work with a Zillow partner agent
Leverage their expertise and Zillow's premium Showcase listings to get your home seen by more buyers.
Get startedList with your own agent
Get your home in front of millions of buyers by listing it on Zillow.
Learn how to do itSell it yourself
Take full control of how buyers see your home on Zillow by listing For Sale by Owner (FSBO).
List your homeWhat's special
Zillow last checked:
Listing updated:
Listed by:
Mark Dujanovic markdujanovic@TPRSold.com330-819-3437,
Berkshire Hathaway HomeServices Stouffer Realty
Bought with:
Kelli Shultz, 2022003154
Shultz Realty, LLC
Source: MLS Now,MLS#: 5033844 Originating MLS: Akron Cleveland Association of REALTORS
Originating MLS: Akron Cleveland Association of REALTORSFacts & features
Interior
Bedrooms & bathrooms
- Bedrooms: 4
- Bathrooms: 3
- Full bathrooms: 2
- 1/2 bathrooms: 1
- Main level bathrooms: 1
Primary bedroom
- Description: Flooring: Carpet
- Level: Second
- Dimensions: 16 x 14
Bedroom
- Description: Flooring: Carpet
- Level: Second
- Dimensions: 13 x 12
Bedroom
- Description: Flooring: Carpet
- Level: Second
- Dimensions: 14 x 12
Bedroom
- Description: Flooring: Carpet
- Level: Second
- Dimensions: 13 x 12
Primary bathroom
- Level: Second
Dining room
- Description: Flooring: Carpet
- Level: First
- Dimensions: 12 x 11
Family room
- Description: Flooring: Carpet
- Features: Fireplace
- Level: First
- Dimensions: 20 x 15
Laundry
- Level: First
- Dimensions: 9 x 6
Living room
- Description: Flooring: Carpet
- Level: First
- Dimensions: 13 x 13
Heating
- Forced Air, Gas
Cooling
- Central Air
Appliances
- Included: Dryer, Dishwasher, Disposal, Microwave, Range, Refrigerator, Water Softener, Washer
- Laundry: Main Level, Laundry Room
Features
- Beamed Ceilings, Built-in Features, Crown Molding, Double Vanity, Entrance Foyer, Eat-in Kitchen, His and Hers Closets, Multiple Closets, Storage, Walk-In Closet(s)
- Basement: Full,Sump Pump,Storage Space,Unfinished
- Number of fireplaces: 1
- Fireplace features: Family Room, Gas Log
Interior area
- Total structure area: 2,430
- Total interior livable area: 2,430 sqft
- Finished area above ground: 2,430
- Finished area below ground: 0
Property
Parking
- Total spaces: 2
- Parking features: Attached, Concrete, Garage Faces Front, Garage, Garage Door Opener, Kitchen Level
- Attached garage spaces: 2
Features
- Levels: Two
- Stories: 2
- Patio & porch: Deck, Front Porch
- Exterior features: Storage
- Fencing: None
Lot
- Size: 0.34 Acres
- Features: Back Yard, Flat, Front Yard, Landscaped, Level, Many Trees
Details
- Parcel number: 2810401
- Special conditions: Standard
Construction
Type & style
- Home type: SingleFamily
- Architectural style: Colonial
- Property subtype: Single Family Residence
Materials
- Brick, Vinyl Siding
- Foundation: Block
- Roof: Asphalt,Fiberglass
Condition
- Year built: 1991
Details
- Builder name: Warmus Builders, Inc.
Utilities & green energy
- Sewer: Public Sewer
- Water: Well
Community & HOA
Community
- Security: Security System
- Subdivision: Highlands At Green
HOA
- Has HOA: No
Location
- Region: Uniontown
Financial & listing details
- Price per square foot: $167/sqft
- Tax assessed value: $257,700
- Annual tax amount: $4,317
- Date on market: 5/16/2024
- Cumulative days on market: 3 days
- Listing terms: Cash,Conventional,FHA,VA Loan
Price history
| Date | Event | Price |
|---|---|---|
| 6/13/2024 | Sold | $405,000+2.4%$167/sqft |
Source:  MLS Now #5033844 Report a problem MLS Now #5033844 Report a problem | ||
| 5/19/2024 | Pending sale | $395,500$163/sqft |
Source: MLS Now #5033844 Report a problem | ||
| 5/16/2024 | Listed for sale | $395,500$163/sqft |
Source: MLS Now #5033844 Report a problem | ||
Public tax history
| Year | Property taxes | Tax assessment |
|---|---|---|
| 2025 | $4,534 +12.4% | $90,190 |
| 2024 | $4,033 +3.7% | $90,190 |
| 2023 | $3,888 +2.5% | $90,190 +12.9% |
| 2022 | $3,795 +6.5% | $79,863 |
| 2021 | $3,564 | $79,863 |
| 2020 | -- | $79,863 -5.9% |
| 2019 | $3,976 -2.2% | $84,826 0% |
| 2018 | $4,063 +17% | $84,830 |
| 2017 | $3,472 | $84,830 +22% |
| 2016 | $3,472 | $69,520 |
| 2015 | $3,472 +0.7% | $69,520 |
| 2014 | $3,449 +0.1% | $69,520 +0.6% |
| 2013 | $3,445 -0.5% | $69,120 |
| 2012 | $3,461 +2.6% | $69,120 +0% |
| 2011 | $3,373 +1.9% | $69,111 -12.9% |
| 2010 | $3,309 | $79,314 |
| 2009 | -- | $79,314 |
| 2008 | $3,819 +4.2% | $79,314 +0.2% |
| 2007 | $3,664 +1.5% | $79,181 |
| 2006 | $3,611 +3.4% | $79,181 |
| 2005 | $3,492 | $79,181 +3.2% |
| 2004 | -- | $76,689 |
| 2003 | $3,787 -0.6% | $76,689 |
| 2002 | $3,808 +1.3% | $76,689 +5.4% |
| 2001 | $3,758 -2.1% | $72,776 |
| 2000 | $3,838 | $72,776 |
Find assessor info on the county website
Neighborhood: 44685
Nearby homes
- $433,3004 bd3 ba2.6k sqft4041 Greenridge Dr, Uniontown, OH 44685Off Market
- $381,2004 bd3 ba2.3k sqft4065 Greenridge Dr, Uniontown, OH 44685Off Market
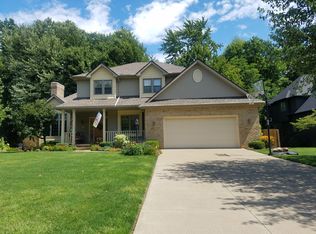
- $423,2004 bd2 ba2.6k sqft4066 Highpoint Dr, Uniontown, OH 44685Off Market
- $348,9003 bd2 ba2.1k sqft4054 Highpoint Dr, Uniontown, OH 44685Off Market

- $432,0004 bd4 ba3.3k sqft4079 Greenridge Dr, Uniontown, OH 44685Sold
- $395,9003 bd2 ba2.2k sqft4033 Greenridge Dr, Uniontown, OH 44685Off Market
- $419,2005 bd2 ba2.6k sqft4078 Highpoint Dr, Uniontown, OH 44685Off Market
- $423,8004 bd2 ba2.7k sqft4056 Greenridge Dr, Uniontown, OH 44685Off Market
Nearby schools
GreatSchools rating
- 9/10Green Intermediate Elementary SchoolGrades: 4-6Distance: 0.3 mi
- 8/10Green Middle SchoolGrades: 6-8Distance: 0.4 mi
- 8/10Green High SchoolGrades: 9-12Distance: 0.3 mi
Schools provided by the listing agent
- District: Green LSD (Summit)- 7707
Source: MLS Now. This data may not be complete. We recommend contacting the local school district to confirm school assignments for this home.
Get a cash offer in 3 minutes
Find out how much your home could sell for in as little as 3 minutes with a no-obligation cash offer.
Estimated market value
$418,600
Get a cash offer in 3 minutes
Find out how much your home could sell for in as little as 3 minutes with a no-obligation cash offer.
Estimated market value
$418,600
- Ohio
- Summit County
- Uniontown
- 44685
- 4057 Greenridge Dr
Nearby cities
Nearby zip codes
Other Uniontown Topics
