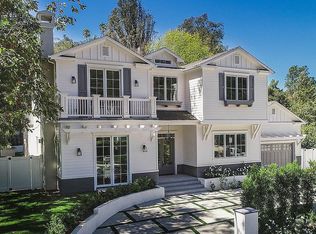
Gracious living is exemplified in this single story residence. Located on over 25,000 sq feet of mostly flat grounds in the Lanai Elementary district, this lovingly maintained California Ranch Traditional offers tremendous upside potential for both owner users & project seekers. The sun-filled interior features a flexible floorplan w/numerous built-ins, grand scale common rooms, exposed beamed ceilings, fantastic indoor/outdoor flow & walls of glass looking to the verdant sprawling grounds. Interior features include a lg living room w/raised hearth fireplace, banquet sized formal dining, spacious den w/fireplace & built-in shelving & a cheerful galley kitchen w/granite counter tops & an oversized breakfast room (could be family room). A 2 room suite consisting of an office & bedroom w/bath & private entrance could be great inlaw/guest quarters. 2 additional secondary bedrooms share a bath & are located near the master suite which a fireplace, lg walk-in closet & a lovely ensuite bath w/oversized spa tub, lg shower, dressing table & water closet. Sprawling park-like grounds exemplify a casual outdoor lifestyle. The relaxing grounds feature towering trees & mature landscaping for added privacy, a huge manicured grassy yard, sparkling swimmers pool & ample covered patio. Other amenities include recessed lighting, great storage options, laundry room/service porch, attached two-car garage, oversized motor court & a great location close to both the Westside & Ventura Blvd.
290 days
|
17
|
1
|
Facts & features
Interior
Bedrooms & bathrooms
Bedrooms: 4
Bathrooms: 3
Full bathrooms: 3
Heating
Forced air, Electric
Cooling
Central
Appliances
Included: Dishwasher, Microwave, Range / Oven
Laundry: Individual Room
Features
Recessed Lighting, Beamed Ceilings, Granite Counters, Built-in Features
Flooring: Carpet, Hardwood
Doors: Sliding Doors
Has fireplace: Yes
Fireplace features: Living Room, Den
Common walls with other units/homes: No Common Walls
Interior area
Total interior livable area: 3,257 sqft
Property
Parking
Total spaces: 2
Parking features: Garage - Attached
Features
Levels: One
Patio & porch: Covered, Slab, Patio Open, Patio
Pool features: In Ground, Private
Spa features: Bath
Lot
Size: 0.58 Acres
Features: Back Yard, Landscaped, Yard, Lawn, Lot 20000-39999 Sqft
Details
Additional structures: Shed(s)
Parcel number: 2291012042
Special conditions: Standard
Construction
Type & style
Home type: SingleFamily
Architectural style: Conventional
Condition
Year built: 1955
Utilities & green energy
Sewer: Public Sewer
Water: Public
Community & HOA
Location
Region: Encino
Financial & listing details
Price per square foot: $833/sqft
Tax assessed value: $2,218,985
Annual tax amount: $27,108
Visit our professional directory to find a foreclosure specialist in your area that can help with your home search.
All calculations are estimates and provided by Zillow, Inc. for informational purposes only. Actual amounts may vary.
HOA fees may include property taxes on listings classified as Co-Ops. Contact the listing agent and/or owner for fee details.
Mortgage interest rates are dependent on a number of factors, including credit score, down payment, and repayment length. Interest rate data provided by Zillow Group Marketplace, Inc. as of 1/1/1970 from various mortgage lenders with which we have lead or other similar arrangements; the Estimated Payment is an average of those rates.
See how much you could borrow to make a competitive offer.