Skip main navigation
Sold for $795,000
  • $795,000

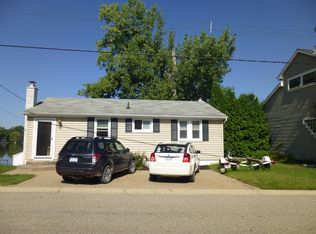
    4057 Highcrest Dr, Brighton, MI 48116

    3beds
    2,750sqft
    Single Family Residence
    Built in 2000
    4,791.6 Square Feet Lot
    $876,100 Zestimate®
    $289/sqft
    $4,084 Estimated rent

    Home value

    $876,100

    $824,000 - $937,000

    $4,084/mo

    Zestimate® history
    Loading
    Loading...

    Owner options

    List your home for rent

    $4,084/mo

    Rent Zestimate®

    Find your next renter with Zillow Rental Manager. Plus, with online applications, you can quickly screen prospective tenants – for free.

    Learn more

    $4,084/mo

    Rent Zestimate®

    Refinance and save

    $4,902/mo

    Est. payment

    Refinancing to a lower rate could help reduce your monthly payments and save thousands over the life of the loan.

    See today's rates

    $4,902/mo

    Est. payment

    Explore your selling options

    Work with a Zillow partner agent

    Leverage their expertise and Zillow's premium Showcase listings to get your home seen by more buyers.

    Get started

    List with your own agent

    Get your home in front of millions of buyers by listing it on Zillow.

    Learn how to do it

    Sell it yourself

    Take full control of how buyers see your home on Zillow by listing For Sale by Owner (FSBO).

    List your home

    What's special

    Private dockNew roofWell pressure tankHot tubLakeside luxurySymphony of colorsWhole house generator
    Indulge in the epitome of lakeside luxury with this captivating 3-bedroom, 3.5-bath retreat. From the moment you step inside, the open concept living area unfolds before you, revealing breathtaking panoramic vistas of the tranquil lake. This spacious layout seamlessly unites the inviting living room, a dining area that begs for shared meals and cherished conversations, and a gourmet kitchen that exudes both functionality and style. Beyond the interior's captivating allure lies a world of outdoor enchantment. The all Trex deck, an extension of your living space, beckons you to unwind and marvel at the symphony of colors that paint the sky during sunrise and sunset. The included private dock eagerly anticipates your adventures—be it a leisurely boat ride, casting a line for a leisurely fishing session, or simply basking in the sun's embrace. The finished lower walkout includes a lockable wine cellar, an additional fireplace and great entertaining space. Stroll on outside and enjoy the 3-season room with hot tub to unwind after a long day on the water. This home features many updates, new roof with transferable warranty, skylights, well pressure tank and pump, whole house generator, complete water system, recently painted with updates to landscaping and deck. Many items are included in the sale of the home - generator, dock, hot tub, appliances, receiver and amplifier with 6 built in speakers. Furniture is negotiable.

    Zillow last checked:

    Listing updated:

    Listed by:

    Jennifer Murray 734-320-6352,

    KW Professionals Brighton,

    Irene Litner 810-224-7900,

    KW Professionals Brighton

    Bought with:

    Scott Blomquist, 6501377200

    Charles Reinhart Co-Ann Arbor

    Source: Realcomp II,MLS#: 20230068590MLS Logo

    Facts & features

    Interior

    Bedrooms & bathrooms
    • Bedrooms: 3
    • Bathrooms: 4
    • Full bathrooms: 3
    • 1/2 bathrooms: 1
    Primary bedroom
    • Level: Entry
    • Dimensions: 12 x 20
    Bedroom
    • Level: Second
    • Dimensions: 20 x 22
    Bedroom
    • Level: Basement
    • Dimensions: 7 x 11
    Primary bathroom
    • Level: Entry
    • Dimensions: 8 x 11
    Other
    • Level: Basement
    • Dimensions: 11 x 5
    Other
    • Level: Second
    • Dimensions: 6 x 7
    Other
    • Level: Entry
    • Dimensions: 5 x 6
    Family room
    • Level: Basement
    • Dimensions: 27 x 25
    Kitchen
    • Level: Entry
    • Dimensions: 12 x 17
    Living room
    • Level: Entry
    • Dimensions: 15 x 14
    Other
    • Level: Basement
    • Dimensions: 24 x 10
    Heating
    • Forced Air, Natural Gas
    Cooling
    • Central Air
    Appliances
    • Included: Dishwasher, Dryer, Free Standing Gas Range, Free Standing Refrigerator, Microwave, Stainless Steel Appliances, Vented Exhaust Fan, Washer, Water Purifier Owned, Water Softener Owned
    Features
    • Spa Hottub
    • Basement: Finished,Walk Out Access
    • Has fireplace: Yes
    • Fireplace features: Basement, Living Room
    Interior area
    • Total interior livable area: 2,750 sqft
    • Finished area above ground: 1,511
    • Finished area below ground: 1,239

    Property

    Parking
    • Total spaces: 2
    • Parking features: Two Car Garage, Attached
    • Garage spaces: 2
    Features
    • Levels: One and One Half
    • Stories: 1
    • Entry location: GroundLevelwSteps
    • Patio & porch: Deck, Enclosed, Patio
    • Exterior features: Lighting, Spa Hottub
    • Pool features: None
    • Waterfront features: All Sports Lake, Lake Front
    • Body of water: Round Lake
    Lot
    • Size: 4,791 sqft
    • Dimensions: 50.00 x 93.00
    Details
    • Parcel number: 1122302128
    • Special conditions: Short Sale No,Standard

    Construction

    Type & style
    • Home type: SingleFamily
    • Architectural style: Contemporary
    • Property subtype: Single Family Residence
    Materials
    • Brick, Vinyl Siding
    • Foundation: Basement, Poured
    • Roof: Asphalt
    Condition
    • New construction: No
    • Year built: 2000
    • Major remodel year: 2022

    Utilities & green energy

    • Electric: Generator
    • Sewer: Public Sewer
    • Water: Well

    Community & neighborhood

    Location
    • Region: Brighton
    • Subdivision: CROOKED LAKE SUB

    Other

    Other facts
    • Listing agreement: Exclusive Right To Sell
    • Listing terms: Cash,Conventional

    Price history

    DateEventPrice
    9/25/2023Sold$795,000+6.2%$289/sqft
    Source: Realcomp II #20230068590 Report a problem
    8/27/2023Pending sale$748,900$272/sqft
    Source: Realcomp II #20230068590 Report a problem
    8/24/2023Listed for sale$748,900+87.2%$272/sqft
    Source: Realcomp II #20230068590 Report a problem
    7/18/2014Sold$400,000-5.9%$145/sqft
    Source: Public Record Report a problem
    4/24/2014Listed for sale$425,000+431.3%$155/sqft
    Source: RE/MAX Platinum #214035590 Report a problem
    11/2/1999Sold$80,000$29/sqft
    Source: Public Record Report a problem

    Public tax history

    YearProperty taxesTax assessment
    2025-- $404,900 +18.2%
    2024-- $342,500 +19.3%
    2023-- $287,100 +8.3%
    2022-- $265,100
    2021-- $265,100 -7.8%
    2020-- $287,500 +0.2%
    2019$5,511 +121.7%$286,800 +7.1%
    2018$2,486 $267,800 +17.6%
    2017-- $227,700 +5.6%
    2016-- $215,600 +5.8%
    2014-- $203,800 +5.8%
    2012$4,692 $192,600 -5.3%
    2011-- $203,400 -3.6%
    2010-- $211,000 -8.5%
    2009-- $230,700 -7.2%
    2008-- $248,600
    2007$5,664 +273.2%--
    2006$1,518 -55.3%$252,900 +3.8%
    2005$3,392 -6.6%$243,600 +9.1%
    2003$3,631 $223,300
    2002-- $223,300 +40.9%
    2001$4,557 +160.4%$158,500 +398.4%
    2000$1,750 $31,800

    Find assessor info on the county website

    Neighborhood: 48116

    Nearby schools

    GreatSchools rating
    Get a cash offer in 3 minutes
    Find out how much your home could sell for in as little as 3 minutes with a no-obligation cash offer.
    Estimated market value
    $876,100
    Get a cash offer in 3 minutes
    Find out how much your home could sell for in as little as 3 minutes with a no-obligation cash offer.
    Estimated market value
    $876,100