Skip main navigation
Off market
  • $464,100

    4057 Horsepen Branch, Hephzibah, GA

    4beds
    2,823sqft
    Single Family Residence
    Built in 2018
    0.96 Acres Lot
    $464,100 Zestimate®
    $164/sqft
    $2,682 Estimated rent

    Home value

    $464,100

    $436,000 - $492,000

    $2,682/mo

    Zestimate® history
    Loading
    Loading...

    Owner options

    List your home for rent

    $2,682/mo

    Rent Zestimate®

    Find your next renter with Zillow Rental Manager. Plus, with online applications, you can quickly screen prospective tenants – for free.

    Learn more

    $2,682/mo

    Rent Zestimate®

    Refinance and save

    $2,898/mo

    Est. payment

    Refinancing to a lower rate could help reduce your monthly payments and save thousands over the life of the loan.

    See today's rates

    $2,898/mo

    Est. payment

    Explore your selling options

    Work with a Zillow partner agent

    Leverage their expertise and Zillow's premium Showcase listings to get your home seen by more buyers.

    Get started

    List with your own agent

    Get your home in front of millions of buyers by listing it on Zillow.

    Learn how to do it

    Sell it yourself

    Take full control of how buyers see your home on Zillow by listing For Sale by Owner (FSBO).

    List your home

    What's special

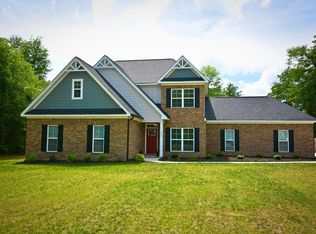
    “Enjoy the tranquility of country living while located conveniently near Plant Vogtle, Fort Gordon, and Hephzibah! This home is just three miles from the acclaimed Georgia School for Innovation and the Classics. Located in the distinguished Walker Hill subdivision, this amazing one year old beauty has an open floor plan, a separate In-Law Suite, hardwood flooring and designer touches throughout. The cook's kitchen features custom cabinets, granite countertops, a large island and stainless steel appliances. The lovely breakfast room with French doors leads out to a screened porch overlooking the large fully fenced back yard. The separate formal dining room is perfect for special occasions or Sunday Dinner. The generous owner's suite boasts a duel vanity, garden tub and a separate tile shower (not to mention a HUGE walk-in closet). Enjoy hours of entertainment in the large upstairs recreation room, which includes a wet bar and is pre-wired for a 7.1 surround sound cinema speaker

    This property is off market, which means it's not currently listed for sale or rent on Zillow. This may be different from what's available on other websites or public sources.

    Zillow last checked:

    Listing updated:

    Listed by:

    Belinda Grove 509-308-4793,

    Re/max Partners

    Bought with:

    Belinda Grove, 362289

    Re/max Partners

    Source: Hive MLS,MLS#: 98050834MLS LogoOriginating MLS: REALTORS® of Greater Augusta

    Facts & features

    Interior

    Bedrooms & bathrooms
    • Bedrooms: 4
    • Bathrooms: 4
    • Full bathrooms: 3
    • 1/2 bathrooms: 1
    Rooms
    • Room types: Other, Breakfast Room, Great Room, Dining Room, Bedroom 4, Bedroom 3, Bedroom 2, Master Bedroom, Family Room, Bedroom 5, Living Room, Laundry, Bathroom 1
    Primary bedroom
    • Level: Main
    • Dimensions: 14 x 21
    Bedroom 2
    • Level: Upper
    • Dimensions: 11 x 12
    Bedroom 3
    • Level: Upper
    • Dimensions: 13 x 15
    Bedroom 4
    • Level: Upper
    • Dimensions: 11 x 14
    Bedroom 5
    • Dimensions: 0 x 0
    Breakfast room
    • Level: Main
    • Dimensions: 11 x 16
    Dining room
    • Level: Main
    • Dimensions: 10 x 12
    Family room
    • Dimensions: 0 x 0
    Great room
    • Level: Main
    • Dimensions: 17 x 16
    Kitchen
    • Level: Main
    • Dimensions: 12 x 13
    Living room
    • Dimensions: 0 x 0
    Other
    • Description: Owner Bath
    • Level: Main
    • Dimensions: 11 x 10
    Heating
    • Heat Pump, Fireplace Insert, Fireplace(s), Electric, Forced Air
    Cooling
    • Ceiling Fan(s), Heat Pump, Multi Units
    Appliances
    • Included: Vented Exhaust Fan, Built-In Microwave, Washer, Range, Disposal, Dishwasher
    • Laundry: Dryer Hookup, Washer Hookup
    Features
    • Walk-in Closet(s), Entrance Foyer, Kitchen Island, Pantry, Wet Bar, Blinds/Shades, In-Law Quarters, Walk-In Closet(s), Wired for Data
    • Flooring: Carpet, Ceramic Tile, Hardwood
    • Doors: Thermal Doors
    • Windows: Thermal Windows
    • Basement: None
    • Attic: Partially Floored,Pull Down Stairs
    Interior area
    • Total structure area: 2,823
    • Total interior livable area: 2,823 sqft

    Property

    Parking
    • Total spaces: 2
    • Parking features: Attached, Concrete, Garage, Parking Pad
    • Has attached garage: Yes
    Features
    • Levels: Two
    • Patio & porch: Covered, Porch, Screened, Front Porch, Rear Porch
    • Exterior features: Thermal Doors
    • Fencing: Privacy,Fenced
    Lot
    • Size: 0.96 Acres
    • Dimensions: 57., 83. x 285. x 253. x 247.
    • Features: Cul-De-Sac, Landscaped, Sprinklers in Front, Sprinklers in Rear
    Details
    • Parcel number: 22
    • Special conditions: Standard

    Construction

    Type & style
    • Home type: SingleFamily
    • Property subtype: Single Family Residence
    Materials
    • Brick, Fiber Cement
    • Foundation: Slab
    • Roof: Composition
    Condition
    • New construction: No
    • Year built: 2018
    Details
    • Warranty included: Yes

    Utilities & green energy

    • Sewer: Septic Tank
    • Water: Public

    Community & HOA

    Community
    • Security: Security System, Smoke Detector(s)
    • Subdivision: Walker Hill
    HOA
    • Has HOA: No
    • Amenities included: Other
    Location
    • Region: Hephzibah

    Financial & listing details

    • Price per square foot: $164/sqft
    • Annual tax amount: $1,569
    • Date on market: 5/3/2019
    • Listing agreement: Exclusive Right To Sell
    • Listing terms: 1031 Exchange,Cash,Conventional,FHA,VA Loan

    Price history

    DateEventPrice
    7/15/2019Sold$341,000+6.6%$121/sqft
    Source: Hive MLS #98050834 Report a problem
    5/25/2018Sold$319,900$113/sqft
    Source: Hive MLS #98058881 Report a problem

    Public tax history

    Tax history is unavailable.

    Neighborhood: 30815

    Nearby schools

    GreatSchools rating
    Schools provided by the listing agent
    • Elementary: Hephzibah
    • Middle: Hephzibah
    • High: Hephzibah Comp.

    Source: Hive MLS. This data may not be complete. We recommend contacting the local school district to confirm school assignments for this home.

    Get pre-qualified for a loan
    At Zillow Home Loans, we can pre-qualify you in as little as 5 minutes with no impact to your credit score.

    An equal housing lender. NMLS #10287.

    Sell for more on Zillow
    Get a Zillow Showcase℠ listing at no additional cost and you could sell for .
    $464,100
    2% more
    +$9,282
    With Zillow Showcase(estimated)
    $473,382