Need space? This one has it. Over 2,100 sf, 4 bedroom 2.5 bath with two living spaces. Spacious family room with vaulted ceilings open to the completely remodeled kitchen with new 42" upper cabinets, granite counter tops, pantry and stainless steel appliances. Home has fresh paint inside and out, all new windows, new HVAC, vinyl plank flooring through all common areas and carpet in the bedrooms. Fully fenced in back yard with additional storage shed in the back in addition to the 2 car garage. Updated bathrooms around with modern light fixtures and plumbing fixtures throughout. Take a look and move right in.
Sold
$307,000
4057 Knollwood Ave, Franklin, IN 46131
4beds
2,168sqft
Residential, Single Family Residence
Built in 1999
7,405 Square Feet Lot
$310,700 Zestimate®
$142/sqft
$2,076 Estimated rent
Home value
$310,700
$280,000 - $345,000
$2,076/mo
Zestimate® history
Owner options
List your home for rent
$2,076/mo
Rent Zestimate®
Find your next renter with Zillow Rental Manager. Plus, with online applications, you can quickly screen prospective tenants – for free.
$2,076/mo
Rent Zestimate®
Refinance and save
$1,887/mo
Est. payment
Refinancing to a lower rate could help reduce your monthly payments and save thousands over the life of the loan.
$1,887/mo
Est. payment
Explore your selling options
Work with a Zillow partner agent
Leverage their expertise and Zillow's premium Showcase listings to get your home seen by more buyers.
Get startedList with your own agent
Get your home in front of millions of buyers by listing it on Zillow.
Learn how to do itSell it yourself
Take full control of how buyers see your home on Zillow by listing For Sale by Owner (FSBO).
List your homeWhat's special
Modern light fixturesVaulted ceilingsGranite counter topsCompletely remodeled kitchenPlumbing fixturesUpdated bathroomsStainless steel appliances
Zillow last checked:
Listing updated:
Listed by:
Dustin Royer 317-364-9954,
Red Oak Real Estate Group
Bought with:
Shelby Smith
VIP Real Estate Group, LLC
Source: MIBOR as distributed by MLS GRID,MLS#: 22031186
Facts & features
Interior
Bedrooms & bathrooms
- Bedrooms: 4
- Bathrooms: 3
- Full bathrooms: 2
- 1/2 bathrooms: 1
Primary bedroom
- Features: Carpet
- Level: Upper
- Area: 168 Square Feet
- Dimensions: 12x14
Bedroom 2
- Features: Carpet
- Level: Upper
- Area: 130 Square Feet
- Dimensions: 10x13
Bedroom 3
- Features: Carpet
- Level: Upper
- Area: 143 Square Feet
- Dimensions: 13x11
Bedroom 4
- Features: Vinyl Plank
- Level: Basement
- Area: 132 Square Feet
- Dimensions: 12x11
Family room
- Features: Vinyl Plank
- Level: Basement
- Area: 378 Square Feet
- Dimensions: 18x21
Kitchen
- Features: Vinyl Plank
- Level: Main
- Area: 196 Square Feet
- Dimensions: 14x14
Living room
- Features: Vinyl Plank
- Level: Main
- Area: 442 Square Feet
- Dimensions: 26x17
Heating
- Forced Air, Electric
Appliances
- Included: Dishwasher, Disposal, MicroHood, Electric Oven, Electric Water Heater
- Laundry: Laundry Room
Features
- Vaulted Ceiling(s), Eat-in Kitchen
- Windows: Wood Work Painted
- Has basement: Yes
- Number of fireplaces: 1
- Fireplace features: Family Room
Interior area
- Total structure area: 2,168
- Total interior livable area: 2,168 sqft
- Finished area below ground: 0
Property
Parking
- Total spaces: 2
- Parking features: Attached
- Attached garage spaces: 2
Features
- Levels: Two
- Stories: 2
- Patio & porch: Deck, Covered
- Fencing: Fenced,Privacy
Lot
- Size: 7,405 Square Feet
- Features: Sidewalks
Details
- Additional structures: Barn Storage
- Parcel number: 410528043112000029
- Special conditions: Broker Owned,Sales Disclosure On File,Sales Disclosure Supplements
- Horse amenities: None
Construction
Type & style
- Home type: SingleFamily
- Architectural style: Multi Level
- Property subtype: Residential, Single Family Residence
Materials
- Vinyl With Brick
- Foundation: Block
Condition
- Updated/Remodeled
- New construction: No
- Year built: 1999
Utilities & green energy
- Water: Municipal/City
- Utilities for property: Electricity Connected, Sewer Connected, Water Connected
Community & HOA
Community
- Subdivision: Knollwood Farms
HOA
- Has HOA: No
Location
- Region: Franklin
Financial & listing details
- Price per square foot: $142/sqft
- Tax assessed value: $275,600
- Annual tax amount: $2,842
- Date on market: 4/24/2025
- Cumulative days on market: 3 days
- Electric utility on property: Yes
Price history
| Date | Event | Price |
|---|---|---|
| 5/12/2025 | Sold | $307,000+2.4%$142/sqft |
Source:  MIBOR as distributed by MLS GRID #22031186 Report a problem MIBOR as distributed by MLS GRID #22031186 Report a problem | ||
| 4/26/2025 | Pending sale | $299,900$138/sqft |
Source: MIBOR as distributed by MLS GRID #22031186 Report a problem | ||
| 4/24/2025 | Listed for sale | $299,900+143.8%$138/sqft |
Source: MIBOR as distributed by MLS GRID #22031186 Report a problem | ||
| 4/4/2016 | Sold | $123,000-5.4%$57/sqft |
Source: Agent Provided Report a problem | ||
| 3/18/2016 | Pending sale | $130,000$60/sqft |
Source: RE/MAX ABILITY PLUS #21368313 Report a problem | ||
| 3/5/2016 | Listed for sale | $130,000$60/sqft |
Source: RE/MAX ABILITY PLUS #21368313 Report a problem | ||
| 3/4/2016 | Pending sale | $130,000$60/sqft |
Source: RE/MAX ABILITY PLUS #21368313 Report a problem | ||
| 1/8/2016 | Price change | $130,000-5%$60/sqft |
Source: RE/MAX ABILITY PLUS #21368313 Report a problem | ||
| 11/20/2015 | Price change | $136,900-1.4%$63/sqft |
Source: RE/MAX ABILITY PLUS #21368313 Report a problem | ||
| 10/1/2015 | Price change | $138,900-0.7%$64/sqft |
Source: RE/MAX ABILITY PLUS #21368313 Report a problem | ||
| 8/25/2015 | Price change | $139,900-2.1%$65/sqft |
Source: RE/MAX ABILITY PLUS #21368313 Report a problem | ||
| 8/18/2015 | Price change | $142,900-1.4%$66/sqft |
Source: RE/MAX ABILITY PLUS #21368313 Report a problem | ||
| 7/31/2015 | Listed for sale | $144,900$67/sqft |
Source: RE/MAX ABILITY PLUS #21368313 Report a problem | ||
Public tax history
| Year | Property taxes | Tax assessment |
|---|---|---|
| 2025 | $2,793 +4.7% | $275,600 +3.2% |
| 2024 | $2,667 +12.1% | $267,100 +7.1% |
| 2023 | $2,379 +19.8% | $249,400 +8.2% |
| 2022 | $1,987 +13.9% | $230,400 +20.6% |
| 2021 | $1,745 +20.9% | $191,100 +14.2% |
| 2020 | $1,444 -3.4% | $167,300 +20.3% |
| 2019 | $1,494 +3.6% | $139,100 -2.3% |
| 2018 | $1,442 -1.5% | $142,400 +0.1% |
| 2017 | $1,464 -29.7% | $142,200 -2.2% |
| 2016 | $2,084 -21% | $145,400 +16.7% |
| 2014 | $2,637 +1.7% | $124,600 -3.5% |
| 2013 | $2,592 +85.1% | $129,100 +1.8% |
| 2012 | $1,400 -15.6% | $126,800 -17.4% |
| 2011 | $1,658 | $153,600 |
| 2010 | $1,658 | $153,600 |
| 2009 | $1,658 -21.3% | $153,600 +4.6% |
| 2007 | $2,108 -28.7% | $146,800 -4.4% |
| 2006 | $2,957 | $153,600 +15.2% |
| 2005 | -- | $133,300 |
Find assessor info on the county website
Neighborhood: 46131
Nearby homes
- $254,4003 bd3 ba1.7k sqft4061 Knollwood Ave, Franklin, IN 46131Off Market

- $268,9003 bd2 ba1.9k sqft4055 Knollwood Ave, Franklin, IN 46131Off Market
- $242,6003 bd2 ba1.1k sqft4070 Jason Ave, Franklin, IN 46131Off Market
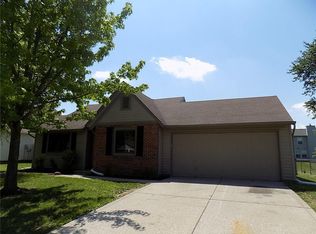
- $268,7003 bd3 ba1.6k sqft4064 Jason Ave, Franklin, IN 46131Off Market

- $251,8003 bd2 ba1.2k sqft4065 Knollwood Ave, Franklin, IN 46131Off Market
- $224,8003 bd2 ba1.1k sqft4076 Jason Ave, Franklin, IN 46131Off Market
- $249,6003 bd2 ba1.4k sqft4051 Knollwood Ave, Franklin, IN 46131Off Market
- $268,3003 bd2 ba1.4k sqft4052 Knollwood Ave, Franklin, IN 46131Off Market
Nearby schools
GreatSchools rating
- 6/10Whiteland Elementary SchoolGrades: K-5Distance: 1.1 mi
- 7/10Clark Pleasant Middle SchoolGrades: 6-8Distance: 3.7 mi
- 8/10Whiteland Community High SchoolGrades: 9-12Distance: 1 mi
Get a cash offer in 3 minutes
Find out how much your home could sell for in as little as 3 minutes with a no-obligation cash offer.
Estimated market value
$310,700
Get a cash offer in 3 minutes
Find out how much your home could sell for in as little as 3 minutes with a no-obligation cash offer.
Estimated market value
$310,700
- Indiana
- Johnson County
- Franklin
- 46131
- 4057 Knollwood Ave
Nearby cities
Nearby neighborhoods
Nearby zip codes
Other Franklin Topics
