This is the quintessential PDX dream in house form: vintage charm, a great layout, and an absolutely killer location! It's set on a wide, quiet street, but just .2 miles from the restaurants and food cart pods on Mississippi that have been featured on various food and travel shows- enjoy a true car-free lifestyle while living in the heart of it all! The house itself is full of warmth and light, with high ceilings, original wood floors, and a spacious layout that features a formal living room, a comfortable kitchen with new marmoleum flooring that flows into the dining room, and a main floor bedroom and bathroom. Upstairs, find a second full bathroom, plus two more bedrooms, including a generous primary with a connected sitting room/office area (or make this space an epic walk-in closet!). The full height basement with its own entrance is perfect for storing out-of-season items, or put them in the detached garage and explore converting this space into additional living area or even an ADU. The fully fenced yard with large deck is an excellent place to spend summer evenings with friends, or investigate the development potential of this prime real estate with RM1 zoning. [Home Energy Score = 4. HES Report at https://rpt.greenbuildingregistry.com/hes/OR10245444]
Sold
$550,000
4057 N Borthwick Ave, Portland, OR 97227
3beds
1,185sqft
Residential, Single Family Residence
Built in 1894
5,227 Square Feet Lot
$541,700 Zestimate®
$464/sqft
$2,925 Estimated rent
Home value
$541,700
$509,000 - $580,000
$2,925/mo
Zestimate® history
Owner options
List your home for rent
$2,925/mo
Rent Zestimate®
Find your next renter with Zillow Rental Manager. Plus, with online applications, you can quickly screen prospective tenants – for free.
$2,925/mo
Rent Zestimate®
Refinance and save
$3,587/mo
Est. payment
Refinancing to a lower rate could help reduce your monthly payments and save thousands over the life of the loan.
$3,587/mo
Est. payment
Explore your selling options
Work with a Zillow partner agent
Leverage their expertise and Zillow's premium Showcase listings to get your home seen by more buyers.
Get startedList with your own agent
Get your home in front of millions of buyers by listing it on Zillow.
Learn how to do itSell it yourself
Take full control of how buyers see your home on Zillow by listing For Sale by Owner (FSBO).
List your homeWhat's special
Fully fenced yardLarge deckHigh ceilingsOriginal wood floorsComfortable kitchenSpacious layoutGreat layout
Zillow last checked:
Listing updated:
Listed by:
Kimberly Parmon 503-438-5101,
Living Room Realty
Bought with:
Marissa Sainz, 201203132
Living Room Realty
Source: RMLS (OR),MLS#: 386271800
Facts & features
Interior
Bedrooms & bathrooms
- Bedrooms: 3
- Bathrooms: 2
- Full bathrooms: 2
- Main level bathrooms: 1
Rooms
- Room types: Bedroom 2, Bedroom 3, Dining Room, Family Room, Kitchen, Living Room, Primary Bedroom
Primary bedroom
- Features: Nook, Closet, Wallto Wall Carpet
- Level: Upper
Bedroom 2
- Features: Closet, Wallto Wall Carpet
- Level: Upper
Bedroom 3
- Features: Wood Floors
- Level: Main
Dining room
- Features: Exterior Entry, Kitchen Dining Room Combo
- Level: Main
Kitchen
- Features: Dishwasher, Eating Area, Free Standing Range, Free Standing Refrigerator
- Level: Main
Living room
- Features: High Ceilings, Wood Floors
- Level: Main
Heating
- Forced Air
Cooling
- None
Appliances
- Included: Dishwasher, Free-Standing Range, Free-Standing Refrigerator, Gas Water Heater
- Laundry: Laundry Room
Features
- High Ceilings, Closet, Kitchen Dining Room Combo, Eat-in Kitchen, Nook
- Flooring: Wall to Wall Carpet, Wood
- Windows: Vinyl Frames, Wood Frames
- Basement: Exterior Entry,Full,Unfinished
Interior area
- Total structure area: 1,185
- Total interior livable area: 1,185 sqft
Property
Parking
- Total spaces: 1
- Parking features: Driveway, Detached
- Garage spaces: 1
- Has uncovered spaces: Yes
Accessibility
- Accessibility features: Main Floor Bedroom Bath, Natural Lighting, Parking, Walkin Shower, Accessibility
Features
- Stories: 3
- Patio & porch: Deck
- Exterior features: Yard, Exterior Entry
- Fencing: Fenced
Lot
- Size: 5,227 Square Feet
- Features: Level, SqFt 5000 to 6999
Details
- Parcel number: R131092
- Zoning: RM1
Construction
Type & style
- Home type: SingleFamily
- Architectural style: Victorian
- Property subtype: Residential, Single Family Residence
Materials
- Lap Siding, Wood Siding
- Foundation: Other
- Roof: Composition
Condition
- Resale
- New construction: No
- Year built: 1894
Utilities & green energy
- Gas: Gas
- Sewer: Public Sewer
- Water: Public
- Utilities for property: Cable Connected, DSL
Community & HOA
Community
- Security: Unknown
- Subdivision: Boise Eliot
HOA
- Has HOA: No
Location
- Region: Portland
Financial & listing details
- Price per square foot: $464/sqft
- Tax assessed value: $626,230
- Annual tax amount: $4,683
- Date on market: 3/5/2026
- Cumulative days on market: 4 days
- Listing terms: Cash,Conventional,FHA,VA Loan
- Road surface type: Paved
Price history
| Date | Event | Price |
|---|---|---|
| 4/9/2026 | Sold | $550,000+2.8%$464/sqft |
Source:  RMLS (OR) #386271800 Report a problem RMLS (OR) #386271800 Report a problem | ||
| 3/10/2026 | Pending sale | $535,000$451/sqft |
Source: RMLS (OR) #386271800 Report a problem | ||
| 3/5/2026 | Listed for sale | $535,000$451/sqft |
Source: RMLS (OR) #386271800 Report a problem | ||
Public tax history
| Year | Property taxes | Tax assessment |
|---|---|---|
| 2025 | $4,683 +3.7% | $173,810 +3% |
| 2024 | $4,515 +4% | $168,750 +3% |
| 2023 | $4,342 +2.2% | $163,840 +3% |
| 2022 | $4,248 +1.7% | $159,070 +3% |
| 2021 | $4,176 +9% | $154,440 +3% |
| 2020 | $3,831 +3.8% | $149,950 +3% |
| 2019 | $3,690 | $145,590 +3% |
| 2018 | $3,690 +3% | $141,350 +3% |
| 2017 | $3,582 +14% | $137,240 +3% |
| 2016 | $3,142 | $133,250 +3% |
| 2015 | $3,142 +2.7% | $129,370 +3% |
| 2014 | $3,059 +3.9% | $125,610 +3% |
| 2013 | $2,943 +10.5% | $121,960 +3% |
| 2012 | $2,663 +3.9% | $118,410 +3% |
| 2011 | $2,563 +5.4% | $114,970 +3% |
| 2010 | $2,432 +2.7% | $111,630 +3% |
| 2009 | $2,368 +6% | $108,380 +3% |
| 2008 | $2,235 +0.3% | $105,230 +3% |
| 2007 | $2,228 +11.4% | $102,170 +3% |
| 2006 | $2,001 +4.7% | $99,200 +3% |
| 2005 | $1,911 +38.4% | $96,320 +55.2% |
| 2004 | $1,381 +2.2% | $62,050 +3% |
| 2003 | $1,351 +8.9% | $60,250 +3% |
| 2002 | $1,241 +7.4% | $58,500 +6.1% |
| 2000 | $1,155 | $55,150 |
Find assessor info on the county website
Neighborhood: Boise
Nearby homes
- $523,1003 bd1 ba1.5k sqft4067 N Borthwick Ave, Portland, OR 97227Off Market
- $462,5002 bd1 ba2k sqft4047 N Borthwick Ave, Portland, OR 97227Off Market
- $840,8003 bd2 ba1.5k sqft4073-4077 N Borthwick Ave, Portland, OR 97227Off Market
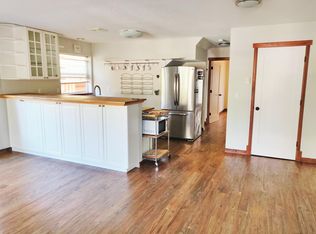
- $--3 bd2 ba1.5k sqft4073-4077 N Borthwick Ave #4073, Portland, OR 97227Off Market
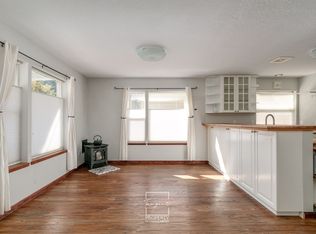
- $410,1003 bd2 ba1.5k sqft4077 N Borthwick Ave, Portland, OR 97227Off Market
- $465,9003 bd2 ba1.5k sqft4073 N Borthwick Ave, Portland, OR 97227Off Market
- $601,6002 bd2 ba1.7k sqft4037 N Borthwick Ave, Portland, OR 97227Off Market
- $622,9004 bd2 ba2.6k sqft4056 N Albina Ave, Portland, OR 97227Off Market
Nearby schools
GreatSchools rating
- 7/10Boise-Eliot Elementary SchoolGrades: PK-5Distance: 0.4 mi
- 8/10Harriet Tubman Middle SchoolGrades: 6-8Distance: 1 mi
- 5/10Jefferson High SchoolGrades: 9-12Distance: 0.6 mi
Schools provided by the listing agent
- Elementary: Boise-Eliot
- Middle: Harriet Tubman
- High: Jefferson,Grant
Source: RMLS (OR). This data may not be complete. We recommend contacting the local school district to confirm school assignments for this home.
Get a cash offer in 3 minutes
Find out how much your home could sell for in as little as 3 minutes with a no-obligation cash offer.
Estimated market value
$541,700
Get a cash offer in 3 minutes
Find out how much your home could sell for in as little as 3 minutes with a no-obligation cash offer.
Estimated market value
$541,700
- Oregon
- Multnomah County
- Portland
- 97227
- Boise
- 4057 N Borthwick Ave
