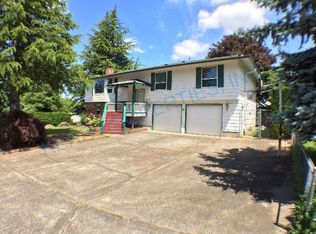
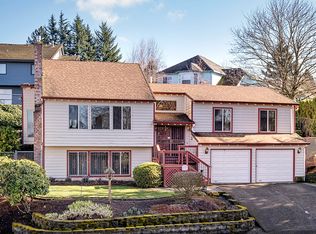
Welcome to this lovely 3 bedroom 2 bath home with a floor plan that offers a sunken living room, Gas fireplace and a Vaulted ceiling. The kitchen and dining room flow nicely with the family room for great entertaining. The extra garage has a lift that will appeal to all of the car enthusiasts. Come see this one today before its gone.
Sold
Zillow last checked:
Listing updated:
Bought with:
Laura Daniels, 201235150
Move Real Estate Inc
Source: RMLS (OR),MLS#: 606622278
Price history
| Date | Event | Price |
|---|---|---|
| 7/15/2026 | Sold | $499,900$241/sqft |
Source:  RMLS (OR) #606622278 Report a problem RMLS (OR) #606622278 Report a problem | ||
| 6/6/2026 | Pending sale | $499,900$241/sqft |
Source: RMLS (OR) #606622278 Report a problem | ||
| 6/4/2026 | Listed for sale | $499,900$241/sqft |
Source: RMLS (OR) #606622278 Report a problem | ||
| 5/27/2026 | Pending sale | $499,900$241/sqft |
Source: RMLS (OR) #606622278 Report a problem | ||
| 5/15/2026 | Price change | $499,900-4.8%$241/sqft |
Source: RMLS (OR) #606622278 Report a problem | ||
| 4/30/2026 | Listed for sale | $525,000+47.9%$253/sqft |
Source: RMLS (OR) #606622278 Report a problem | ||
| 1/16/2019 | Sold | $355,000$171/sqft |
Source: RMLS (OR) #18430486 Report a problem | ||
| 12/16/2018 | Pending sale | $355,000$171/sqft |
Source: Jones Group Realtors, LLC #18430486 Report a problem | ||
| 11/14/2018 | Price change | $355,000-3.8%$171/sqft |
Source: Jones Group Realtors, LLC #18430486 Report a problem | ||
| 9/3/2018 | Listed for sale | $369,000+62.2%$178/sqft |
Source: Jones Group Realtors, LLC #18313168 Report a problem | ||
| 6/30/2003 | Sold | $227,500+9.9%$109/sqft |
Source: Public Record Report a problem | ||
| 10/23/2001 | Sold | $207,000$100/sqft |
Source: Public Record Report a problem | ||
Get a cash offer in 3 minutes
Find out how much your home could sell for in as little as 3 minutes with a no-obligation cash offer.
Estimated market value
$500,000
