Skip main navigation
Sold for $1,365,000
  • Listing Provided by: ROA California Inc
    Bought with: Century 21 Realty Masters
    $1,365,000

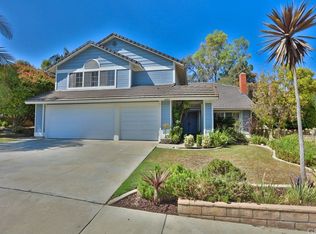
    4057 Overcrest Dr, Whittier, CA 90601

    4beds
    3,218sqft
    Single Family Residence
    Built in 1984
    9,172 Square Feet Lot
    $1,358,800 Zestimate®
    $424/sqft
    $4,608 Estimated rent

    Home value

    $1,358,800

    $1.22M - $1.51M

    $4,608/mo

    Zestimate® history
    Loading
    Loading...

    Owner options

    List your home for rent

    $4,608/mo

    Rent Zestimate®

    Find your next renter with Zillow Rental Manager. Plus, with online applications, you can quickly screen prospective tenants – for free.

    Learn more

    $4,608/mo

    Rent Zestimate®

    Refinance and save

    $8,800/mo

    Est. payment

    Refinancing to a lower rate could help reduce your monthly payments and save thousands over the life of the loan.

    See today's rates

    $8,800/mo

    Est. payment

    Explore your selling options

    Work with a Zillow partner agent

    Leverage their expertise and Zillow's premium Showcase listings to get your home seen by more buyers.

    Get started

    List with your own agent

    Get your home in front of millions of buyers by listing it on Zillow.

    Learn how to do it

    Sell it yourself

    Take full control of how buyers see your home on Zillow by listing For Sale by Owner (FSBO).

    List your home

    What's special

    Cozy fireplaceLush fruit treesBeautifully landscaped backyardGourmet kitchenModern stylishly appointed bathBreakfast barCustom cabinetry
    Nestled in the picturesque hills of Whittier, this exceptional 4-bedroom, 3-bath home beckons over 3,200 square ft of thoughtfully designed living space. As you approach the property, the elegant façade hints at the grandeur within, inviting you to explore the exquisite features that await. Upon entering, you are greeted by a magnificent grand foyer adorned with a sweeping spiral staircase that spirals elegantly upwards, setting a tone of sophistication. The formal living room, bathed in natural light from large windows, boasts high ceilings that create an airy ambiance, perfect for both intimate gatherings and lively celebrations and a cozy fireplace. Custom crown molding adds a touch of refinement, while Casa Blanca ceiling fans throughout the home provide comfort on warm days. This inviting space effortlessly connects to the gourmet kitchen, a chef’s delight featuring custom cabinetry, gleaming granite countertops, and a convenient breakfast bar that encourages casual dining and lively conversations. Venture upstairs to discover the primary suite, a true private retreat. This serene oasis boasts a spa-like ensuite bathroom, complete with a soaking tub, a separate shower, and dual vanities that promise a rejuvenating experience. The additional bedrooms are generously sized, each offering ample closet space and sharing a modern, stylishly appointed bath. The upstairs game room presents an ideal spot for fun and relaxation, whether it’s a family movie night or a spirited game of pool. Step outside to the beautifully landscaped backyard, a haven for entertaining and relaxation. The built-in BBQ beckons for summer cookouts, while the sun deck offers a tranquil space to unwind with a book or enjoy the sunset. Lush fruit trees dot the property, including pomegranates, limes, grapefruits, apples, and kumquats, providing a delightful bounty throughout the seasons. With a host of additional features—including an attic ladder for easy access to extra storage, a wine refrigerator for connoisseurs, copper plumbing throughout, recessed lighting, and a new AC unit—this home effortlessly combines luxury with practicality. The three-car garage, complete with RV or boat parking, adds to the convenience of this remarkable property. Located close to parks, schools, and shopping, this home truly embodies the perfect blend of luxury and convenience. Make this stunning property your forever home and experience the Whittier lifestyle at its finest!

    Zillow last checked:

    Listing updated:

    Listing Provided by:

    Vanessa Natividad DRE #02163179 vanessa@srg.realestate,

    ROA California Inc

    Bought with:

    Altagracia Mancia, DRE #02239188

    Century 21 Realty Masters

    Source: CRMLS,MLS#: PW25062448MLS LogoOriginating MLS: California Regional MLS

    Facts & features

    Interior

    Bedrooms & bathrooms
    • Bedrooms: 4
    • Bathrooms: 3
    • Full bathrooms: 3
    • Main level bathrooms: 1
    • Main level bedrooms: 1
    Heating
    • Central, Fireplace(s)
    Cooling
    • Central Air
    Appliances
    • Laundry: Laundry Room
    Features
    • Attic
    • Has fireplace: Yes
    • Fireplace features: Living Room
    • Common walls with other units/homes: No Common Walls
    Interior area
    • Total interior livable area: 3,218 sqft

    Property

    Parking
    • Total spaces: 3
    • Parking features: Garage - Attached
    • Attached garage spaces: 3
    Features
    • Levels: Two
    • Stories: 2
    • Entry location: 1
    • Pool features: None
    • Has view: Yes
    • View description: Neighborhood
    Lot
    • Size: 9,172 sqft
    • Features: 0-1 Unit/Acre
    Details
    • Parcel number: 8125058029
    • Zoning: LCR110000*
    • Special conditions: Standard

    Construction

    Type & style
    • Home type: SingleFamily
    • Property subtype: Single Family Residence
    Condition
    • New construction: No
    • Year built: 1984

    Utilities & green energy

    • Sewer: Public Sewer
    • Water: Public

    Community & neighborhood

    Community
    • Community features: Biking
    Location
    • Region: Whittier

    HOA & financial

    HOA
    • Has HOA: Yes
    • HOA fee: $80 monthly
    • Amenities included: Other
    • Association name: Spyglass homeowners association
    • Association phone: 626-358-7300

    Other

    Other facts
    • Listing terms: Cash,Conventional,1031 Exchange,FHA

    Price history

    DateEventPrice
    6/26/2025Sold$1,365,000-2.5%$424/sqft
    Source: CRMLS #PW25062448 Report a problem
    4/26/2025Pending sale$1,400,000$435/sqft
    Source: CRMLS #PW25062448 Report a problem
    3/21/2025Listed for sale$1,400,000$435/sqft
    Source: CRMLS #PW25062448 Report a problem

    Public tax history

    YearProperty taxesTax assessment
    2025$7,251 +11%$518,691 +2%
    2024$6,536 +3.4%$508,522 +2%
    2023$6,320 +2.1%$498,552 +2%
    2022$6,192 +2.3%$488,778 +2%
    2021$6,054 +0.8%$479,195 +1%
    2020$6,003 $474,282 +2%
    2019$6,003 +4.3%$464,984 +2%
    2018$5,754 $455,867 +2%
    2017$5,754 +2.5%$446,929 +2%
    2016$5,615 +2%$438,166 +1.5%
    2015$5,503 +3.6%$431,586 +2%
    2014$5,311 $423,133 +2.5%
    2012-- $412,963 +2%
    2011-- $404,867 +0.8%
    2010-- $401,842 -0.2%
    2009-- $402,798 +2%
    2008-- $394,901 +2%
    2007-- $387,159 +2%
    2006-- $379,568
    2005-- $379,568 +4%
    2004-- $364,830 +1.9%
    2003-- $358,145 +2%
    2002-- $351,123 +4%
    2000-- $337,491

    Find assessor info on the county website

    Neighborhood: Rose Hills

    Nearby schools

    GreatSchools rating
    Get a cash offer in 3 minutes
    Find out how much your home could sell for in as little as 3 minutes with a no-obligation cash offer.
    Estimated market value
    $1,358,800
    Get a cash offer in 3 minutes
    Find out how much your home could sell for in as little as 3 minutes with a no-obligation cash offer.
    Estimated market value
    $1,358,800