Skip main navigation
Sold for $670,000
  • $670,000

    4057 Shawn Cir, Orlando, FL 32826

    5beds
    3,586sqft
    Single Family Residence
    Built in 1999
    6,094 Square Feet Lot
    $671,400 Zestimate®
    $187/sqft
    $4,016 Estimated rent

    Home value

    $671,400

    $618,000 - $732,000

    $4,016/mo

    Zestimate® history
    Loading
    Loading...

    Owner options

    List your home for rent

    $4,016/mo

    Rent Zestimate®

    Find your next renter with Zillow Rental Manager. Plus, with online applications, you can quickly screen prospective tenants – for free.

    Learn more

    $4,016/mo

    Rent Zestimate®

    Refinance and save

    $4,861/mo

    Est. payment

    Refinancing to a lower rate could help reduce your monthly payments and save thousands over the life of the loan.

    See today's rates

    $4,861/mo

    Est. payment

    Explore your selling options

    Work with a Zillow partner agent

    Leverage their expertise and Zillow's premium Showcase listings to get your home seen by more buyers.

    Get started

    List with your own agent

    Get your home in front of millions of buyers by listing it on Zillow.

    Learn how to do it

    Sell it yourself

    Take full control of how buyers see your home on Zillow by listing For Sale by Owner (FSBO).

    List your home

    What's special

    Vinyl-fenced yardLight-filled and stylish atmosphereScreened lanaiTwo-car garageSpacious loftNew roofOak wood staircase
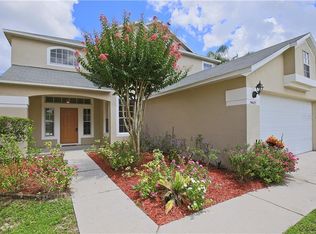
    One or more photo(s) has been virtually staged. Welcome to this STUNNING two-story home in the desirable Tanner Road subdivision, offering over 3,500 SQUARE FEET of beautifully designed living space with 5 bedrooms and 4 full baths. From the moment you arrive, the lush landscaping and paver driveway leading to a two-car garage create IMPRESSIVE CURB APPEAL. You'll have peace of mind knowing this home is loaded with MAJOR ENERGY-EFFICIENT UPGRADES completed in 2024, including a NEW ROOF, PAID-OFF SOLAR PANELS, a NEW HYBRID WATER HEATER, and added ATTIC INSULATION. Step through elegant French doors into a grand interior featuring soaring ceilings, ARCHED ARCHITECTURAL DETAILS, marble-look tile flooring, and plantation shutters throughout, creating a light-filled and stylish atmosphere. A PRIVATE LIVING ROOM with large windows offers a peaceful retreat, while the SEPARATE DINING ROOM is perfect for hosting memorable gatherings. At the heart of the home, the CHEF-INSPIRED KITCHEN overlooks the Family Room and is designed for both function and style, showcasing an abundance of white cabinetry, stone countertops, stainless steel appliances, a closet pantry, and a SPACIOUS BREAKFAST BAR. A sunny BREAKFAST NOOK with sliding doors opens to the outdoor living space, seamlessly blending indoor and outdoor entertaining. The Family Room is warm and inviting with an ELECTRIC FIREPLACE, modern ceiling fan, and sliding doors that lead to your private backyard oasis. Step outside to enjoy a covered paver patio and a SPARKLING IN-GROUND POOL AND SPA, all enclosed within a screened lanai and surrounded by a vinyl-fenced yard, creating the perfect setting to relax or entertain—truly a space where you can feel like you're on vacation every day. The main floor also includes a Bedroom with WOOD-LOOK LAMINATE FLOORING and a nearby full Bath, ideal for guests or a private in-law suite, along with a CONVENIENT LAUNDRY ROOM just off the Kitchen. An OAK WOOD STAIRCASE leads upstairs to a SPACIOUS LOFT, perfect for a game room, media room, or additional living space. The generous Primary Suite is a true retreat, featuring a sitting area, walk-in closet, and SPA-LIKE EN SUITE BATH with dual vanities, a garden tub, separate step-in shower, and private water closet. Three additional bedrooms complete the second floor, including two connected by a JACK-AND-JILL BATHROOM. Upstairs living areas feature WOOD-LOOK LAMINATE FLOORING throughout for a cohesive and modern feel. Residents enjoy a LOW HOA with access to a community pool, playground, and recreational facilities, adding to the lifestyle appeal. The home is conveniently located near the UNIVERSITY OF CENTRAL FLORIDA, as well as shopping, dining, and entertainment at WATERFORD LAKES TOWN CENTER. Outdoor enthusiasts will appreciate nearby parks such as BLANCHARD PARK, offering trails, sports fields, and scenic spaces to explore. With EASY ACCESS to major roadways including State Road 408 and State Road 417, commuting throughout Orlando is simple and convenient. This exceptional home truly has it all—space, style, upgrades, and an INCREDIBLE OUTDOOR RETREAT—making it a must-see. Schedule your showing today!

    Zillow last checked:

    Listing updated:

    Listed by:

    Jenny Wemert 407-809-1193,

    WEMERT GROUP REALTY LLC 407-743-8356,

    Maria Colon 321-437-1805,

    WEMERT GROUP REALTY LLC

    Bought with:

    Michael Karleskint, 3624507

    PINEYWOODS REALTY LLC

    Source: Stellar MLS,MLS#: O6391204MLS LogoOriginating MLS: Orlando Regional

    Facts & features

    Interior

    Bedrooms & bathrooms
    • Bedrooms: 5
    • Bathrooms: 4
    • Full bathrooms: 4
    Rooms
    • Room types: Family Room, Dining Room, Living Room, Loft
    Primary bedroom
    • Features: Walk-In Closet(s)
    • Level: Second
    • Area: 350 Square Feet
    • Dimensions: 25x14
    Bedroom 2
    • Features: Ceiling Fan(s), Built-in Closet
    • Level: First
    • Area: 143 Square Feet
    • Dimensions: 11x13
    Bedroom 3
    • Features: Ceiling Fan(s), Built-in Closet
    • Level: Second
    • Area: 156 Square Feet
    • Dimensions: 13x12
    Bedroom 4
    • Features: Ceiling Fan(s), Jack & Jill Bathroom, Built-in Closet
    • Level: Second
    • Area: 144 Square Feet
    • Dimensions: 12x12
    Bedroom 5
    • Features: Ceiling Fan(s), Jack & Jill Bathroom, Built-in Closet
    • Level: Second
    • Area: 144 Square Feet
    • Dimensions: 12x12
    Primary bathroom
    • Features: Dual Sinks, Garden Bath, Makeup/Vanity Space, Split Vanities, Stone Counters, Tub with Separate Shower Stall, Water Closet/Priv Toilet
    • Level: Second
    • Area: 192 Square Feet
    • Dimensions: 12x16
    Dining room
    • Level: First
    • Area: 144 Square Feet
    • Dimensions: 12x12
    Family room
    • Features: Ceiling Fan(s)
    • Level: First
    • Area: 375 Square Feet
    • Dimensions: 15x25
    Kitchen
    • Features: Breakfast Bar, Pantry, Stone Counters, Built-in Closet
    • Level: First
    • Area: 252 Square Feet
    • Dimensions: 12x21
    Laundry
    • Level: First
    • Area: 48 Square Feet
    • Dimensions: 8x6
    Living room
    • Level: First
    • Area: 180 Square Feet
    • Dimensions: 12x15
    Loft
    • Level: Second
    • Area: 323 Square Feet
    • Dimensions: 19x17
    Heating
    • Central
    Cooling
    • Central Air
    Appliances
    • Included: Dryer, Microwave, Other, Range, Refrigerator, Washer
    • Laundry: Laundry Room
    Features
    • Built-in Features, Ceiling Fan(s), Crown Molding, Eating Space In Kitchen, High Ceilings, Kitchen/Family Room Combo, PrimaryBedroom Upstairs, Solid Wood Cabinets, Split Bedroom, Stone Counters, Thermostat, Walk-In Closet(s)
    • Flooring: Laminate, Tile, Hardwood
    • Doors: French Doors, Sliding Doors
    • Windows: Shutters, Window Treatments
    • Has fireplace: Yes
    • Fireplace features: Electric, Family Room
    Interior area
    • Total structure area: 4,168
    • Total interior livable area: 3,586 sqft

    Property

    Parking
    • Total spaces: 2
    • Parking features: Driveway, Garage Door Opener
    • Attached garage spaces: 2
    • Has uncovered spaces: Yes
    • Details: Garage Dimensions: 19x23
    Features
    • Levels: Two
    • Stories: 2
    • Patio & porch: Covered, Rear Porch, Screened
    • Exterior features: Irrigation System, Lighting, Rain Gutters, Sidewalk
    • Has private pool: Yes
    • Pool features: Deck, In Ground, Salt Water, Screen Enclosure
    • Has spa: Yes
    • Spa features: In Ground
    • Fencing: Fenced,Vinyl
    Lot
    • Size: 6,094 Square Feet
    • Features: Landscaped, Sidewalk
    • Residential vegetation: Mature Landscaping
    Details
    • Parcel number: 012231869400070
    • Zoning: P-D
    • Special conditions: None

    Construction

    Type & style
    • Home type: SingleFamily
    • Property subtype: Single Family Residence
    Materials
    • Block, Stucco
    • Foundation: Slab
    • Roof: Shingle
    Condition
    • New construction: No
    • Year built: 1999

    Utilities & green energy

    • Electric: Photovoltaics Seller Owned
    • Sewer: Public Sewer
    • Water: Public
    • Utilities for property: BB/HS Internet Available, Cable Available, Electricity Connected, Fiber Optics, Public, Sewer Connected, Solar, Sprinkler Meter, Street Lights, Underground Utilities, Water Connected
    Green energy
    • Energy generation: Solar

    Community & HOA

    Community
    • Features: Playground, Pool
    • Security: Security System Owned, Smoke Detector(s)
    • Pet fee: $0 monthly
    • Subdivision: TANNER ROAD PH 01 02
    HOA
    • Has HOA: Yes
    • Services included: Community Pool, Pool Maintenance, Recreational Facilities
    • HOA fee: $71 monthly
    • HOA name: Premier Association Management/Omayra Huerta
    • HOA phone: 407-333-7787
    Location
    • Region: Orlando

    Financial & listing details

    • Price per square foot: $187/sqft
    • Tax assessed value: $505,744
    • Annual tax amount: $3,702
    • Date on market: 3/18/2026
    • Cumulative days on market: 116 days
    • Listing terms: Cash,Conventional,FHA,VA Loan
    • Ownership: Fee Simple
    • Total actual rent: 0
    • Electric utility on property: Yes
    • Road surface type: Paved, Asphalt

    Price history

    DateEventPrice
    5/12/2026Sold$670,000-1.5%$187/sqft
    Source: Stellar MLS #O6391204 Report a problem
    4/17/2026Pending sale$680,000$190/sqft
    Source: Stellar MLS #O6391204 Report a problem
    4/9/2026Listed for sale$680,000$190/sqft
    Source: Stellar MLS #O6391204 Report a problem
    4/6/2026Pending sale$680,000$190/sqft
    Source: Stellar MLS #O6391204 Report a problem
    3/18/2026Listed for sale$680,000-2.8%$190/sqft
    Source: Stellar MLS #O6391204 Report a problem
    3/12/2026Listing removed$699,800$195/sqft
    Source: Stellar MLS #G5105421 Report a problem
    2/26/2026Price change$699,8000%$195/sqft
    Source: eXp Realty #G5105421 Report a problem
    1/23/2026Price change$699,900-3.5%$195/sqft
    Source: Stellar MLS #G5105421 Report a problem
    1/9/2026Price change$724,999-1.3%$202/sqft
    Source: eXp Realty #G5105421 Report a problem
    1/2/2026Price change$734,8000%$205/sqft
    Source: Stellar MLS #G5105421 Report a problem
    12/11/2025Listed for sale$734,900+267.6%$205/sqft
    Source: Stellar MLS #G5105421 Report a problem
    11/22/1999Sold$199,900$56/sqft
    Source: Public Record Report a problem

    Public tax history

    YearProperty taxesTax assessment
    2024$3,504 +7.1%$232,356 +3%
    2023$3,271 +4.4%$225,588 +3%
    2022$3,134 +1.7%$219,017 +3%
    2021$3,080 +0.9%$212,638 +1.4%
    2020$3,052 +1.4%$209,702 +2.3%
    2019$3,009 +0.9%$204,987 +1.9%
    2018$2,983 $201,165 -24.6%
    2017$2,983 +2%$266,949 +5.9%
    2016$2,925 +1%$252,091 +2%
    2015$2,897 -3.2%$247,027 +10.4%
    2014$2,992 +1.9%$223,683 +19.4%
    2013$2,935 +0.5%$187,303 +1.3%
    2012$2,922 -3%$184,947 -2.6%
    2011$3,013 -6.2%$189,796 -8.4%
    2010$3,212 $207,091 -15.7%
    2009-- $245,632 -19.3%
    2008$3,013 -2.4%$304,245 -8.9%
    2007$3,088 -5.8%$334,019 +10.2%
    2006$3,279 +1.1%$303,078 +31.4%
    2005$3,242 +4.6%$230,667 +3.6%
    2004$3,099 -5.5%$222,676 +16.6%
    2003$3,281 +2.6%$191,010 +3%
    2002$3,199 -1.3%$185,520 +7.8%
    2001$3,243 -0.3%$172,129 +0.6%
    2000$3,251 $171,031
    Find assessor info on the county website

    Neighborhood: 32826

    Nearby schools

    GreatSchools rating
    Schools provided by the listing agent
    • Elementary: East Lake Elem
    • Middle: Corner Lake Middle
    • High: East River High

    Source: Stellar MLS. This data may not be complete. We recommend contacting the local school district to confirm school assignments for this home.

    Get a cash offer in 3 minutes
    Find out how much your home could sell for in as little as 3 minutes with a no-obligation cash offer.
    Estimated market value
    $671,400
    Get a cash offer in 3 minutes
    Find out how much your home could sell for in as little as 3 minutes with a no-obligation cash offer.
    Estimated market value
    $671,400