This Charming Cottage home is located on a tree-lined parkway in the lovely Shelmore Neighborhood with sidewalks and a park-like common area in the rear. From the broad covered front porch, enjoy your morning coffee and experience extensive pond views. This home is designed with wonderful spaces for entertaining, from the sizable living room which offers a gas fireplace, built-in cabinets and exposed beamed ceiling, to the dining area with a wall of windows for natural lighting creating an ideal space for friends and family gatherings. The beautiful chef's kitchen offers superior finishes and stunning design. A farmhouse sink completes the gorgeous center island with pendent lighting, an overhang for slide under seating, an abundance of cabinets and soft close drawers. You'll love to cook with the five-burner gas stove/oven with a lighted vented hood, and you can stock everything needed in the walk-in pantry with wood shelves and a pocket door. The first floor includes the master bedroom with a custom shelved walk-in closet and a master bath with a fully tiled walk-in shower and double vanity. Additionally on the first floor, there is a guest room, a full bath with ceramic tile to the ceiling, and the laundry room with a hanging rod and shelving. Space abounds upstairs with an entertainment area, two additional bedrooms, and a full bathroom with double vanity and a tub shower.
This section of Brunswick Forest includes lawn care, leaving more time to enjoy the many amenities which include but are not limited to; three outdoor pools and one indoor pool, tennis courts, pickleball courts, three fitness centers, walking and biking trails, and social clubs to cover every conceivable interest and social interaction with neighbors and friends.
Sold for $595,000
$595,000
4057 Staffordale Drive, Leland, NC 28451
4beds
2,423sqft
Single Family Residence
Built in 2019
6,969 Square Feet Lot
$590,900 Zestimate®
$246/sqft
$2,461 Estimated rent
Home value
$590,900
$555,000 - $626,000
$2,461/mo
Zestimate® history
Owner options
List your home for rent
$2,461/mo
Rent Zestimate®
Find your next renter with Zillow Rental Manager. Plus, with online applications, you can quickly screen prospective tenants – for free.
$2,461/mo
Rent Zestimate®
Refinance and save
$3,450/mo
Est. payment
Refinancing to a lower rate could help reduce your monthly payments and save thousands over the life of the loan.
$3,450/mo
Est. payment
Explore your selling options
Work with a Zillow partner agent
Leverage their expertise and Zillow's premium Showcase listings to get your home seen by more buyers.
Get startedList with your own agent
Get your home in front of millions of buyers by listing it on Zillow.
Learn how to do itSell it yourself
Take full control of how buyers see your home on Zillow by listing For Sale by Owner (FSBO).
List your homeWhat's special
Zillow last checked:
Listing updated:
Listed by:
Debby S Daigle 910-443-3199,
RE/MAX Essential
Bought with:
Mary Ellen OMeara, 314359
eXp Realty
Source: Hive MLS,MLS#: 100467567 Originating MLS: Cape Fear Realtors MLS, Inc.
Originating MLS: Cape Fear Realtors MLS, Inc.Facts & features
Interior
Bedrooms & bathrooms
- Bedrooms: 4
- Bathrooms: 3
- Full bathrooms: 3
Primary bedroom
- Level: Primary Living Area
Dining room
- Features: Combination
Heating
- Heat Pump, Electric
Cooling
- Central Air, Heat Pump
Appliances
- Included: Gas Oven, Built-In Microwave, Dishwasher
- Laundry: Laundry Room
Features
- Master Downstairs, Walk-in Closet(s), High Ceilings, Solid Surface, Kitchen Island, Ceiling Fan(s), Pantry, Walk-in Shower, Blinds/Shades, Gas Log, Walk-In Closet(s)
- Flooring: Carpet, Tile, Wood
- Basement: None
- Attic: Partially Floored
- Has fireplace: Yes
- Fireplace features: Gas Log
Interior area
- Total structure area: 2,423
- Total interior livable area: 2,423 sqft
Property
Parking
- Total spaces: 2
- Parking features: Garage Faces Rear, Garage Door Opener, Off Street
Features
- Levels: Two
- Stories: 2
- Patio & porch: Covered, Patio, Screened
- Exterior features: Irrigation System, Cluster Mailboxes
- Fencing: Back Yard,Metal/Ornamental
- Has view: Yes
- View description: Pond
- Has water view: Yes
- Water view: Pond
- Waterfront features: None
Lot
- Size: 6,969 Square Feet
- Dimensions: 50 x 125 x 55 x 125
Details
- Parcel number: 059pb052
- Zoning: Le-Pud
- Special conditions: Standard
Construction
Type & style
- Home type: SingleFamily
- Property subtype: Single Family Residence
Materials
- Fiber Cement
- Foundation: Raised, Slab
- Roof: Shingle
Condition
- New construction: No
- Year built: 2019
Utilities & green energy
- Sewer: Public Sewer
- Water: Public
- Utilities for property: Natural Gas Available, Sewer Available, Water Available
Community & HOA
Community
- Subdivision: Brunswick Forest
HOA
- Has HOA: Yes
- Amenities included: Clubhouse, Pool, Dog Park, Fitness Center, Indoor Pool, Maintenance Common Areas, Maintenance Grounds, Management, Park, Pickleball, Picnic Area, Playground, Sidewalks, Spa/Hot Tub, Tennis Court(s), Trail(s)
- HOA fee: $1,650 monthly
- HOA name: CAMS
- HOA phone: 910-256-2021
- Second HOA fee: $1,928 monthly
- Second HOA name: Kuester Management
- Second HOA phone: 888-600-5044
Location
- Region: Leland
Financial & listing details
- Price per square foot: $246/sqft
- Tax assessed value: $492,490
- Annual tax amount: $3,414
- Date on market: 9/21/2025
- Cumulative days on market: 26 days
- Listing agreement: Exclusive Right To Sell
- Listing terms: Cash,Conventional
Price history
| Date | Event | Price |
|---|---|---|
| 12/11/2024 | Sold | $595,000-2.5%$246/sqft |
Source:  Hive MLS #100467567 Report a problem Hive MLS #100467567 Report a problem | ||
| 10/18/2024 | Contingent | $610,000$252/sqft |
Source: Hive MLS #100467567 Report a problem | ||
| 9/23/2024 | Listed for sale | $610,000+52.5%$252/sqft |
Source: Hive MLS #100467567 Report a problem | ||
| 2/4/2021 | Listing removed | -- |
Source: Zillow Rental Manager Report a problem | ||
| 1/4/2021 | Listed for rent | $2,500$1/sqft |
Source: Zillow Rental Manager Report a problem | ||
| 8/20/2020 | Sold | $399,900$165/sqft |
Source: Hive MLS #100173809 Report a problem | ||
Public tax history
| Year | Property taxes | Tax assessment |
|---|---|---|
| 2025 | $3,414 | $492,490 |
| 2024 | $3,414 +6.1% | $492,490 |
| 2023 | $3,217 -7.4% | $492,490 +15.1% |
| 2022 | $3,474 +0% | $427,710 |
| 2021 | $3,474 +189.8% | $427,710 +16.4% |
| 2020 | $1,199 +35.6% | $367,520 +194% |
| 2019 | $884 +24.9% | $125,000 +25% |
| 2018 | $708 +4.3% | $100,000 |
| 2017 | $678 | $100,000 |
| 2016 | $678 | $100,000 |
Find assessor info on the county website
Neighborhood: 28451
Nearby homes
- $620,0003 bd2 ba2k sqft4061 Staffordale Dr, Leland, NC 28451Sold
- $539,6003 bd3 ba2k sqft4053 Staffordale Dr, Leland, NC 28451Off Market
- $556,6003 bd3 ba2.3k sqft4065 Staffordale Dr, Leland, NC 28451Off Market
- $630,0004 bd3 ba2.5k sqft4049 Staffordale Dr, Leland, NC 28451Sold
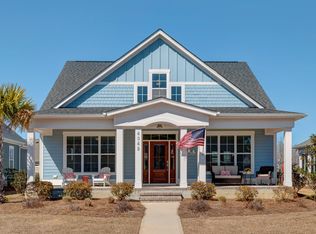
- $555,3004 bd3 ba2.4k sqft4069 Staffordale Dr, Leland, NC 28451Off Market
- $415,1003 bd2 ba1.5k sqft4045 Staffordale Dr, Leland, NC 28451Off Market
- $585,2003 bd2 ba2.1k sqft4050 Staffordale Dr, Leland, NC 28451Off Market
- $795,7003 bd3 ba3.3k sqft3014 Smeades Dr, Leland, NC 28451Off Market
Nearby schools
GreatSchools rating
- 4/10Town Creek MiddleGrades: 5-8Distance: 5.3 mi
- 4/10North Brunswick HighGrades: 9-12Distance: 4.4 mi
- 8/10Town Creek ElementaryGrades: K-4Distance: 5.4 mi
Schools provided by the listing agent
- Elementary: Belville
- Middle: Leland
- High: North Brunswick
Source: Hive MLS. This data may not be complete. We recommend contacting the local school district to confirm school assignments for this home.


Get pre-qualified for a loan
At Zillow Home Loans, we can pre-qualify you in as little as 5 minutes with no impact to your credit score.An equal housing lender. NMLS #10287.
- North Carolina
- Brunswick County
- Leland
- 28451
- 4057 Staffordale Drive
Nearby cities
Nearby zip codes
Other Leland Topics
