Gorgeous home with a FULL HOME GENERATOR now available in Southlake Village. Fantastic opportunity to own a beautiful home featuring a spacious floor plan with large rooms & tons of natural light throughout, ample storage space, large kitchen with stainless steel appliances plenty of cabinet space, pantry, and peninsula counter/bar overlooking the breakfast and living area, 1 bedroom on the 1st floor and 3 carpeted bedrooms on the 2nd floor including the primary bedroom with walk-in closets and ensuite bathroom, electric blinds, and much more. Low maintenance lot with a cozy covered back patio, large 2-car garage, and plenty of curb appeal all in a great location in a quiet neighborhood with quick access to countless surrounding amenities including shopping, recreational areas, Lake Pontchartrain, and the New Orleans Airport. PRICED VERY LOW BELOW APPRAISAL VALUE!
Active
$499,900
4057 Turtle Bayou Dr, Kenner, LA 70065
4beds
2,929sqft
Single Family Residence
Built in 2002
6,939 Square Feet Lot
$483,000 Zestimate®
$171/sqft
$-- HOA
What's special
- 7 days
- 352
- 11
Likely to sell faster than
Zillow last checked:
Listing updated:
Listed by:
Judy Walker 504-251-4142,
KELLER WILLIAMS REALTY 455-0100 504-455-0100
Source: GSREIN,MLS#: 2574538
Facts & features
Interior
Bedrooms & bathrooms
- Bedrooms: 4
- Bathrooms: 3
- Full bathrooms: 3
Primary bedroom
- Description: Flooring: Carpet
- Level: Second
- Dimensions: 18.4x15.9
Bedroom
- Description: Flooring: Tile
- Level: First
- Dimensions: 14.4x13
Bedroom
- Description: Flooring: Carpet
- Level: Second
- Dimensions: 18x14
Bedroom
- Description: Flooring: Carpet
- Level: Second
- Dimensions: 13.4x12.7
Breakfast room nook
- Description: Flooring: Tile
- Level: First
- Dimensions: 13.4x12.6
Dining room
- Description: Flooring: Wood
- Level: First
- Dimensions: 13.4x12.7
Kitchen
- Description: Flooring: Tile
- Level: First
- Dimensions: 13.7x13.4
Laundry
- Level: First
- Dimensions: 9x7
Living room
- Description: Flooring: Tile
- Level: First
- Dimensions: 22x17.4
Heating
- Central
Cooling
- Central Air, 2 Units
Appliances
- Included: Cooktop, Dishwasher, Disposal, Microwave, Oven
- Laundry: Washer Hookup, Dryer Hookup
Features
- Ceiling Fan(s), Pantry, Stone Counters, Stainless Steel Appliances, Cable TV
- Has fireplace: Yes
- Fireplace features: Gas
Interior area
- Total structure area: 3,525
- Total interior livable area: 2,929 sqft
Property
Parking
- Parking features: Attached, Garage
- Has attached garage: Yes
Features
- Levels: Two
- Stories: 2
- Patio & porch: Concrete, Covered
Lot
- Size: 6,939 Square Feet
- Dimensions: 65' x 96' x 103' x 100'
- Features: City Lot, Irregular Lot
Details
- Parcel number: 0920028500
- Special conditions: None
Construction
Type & style
- Home type: SingleFamily
- Architectural style: French Provincial
- Property subtype: Single Family Residence
Materials
- Brick, Stucco
- Foundation: Slab
- Roof: Shingle
Condition
- Excellent
- Year built: 2002
Utilities & green energy
- Electric: Generator
- Sewer: Public Sewer
- Water: Public
Community & HOA
HOA
- Has HOA: No
Location
- Region: Kenner
Financial & listing details
- Price per square foot: $171/sqft
- Tax assessed value: $359,300
- Annual tax amount: $2,231
- Date on market: 8/28/2026
Estimated market value
$483,000
$459,000 - $507,000
$2,825/mo
Price history
| Date | Event | Price |
|---|---|---|
| 8/28/2026 | Listed for sale | $499,900-4.8%$171/sqft |
Source:  GSREIN #2574538 Report a problem GSREIN #2574538 Report a problem | ||
| 8/28/2026 | Listing removed | $525,000$179/sqft |
Source: GSREIN #2560390 Report a problem | ||
| 8/19/2026 | Price change | $525,000-0.9%$179/sqft |
Source: GSREIN #2560390 Report a problem | ||
| 8/3/2026 | Price change | $530,000-1.1%$181/sqft |
Source: GSREIN #2560390 Report a problem | ||
| 7/28/2026 | Price change | $536,000-0.7%$183/sqft |
Source: GSREIN #2560390 Report a problem | ||
| 7/1/2026 | Price change | $540,000-1.8%$184/sqft |
Source: GSREIN #2560390 Report a problem | ||
| 6/2/2026 | Price change | $550,000-3.5%$188/sqft |
Source: GSREIN #2560390 Report a problem | ||
| 5/29/2026 | Listed for sale | $570,000-4.8%$195/sqft |
Source: GSREIN #2560390 Report a problem | ||
| 5/29/2026 | Listing removed | $599,000$205/sqft |
Source: GSREIN #2551390 Report a problem | ||
| 4/30/2026 | Price change | $599,000-1.6%$205/sqft |
Source: GSREIN #2551390 Report a problem | ||
| 4/20/2026 | Price change | $609,000-3.2%$208/sqft |
Source: GSREIN #2551390 Report a problem | ||
| 4/13/2026 | Price change | $629,000-7.4%$215/sqft |
Source: GSREIN #2551390 Report a problem | ||
| 4/6/2026 | Listed for sale | $679,000-6.9%$232/sqft |
Source: GSREIN #2551390 Report a problem | ||
| 4/6/2026 | Listing removed | $729,000$249/sqft |
Source: GSREIN #2528184 Report a problem | ||
| 3/1/2026 | Listing removed | $5,000$2/sqft |
Source: GSREIN #2519457 Report a problem | ||
| 10/29/2025 | Listed for sale | $729,000+89.4%$249/sqft |
Source: GSREIN #2528184 Report a problem | ||
| 9/24/2025 | Price change | $5,000-16.7%$2/sqft |
Source: GSREIN #2519457 Report a problem | ||
| 9/12/2025 | Price change | $6,000-7.7%$2/sqft |
Source: GSREIN #2519457 Report a problem | ||
| 9/1/2025 | Listed for rent | $6,500$2/sqft |
Source: GSREIN #2519457 Report a problem | ||
| 11/16/2012 | Sold | -- |
Source: GSREIN #917563 Report a problem | ||
| 8/3/2012 | Listed for sale | $385,000$131/sqft |
Source: Cannizzaro Realty Co. #917563 Report a problem | ||
| 5/9/2006 | Sold | -- |
Source: Public Record Report a problem | ||
Public tax history
| Year | Property taxes | Tax assessment |
|---|---|---|
| 2024 | $2,231 -2.8% | $35,930 +0.7% |
| 2023 | $2,297 +2.3% | $35,670 |
| 2022 | $2,246 -11.3% | $35,670 |
| 2021 | $2,531 +1% | $35,670 |
| 2020 | $2,507 -0.9% | $35,670 +0.9% |
| 2019 | $2,530 +38.4% | $35,350 |
| 2018 | $1,827 | $35,350 |
| 2017 | $1,827 | $35,350 |
| 2016 | $1,827 +0.2% | $35,350 +1% |
| 2015 | $1,823 | $35,000 |
| 2014 | $1,823 | $35,000 |
| 2013 | -- | $35,000 -21% |
| 2012 | -- | $44,330 +2.6% |
| 2011 | -- | $43,200 |
| 2010 | -- | $43,200 |
| 2009 | -- | $43,200 |
| 2008 | -- | $43,200 |
| 2007 | -- | $43,200 |
| 2005 | -- | -- |
| 2004 | -- | -- |
| 2003 | -- | -- |
Find assessor info on the county website
Monthly payment
Est. payment
Payment breakdown
Explore the cost of this home by adjusting the details. Changes won't be saved.Climate risks
Neighborhood: 70065

Similar homes
- $490,0006 bd3 ba3.3k sqft105 Chateau Latour Dr, Kenner, LA 70065For Sale
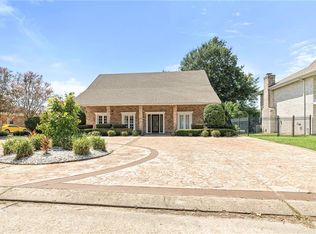
 MLS ID #2548624, Eric Stephens, Compass Metro. GSREIN
 - $415,0004 bd3 ba2.6k sqft10 Glacier St, Kenner, LA 70065For Sale
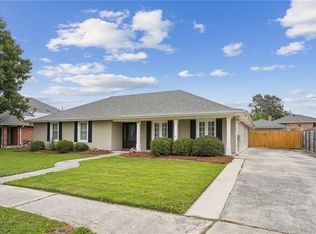 MLS ID #2556770, Wendelyn Hinyub, KELLER WILLIAMS REALTY 455-0100. GSREIN
 - $434,0004 bd3 ba2.5k sqft3504 Connecticut Ave, Kenner, LA 70065For Sale
 MLS ID #2559658, Stacy Ferro, Prestige Properties of Louisiana, LLC. GSREIN
 - $574,0004 bd4 ba3.3k sqft22 Chateau Trianon Dr, Kenner, LA 70065For Sale
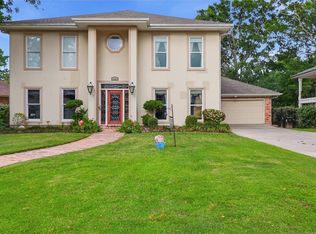 MLS ID #2557609, Tauna Scott, Compass Kenner. GSREIN
 - $559,9004 bd4 ba4.1k sqft81 Chateau Mouton Dr, Kenner, LA 70065For SaleMLS ID #2533325, Liz Tardo, Compass Uptown. GSREIN
- $495,0003 bd2 ba2.4k sqft4308 Lake Villa Dr, Metairie, LA 70002For SaleMLS ID #2574550, Darren Vincent, Generations Realty Group, LLC. GSREIN
- $279,0003 bd2 ba1.5k sqft3009 Iowa Ave, Kenner, LA 70065For SaleMLS ID #2575180, Melissa Mejia, NOLA Living Realty. GSREIN
- $475,0004 bd2 ba2.6k sqft4516 James Dr, Metairie, LA 70003For SaleMLS ID #2565111, Katherine Bosio, REVE, REALTORS. GSREIN
- $499,0004 bd3 ba2.8k sqft4600 Carthage St, Metairie, LA 70002For SaleMLS ID #2565514, Debbie Ferrante, Crane Realtors. GSREIN
- $338,0002 bd3 ba2k sqft1005 Saint Julien Dr, Kenner, LA 70065For SaleMLS ID #2548851, Sharon Kochera, Sharon D. Kochera. GSREIN
- $375,0004 bd2 ba2.4k sqft1904 Michigan Ave, Kenner, LA 70062For SaleMLS ID #2571965, Mary Dietrich, KELLER WILLIAMS REALTY 455-0100. GSREIN
- $539,9994 bd3 ba2.7k sqft4833 Jasper St, Metairie, LA 70006For SaleMLS ID #2556405, Joyce Delery, McEnery Residential, LLC. GSREIN
- $599,0004 bd4 ba2.7k sqft4708 Henican Pl, Metairie, LA 70003For SaleMLS ID #2569744, Lauren Jones, GL Realty Group, LLC. GSREIN
- $375,0004 bd3 ba2.6k sqft2120 Frankel Ave, Metairie, LA 70003For SaleMLS ID #2571075, Sonnie Harmon, Keller Williams Realty Services. GSREIN
- $517,0004 bd3 ba2.9k sqft116 Gabrielle Ln, Destrehan, LA 70047For SaleMLS ID #2562498, Jordan Harwell, LPT Realty, LLC.. GSREIN
- $296,0002 bd3 ba2.1k sqft2 Rue Saint Louis, Kenner, LA 70065For SaleMLS ID #2457333, Senem Isim, United Real Estate Partners LLC. GSREIN
- $396,4004 bd3 ba2.2k sqft573 Oak St, Norco, LA 70079For SaleMLS ID #2574737, Alanea Champagne, RE/MAX Synergy. GSREIN
- $525,0003 bd3 ba2.5k sqft3621 Tolmas Dr, Metairie, LA 70002For SaleMLS ID #2564499, Erin Rotolo, RE/MAX Affiliates. GSREIN
- $499,0004 bd4 ba2.7k sqft10 Millwood Ct, Marrero, LA 70072For SaleMLS ID #2545771, Linda Babineaux, Compass Uptown-Maple St. GSREIN
