Upon entering 4057 Via Pavion, you'll immediately be enchanted by the refined sophistication and flawless craftsmanship of this exquisite home. Every corner is adorned with solid cherrywood custom cabinetry, perfectly complementing the lofty beamed ceilings and sweeping vistas that evoke a profound sense of serenity. Bask in the array of amenities, including multiple fireplaces gracing the living room, great room, and primary bedroom.
French doors grace the interior, seamlessly connecting to the covered patio, tranquil backyard oasis, and the inviting pool area, ideal for basking in the warm embrace of Southern California's sun-drenched days. An entertainer's delight, this residence boasts numerous hosting spaces, including an exterior fireplace and multiple patios. The expansive kitchen showcases imported Italian porcelain tile flooring and top-of-the-line appliances, featuring a Wolf 4-burner cooktop with griddle, oven, convection oven, Sub Zero Refrigerator/Freezer, and Bosch dishwasher. Pamper yourself with the convenience of a separate bar area, complete with a wine refrigerator and copper sink. A separate laundry room offers Bosch washer/dryer, sink, built-in hamper, ironing board, and ample storage space. Nestled in the highly coveted Valmonte neighborhood with award-winning Palos Verdes Peninsula schools, this residence presents an unparalleled opportunity not to be missed!
Sold for $2,420,000
Listed by: Vista Sotheby's International Realty • Steven Watts • Contact: 310-874-8775
Bought with: The Agency
$2,420,000
4057 Via Pavion, Palos Verdes Estates, CA 90274
3beds
2,209sqft
Single Family Residence
Built in 1956
0.26 Acres Lot
$2,505,500 Zestimate®
$1,096/sqft
$7,885 Estimated rent
Home value
$2,505,500
$2.31M - $2.71M
$7,885/mo
Zestimate® history
Owner options
List your home for rent
$7,885/mo
Rent Zestimate®
Find your next renter with Zillow Rental Manager. Plus, with online applications, you can quickly screen prospective tenants – for free.
$7,885/mo
Rent Zestimate®
Refinance and save
$15,252/mo
Est. payment
Refinancing to a lower rate could help reduce your monthly payments and save thousands over the life of the loan.
$15,252/mo
Est. payment
Explore your selling options
Work with a Zillow partner agent
Leverage their expertise and Zillow's premium Showcase listings to get your home seen by more buyers.
Get startedList with your own agent
Get your home in front of millions of buyers by listing it on Zillow.
Learn how to do itSell it yourself
Take full control of how buyers see your home on Zillow by listing For Sale by Owner (FSBO).
List your homeWhat's special
Exterior fireplaceSub zero refrigeratorExpansive kitchenCopper sinkPrimary bedroomGreat roomSeparate bar area
Zillow last checked:
Listing updated:
Listed by:
Steven Watts DRE #00966894 310-874-8775,
Vista Sotheby's International Realty,
Listing Team: Watts & Associates
Bought with:
Karen Lowe, DRE #02152213
The Agency
Sharon Benton, DRE #02021318
The Agency
Source: CRMLS,MLS#: PV24077830 Originating MLS: California Regional MLS
Originating MLS: California Regional MLSFacts & features
Interior
Bedrooms & bathrooms
- Bedrooms: 3
- Bathrooms: 3
- Full bathrooms: 1
- 3/4 bathrooms: 1
- 1/2 bathrooms: 1
- Main level bathrooms: 3
- Main level bedrooms: 3
Rooms
- Room types: Bedroom, Entry/Foyer, Family Room, Kitchen, Laundry, Living Room, Primary Bedroom, Utility Room, Dining Room
Primary bedroom
- Features: Main Level Primary
Bedroom
- Features: All Bedrooms Down
Bedroom
- Features: Bedroom on Main Level
Bathroom
- Features: Bathtub, Separate Shower
Kitchen
- Features: Built-in Trash/Recycling, Granite Counters, Kitchen/Family Room Combo, Self-closing Drawers
Heating
- Central
Cooling
- Central Air
Appliances
- Included: Convection Oven, Dishwasher, Gas Cooktop, Disposal, Microwave, Range Hood, Tankless Water Heater, Warming Drawer
- Laundry: Washer Hookup, Gas Dryer Hookup, Inside, Laundry Room
Features
- Beamed Ceilings, Built-in Features, Crown Molding, Separate/Formal Dining Room, Granite Counters, High Ceilings, Open Floorplan, Bar, All Bedrooms Down, Bedroom on Main Level, Main Level Primary, Utility Room
- Flooring: Tile, Wood
- Doors: Sliding Doors
- Windows: Double Pane Windows
- Has fireplace: Yes
- Fireplace features: Family Room, Living Room, Primary Bedroom, Outside
- Common walls with other units/homes: No Common Walls
Interior area
- Total interior livable area: 2,209 sqft
Property
Parking
- Total spaces: 6
- Parking features: Covered, Direct Access, Door-Single, Driveway, Garage Faces Front, Garage, Garage Door Opener
- Attached garage spaces: 2
- Uncovered spaces: 4
Features
- Levels: One
- Stories: 1
- Entry location: Front
- Patio & porch: Open, Patio
- Exterior features: Rain Gutters
- Has private pool: Yes
- Pool features: In Ground, Private
- Spa features: None
- Has view: Yes
- View description: None
Lot
- Size: 0.26 Acres
- Features: Back Yard, Front Yard, Landscaped
Details
- Parcel number: 7537025032
- Zoning: PVR1YY
- Special conditions: Standard
Construction
Type & style
- Home type: SingleFamily
- Architectural style: Mediterranean
- Property subtype: Single Family Residence
Materials
- Roof: Spanish Tile
Condition
- Turnkey
- New construction: No
- Year built: 1956
Utilities & green energy
- Sewer: Public Sewer
- Water: Public
Community & HOA
Community
- Features: Golf, Gutter(s)
- Security: Carbon Monoxide Detector(s), Smoke Detector(s)
HOA
- Amenities included: Other
- HOA name: Palos Verdes Homes Association
- HOA phone: 310-373-6721
Location
- Region: Palos Verdes Estates
Financial & listing details
- Price per square foot: $1,096/sqft
- Tax assessed value: $2,041,783
- Annual tax amount: $23,885
- Date on market: 4/22/2024
- Cumulative days on market: 12 days
- Listing terms: Cash to New Loan
- Exclusions: Chandelier in dining room, two chandeliers over the piano and all bathroom mirrors.
- Road surface type: Paved
Price history
| Date | Event | Price |
|---|---|---|
| 6/13/2024 | Sold | $2,420,000-3.1%$1,096/sqft |
Source:  CRMLS #PV24077830 Report a problem CRMLS #PV24077830 Report a problem | ||
| 6/5/2024 | Pending sale | $2,498,000$1,131/sqft |
Source: CRMLS #PV24077830 Report a problem | ||
| 5/15/2024 | Contingent | $2,498,000$1,131/sqft |
Source: CRMLS #PV24077830 Report a problem | ||
| 4/22/2024 | Listed for sale | $2,498,000+38.8%$1,131/sqft |
Source: CRMLS #PV24077830 Report a problem | ||
| 3/28/2020 | Listing removed | $1,800,000$815/sqft |
Source: Vista Sotheby's International Realty #PV20043836 Report a problem | ||
| 3/3/2020 | Listed for sale | $1,800,000$815/sqft |
Source: Vista Sotheby's International Realty #PV20043836 Report a problem | ||
Public tax history
| Year | Property taxes | Tax assessment |
|---|---|---|
| 2025 | $23,885 +229.7% | $2,041,783 +275.9% |
| 2024 | $7,243 +2.6% | $543,182 +2% |
| 2023 | $7,062 +4.5% | $532,532 +2% |
| 2022 | $6,755 +0.3% | $522,091 +2% |
| 2021 | $6,735 +1.2% | $511,855 +1% |
| 2020 | $6,656 | $506,608 +2% |
| 2019 | $6,656 +4.6% | $496,675 +2% |
| 2018 | $6,364 | $486,937 +2% |
| 2017 | $6,364 +16.3% | $477,391 +2% |
| 2016 | $5,470 -9.3% | $468,031 +1.5% |
| 2015 | $6,030 +2.6% | $461,002 +2% |
| 2014 | $5,875 | $451,973 +2.5% |
| 2012 | -- | $441,110 +2% |
| 2011 | -- | $432,462 +0.8% |
| 2010 | -- | $429,231 -0.2% |
| 2009 | -- | $430,252 +2% |
| 2008 | -- | $421,817 +15.7% |
| 2007 | -- | $364,527 +10% |
| 2006 | -- | $331,253 |
| 2005 | -- | $331,253 +4% |
| 2004 | -- | $318,392 +1.9% |
| 2003 | -- | $312,558 +2% |
| 2002 | -- | $306,430 +4% |
| 2000 | -- | $294,533 |
Find assessor info on the county website
Neighborhood: 90274
Nearby homes
- $2,155,6004 bd2 ba1.8k sqft4061 Via Pavion, Palos Verdes Estates, CA 90274Off Market
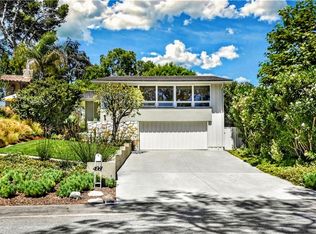
- $3,100,5004 bd4 ba2.8k sqft4053 Via Pavion, Palos Verdes Estates, CA 90274Off Market
- $2,320,2003 bd2 ba1.8k sqft605 Via Gorrion, Palos Verdes Estates, CA 90274Off Market

- $2,209,9003 bd2 ba1.6k sqft4049 Via Pavion, Palos Verdes Estates, CA 90274Off Market

- $2,391,9003 bd3 ba2.9k sqft4060 Via Valmonte, Palos Verdes Estates, CA 90274Off Market
- $1,785,0002 bd1 ba1.5k sqft4064 Via Valmonte, Palos Verdes Estates, CA 90274Off Market
- $1,859,5003 bd2 ba1.8k sqft4068 Via Valmonte, Palos Verdes Estates, CA 90274Off Market
- $2,606,6005 bd4 ba2.6k sqft4052 Via Valmonte, Palos Verdes Estates, CA 90274Off Market
Nearby schools
GreatSchools rating
- 8/10Silver Spur Elementary SchoolGrades: K-5Distance: 1 mi
- 8/10Palos Verdes Intermediate SchoolGrades: 6-8Distance: 3.3 mi
- 10/10Palos Verdes Peninsula High SchoolGrades: 9-12Distance: 1.3 mi
Get a cash offer in 3 minutes
Find out how much your home could sell for in as little as 3 minutes with a no-obligation cash offer.
Estimated market value
$2,505,500
Get a cash offer in 3 minutes
Find out how much your home could sell for in as little as 3 minutes with a no-obligation cash offer.
Estimated market value
$2,505,500
- California
- Los Angeles County
- Palos Verdes Estates
- 90274
- 4057 Via Pavion
Nearby cities
Nearby zip codes
Other Palos Verdes Estates Topics
- Apartments for Rent in 90274
- Houses for Sale in 90274
- Houses for Rent in 90274
- 90274 Real Estate
- Palos Verdes Estates Condos
- Houses for Sale in Palos Verdes Estates
- Newest Listings in Palos Verdes Estates
- Palos Verdes Estates Home Values
- Palos Verdes Estates Real Estate Agents
- Palos Verdes Estates Refinance
- Palos Verdes Estates Mortgage Rates
