Skip main navigation
Sold
  • Price Unknown

    4057 Walnut St APT 2, Kansas City, MO 64111

    1beds
    848sqft
    Condominium
    Built in 1968
    -- sqft lot
    $147,400 Zestimate®
    $--/sqft
    $1,191 Estimated rent

    Home value

    $147,400

    $136,000 - $159,000

    $1,191/mo

    Zestimate® history
    Loading
    Loading...

    Owner options

    List your home for rent

    $1,191/mo

    Rent Zestimate®

    Find your next renter with Zillow Rental Manager. Plus, with online applications, you can quickly screen prospective tenants – for free.

    Learn more

    $1,191/mo

    Rent Zestimate®

    Refinance and save

    $343/mo

    Est. payment

    Refinancing to a lower rate could help reduce your monthly payments and save thousands over the life of the loan.

    See today's rates

    $343/mo

    Est. payment

    Explore your selling options

    Work with a Zillow partner agent

    Leverage their expertise and Zillow's premium Showcase listings to get your home seen by more buyers.

    Get started

    List with your own agent

    Get your home in front of millions of buyers by listing it on Zillow.

    Learn how to do it

    Sell it yourself

    Take full control of how buyers see your home on Zillow by listing For Sale by Owner (FSBO).

    List your home

    What's special

    New carpetingLarge bedroomWalk-in closetDual patiosWestport restaurantsGranite countertopsBeautiful wood cabinets
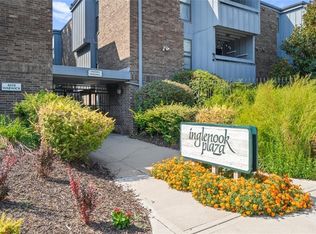
    Fabulous 1 bedroom condo situated in a gated community is all about the updates and the location. You'll be impressed with the new carpeting, interior paint, and Pergo laminate flooring. Brand new hot water heater and microwave; roof and HVAC are 5 years new. Spacious living room is inviting with a cozy brick fireplace and adjoining dining area. Rooms are airy and light with the dual patios & ceiling fan. Kitchen boasts granite countertops, beautiful wood cabinets, stainless steel appliances, pantry, breakfast bar. Large bedroom has ceiling fan and walk-in closet. Bathroom is tiled and updated. Large laundry room comes equipped with washer and dryer and provides additional storage. HOA amenities include gated/secure parking space, pool, clubhouse, gym, and individual storage space. Locale is amazing, so close to new streetcar extension and to the Plaza and Westport restaurants, shops, entertainment, and museums. Easy access to UMKC, Rockhurst and The KC Art Institute...It's all right here!!

    Zillow last checked:

    Listing updated:

    Listed by:

    Debra Chambers 816-550-7691,

    BHG Kansas City Homes

    Bought with:

    Kelli Settle, 2021007258

    KW KANSAS CITY METRO

    Source: Heartland MLS as distributed by MLS GRID,MLS#: 2441638MLS Logo

    Facts & features

    Interior

    Bedrooms & bathrooms
    • Bedrooms: 1
    • Bathrooms: 1
    • Full bathrooms: 1
    Primary bedroom
    • Features: Carpet, Ceiling Fan(s)
    • Level: First
    Bathroom 1
    • Features: Shower Over Tub
    • Level: First
    Breakfast room
    • Level: First
    Family room
    • Features: Ceiling Fan(s), Fireplace
    • Level: First
    Kitchen
    • Features: Granite Counters, Pantry
    • Level: First
    Laundry
    • Features: Ceramic Tiles
    • Level: First
    Heating
    • Forced Air
    Cooling
    • Electric
    Appliances
    • Included: Dishwasher, Disposal, Dryer, Microwave, Refrigerator, Built-In Electric Oven, Stainless Steel Appliance(s), Washer
    • Laundry: Bedroom Level, Laundry Closet
    Features
    • Ceiling Fan(s), Custom Cabinets, Pantry, Walk-In Closet(s)
    • Flooring: Carpet, Ceramic Tile, Laminate
    • Windows: Window Coverings, Storm Window(s)
    • Basement: Slab
    • Number of fireplaces: 1
    • Fireplace features: Family Room
    Interior area
    • Total structure area: 848
    • Total interior livable area: 848 sqft
    • Finished area above ground: 848
    • Finished area below ground: 0

    Property

    Parking
    • Total spaces: 1
    • Parking features: Off Street, Secured
    • Garage spaces: 1
    Features
    • Patio & porch: Patio
    Lot
    • Size: 883 Square Feet
    • Features: City Limits, City Lot, Level
    Details
    • Parcel number: 30230273000007002

    Construction

    Type & style
    • Home type: Condo
    • Architectural style: Traditional
    • Property subtype: Condominium
    Materials
    • Brick/Mortar
    • Roof: Other
    Condition
    • Year built: 1968

    Utilities & green energy

    • Sewer: Public Sewer
    • Water: Public

    Community & HOA

    Community
    • Security: Gated Community
    • Subdivision: Inglenook Plaza
    HOA
    • Has HOA: Yes
    • Amenities included: Clubhouse, Exercise Room, Storage, Pool
    • Services included: Maintenance Structure, Maintenance Grounds, Parking, Roof Repair, Roof Replace, Snow Removal, Trash, Water
    • HOA fee: $343 monthly
    • HOA name: Inglenook Plaza Condo Owners Assoc
    Location
    • Region: Kansas City

    Financial & listing details

    • Annual tax amount: $2,154
    • Date on market: 6/28/2023
    • Listing terms: Cash,Conventional,FHA,VA Loan
    • Ownership: Private
    • Road surface type: Paved

    Price history

    DateEventPrice
    8/24/2023Sold--
    Source: Heartland MLS as distributed by MLS GRID #2441638 Report a problem
    7/17/2023Contingent$140,000$165/sqft
    Source: Heartland MLS as distributed by MLS GRID #2441638 Report a problem
    6/28/2023Listed for sale$140,000+16.7%$165/sqft
    Source: Heartland MLS as distributed by MLS GRID #2441638 Report a problem
    11/13/2019Sold--
    Source: Heartland MLS as distributed by MLS GRID #45001_2191966 Report a problem
    10/10/2019Pending sale$120,000$142/sqft
    Source: BHG Kansas City Homes #2191966 Report a problem
    10/6/2019Listing removed$1,200$1/sqft
    Source: Owner Report a problem
    10/6/2019Listed for sale$120,000+33.3%$142/sqft
    Source: BHG Kansas City Homes #2191966 Report a problem
    8/23/2019Listed for rent$1,200+26.3%$1/sqft
    Source: Owner Report a problem
    6/30/2016Sold--
    Source: Heartland MLS as distributed by MLS GRID #1983771 Report a problem
    5/28/2016Pending sale$90,000$106/sqft
    Source: ReeceNichols Southgate #1983771 Report a problem
    5/18/2016Price change$90,000-5.3%$106/sqft
    Source: ReeceNichols Southgate #1983771 Report a problem
    4/2/2016Listed for sale$95,000-13.6%$112/sqft
    Source: ReeceNichols Southgate #1983771 Report a problem
    4/28/2015Listing removed$950$1/sqft
    Source: Owner Report a problem
    4/19/2015Price change$950-2.6%$1/sqft
    Source: Owner Report a problem
    3/28/2015Listed for rent$975+2.6%$1/sqft
    Source: Owner Report a problem
    5/1/2014Listing removed$950$1/sqft
    Source: Owner Report a problem
    4/19/2014Price change$950-20.8%$1/sqft
    Source: Owner Report a problem
    3/27/2014Listed for rent$1,200$1/sqft
    Source: Postlets Report a problem
    4/14/2010Listing removed$109,900$130/sqft
    Source: Chartwell Realty L L C #1654177 Report a problem
    4/11/2010Price change$109,900-4.4%$130/sqft
    Source: Chartwell Realty L L C #1654177 Report a problem
    4/9/2010Listed for sale$114,900$135/sqft
    Source: Chartwell Realty L L C #1654177 Report a problem

    Public tax history

    Tax history is unavailable.

    Neighborhood: Southmoreland

    Nearby schools

    GreatSchools rating
    Get a cash offer in 3 minutes
    Find out how much your home could sell for in as little as 3 minutes with a no-obligation cash offer.
    Estimated market value
    $147,400
    Get a cash offer in 3 minutes
    Find out how much your home could sell for in as little as 3 minutes with a no-obligation cash offer.
    Estimated market value
    $147,400